Welcome to this well maintained end unit townhome located in a desirable gated community in a prime area of Colorado Springs. This spacious 3 bedroom home offers comfort, functionality, and exceptional amenities all in one. Inside, you will find an open layout featuring a separate dining area and a versatile loft space perfect for a home office or second living area. Central air conditioning provides year round comfort. The kitchen is equipped with a gas range and a new microwave, ideal for everyday living and entertaining. The washer and dryer are conveniently located near all bedrooms for added ease. The attached two car garage includes extra storage space, and convenient visitor parking is located nearby. As an end unit, the home offers added privacy. Residents enjoy access to fantastic community amenities including a pool, fitness center, pool table, and a reservable clubhouse space perfect for hosting parties and gatherings. Conveniently located near shopping, grocery stores, hospitals, schools, and everyday essentials, this home offers low maintenance living in one of Colorado Springs’ most accessible areas.
For sale
Price cut: $4K (5/23)
$400,000
4766 Kerry Lynn Vw, Colorado Springs, CO 80922
3beds
2,049sqft
:
Get pre-qualified$2,813/mo
Townhouse
Built in 2017
1,672 Square Feet Lot
$-- Zestimate®
$195/sqft
$361/mo HOA
What's special
New microwaveSeparate dining areaOpen layout
- 172 days |
- 99 |
- 2 |
Zillow last checked:
Listing updated:
Listed by:
Chantel Parker 719-287-3476,
The Cutting Edge
Source: elevateMLS,MLS#: 8327672
Facts & features
Interior
Bedrooms & bathrooms
- Bedrooms: 3
- Bathrooms: 3
- Full bathrooms: 2
- 1/2 bathrooms: 1
Other
- Level: Upper
- Area: 288 Square Feet
- Dimensions: 16 x 18
Heating
- Forced Air
Cooling
- Central Air
Appliances
- Included: Dishwasher, Microwave, Range, Refrigerator
- Laundry: Electric Hook-up, Upper Level
Features
- High Speed Internet, Pantry
- Flooring: Carpet, Tile, Luxury Vinyl
- Has basement: No
- Has fireplace: No
- Fireplace features: None
- Common walls with other units/homes: End Unit
Interior area
- Total structure area: 2,049
- Total interior livable area: 2,049 sqft
- Finished area above ground: 2,049
- Finished area below ground: 0
Property
Parking
- Total spaces: 2
- Parking features: Attached, Even with Main Level, Oversized, Paved Driveway
- Attached garage spaces: 2
Features
- Levels: Two
- Stories: 2
- Entry location: Ground Floor
- Pool features: Pool
- Fencing: Community
Lot
- Size: 1,672 Square Feet
- Features: Level, Hiking Trail, Near Park, Near Shopping Center, HOA Required $, Landscaped
Details
- Parcel number: 5320303145
Construction
Type & style
- Home type: Townhouse
- Property subtype: Townhouse
- Attached to another structure: Yes
Materials
- Stucco, Framed on Lot
- Foundation: Not Applicable
- Roof: Composite Shingle
Condition
- Existing Home
- New construction: No
- Year built: 2017
Utilities & green energy
- Electric: 220 Volts in Garage
- Water: Municipal
- Utilities for property: Electricity Connected, Natural Gas Connected
Community & HOA
Community
- Features: Clubhouse, Fitness Center, Pool
- Security: Security System
HOA
- Has HOA: Yes
- Services included: Lawn, Snow Removal, Trash Removal
- HOA fee: $361 monthly
Location
- Region: Colorado Springs
Financial & listing details
- Price per square foot: $195/sqft
- Tax assessed value: $369,223
- Annual tax amount: $1,315
- Date on market: 2/13/2026
- Listing terms: Assumable,Cash,Conventional,FHA,VA Loan
- Electric utility on property: Yes
Estimated market value
Not available
Estimated sales range
Not available
Not available
Price history
| Date | Event | Price |
|---|---|---|
| 5/23/2026 | Price change | $400,000-1%$195/sqft |
Source:  elevateMLS #8327672 Report a problem elevateMLS #8327672 Report a problem | ||
| 5/10/2026 | Price change | $404,000-0.5%$197/sqft |
Source: elevateMLS #8327672 Report a problem | ||
| 4/26/2026 | Price change | $406,000-0.5%$198/sqft |
Source: elevateMLS #8327672 Report a problem | ||
| 3/18/2026 | Price change | $408,000-0.5%$199/sqft |
Source: elevateMLS #8327672 Report a problem | ||
| 2/13/2026 | Listed for sale | $410,000+2.5%$200/sqft |
Source: elevateMLS #8327672 Report a problem | ||
| 4/12/2022 | Sold | $400,000$195/sqft |
Source: Public Record Report a problem | ||
| 3/21/2022 | Contingent | $400,000$195/sqft |
Source: elevateMLS #5033283 Report a problem | ||
| 3/18/2022 | Listed for sale | $400,000+56.8%$195/sqft |
Source: elevateMLS #5033283 Report a problem | ||
| 10/18/2017 | Sold | $255,100$124/sqft |
Source: Public Record Report a problem | ||
Public tax history
| Year | Property taxes | Tax assessment |
|---|---|---|
| 2024 | $1,216 +0.5% | $24,740 |
| 2023 | $1,210 -4% | $24,740 +27.1% |
| 2022 | $1,260 | $19,470 -2.8% |
| 2021 | -- | $20,030 +6% |
| 2020 | $1,202 +1% | $18,890 |
| 2019 | $1,190 +442.6% | $18,890 +14.1% |
| 2018 | $219 -79.4% | $16,560 |
| 2017 | $1,063 +384.7% | $16,560 +1117.6% |
| 2016 | $219 | $1,360 |
Find assessor info on the county website
Monthly payment
Est. payment
Payment breakdown
Explore the cost of this home by adjusting the details. Changes won't be saved.Climate risks
Neighborhood: Powers
Nearby schools
GreatSchools rating
- 6/10Springs Ranch Elementary SchoolGrades: PK-5Distance: 0.4 mi
- 6/10Horizon Middle SchoolGrades: 6-8Distance: 2.8 mi
- 5/10Sand Creek High SchoolGrades: 9-12Distance: 1.1 mi
Schools provided by the listing agent
- Elementary: Springs Ranch
- Middle: Horizon
- High: Sand Creek
- District: District 49
Source: elevateMLS. This data may not be complete. We recommend contacting the local school district to confirm school assignments for this home.
- $324,9003 bd2 ba1.5k sqft4764 Kerry Lynn Vw, Colorado Springs, CO 80922Off Market
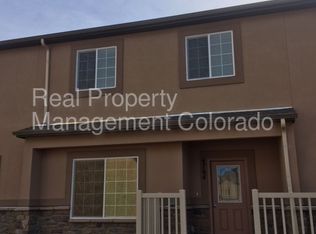
- $355,6003 bd2 ba2k sqft4762 Kerry Lynn Vw, Colorado Springs, CO 80922Off Market
- $2,1503 bd3 ba1.5k sqft4788 Kerry Lynn Vw, Colorado Springs, CO 80922For Rent
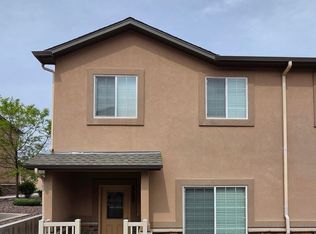
- $335,0003 bd3 ba1.5k sqft4763 Kerry Lynn Vw, Colorado Springs, CO 80922Sold
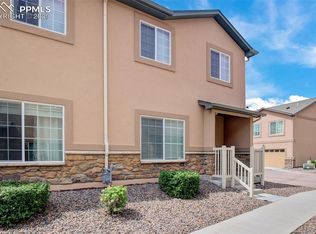
- $354,0003 bd3 ba1.5k sqft4760 Kerry Lynn Vw, Colorado Springs, CO 80922Sold
- $521,600-- bd-- ba-- sqft4804 Kerry Lynn Vw, Colorado Springs, CO 80922Off Market
- $335,9003 bd2 ba1.6k sqft4757 Kerry Lynn Vw #4757, Colorado Springs, CO 80922Off Market
- $326,8003 bd2 ba1.5k sqft4761 Kerry Lynn Vw, Colorado Springs, CO 80922Off Market
A local agent can set up tours, give advice and negotiate with sellers.
Similar homes
- $375,0003 bd3 ba1.5k sqft4338 Alder Springs Vw, Colorado Springs, CO 80922For Sale

 MLS ID #2886487, Theresa White, Keller Williams Clients Choice Realty. elevateMLS
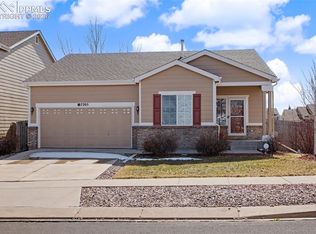
 - $436,1003 bd2 ba2.5k sqft7205 Edgebrook Dr, Colorado Springs, CO 80922For Sale
 MLS ID #9220193, Alan Wilaby, ERA Shields Real Estate. elevateMLS
 - $450,0003 bd3 ba2.4k sqft8202 Potentilla Grv, Colorado Springs, CO 80908For Sale
 MLS ID #4757765, Clay Martin, The Cutting Edge. elevateMLS
 - $460,0004 bd4 ba2.1k sqft5126 Copen Dr, Colorado Springs, CO 80922For Sale
 MLS ID #9957424, Belinda Seville, Guide Real Estate. elevateMLS
 - $405,0003 bd3 ba2.7k sqft8473 Grand Peak Vista Point, Colorado Springs, CO 80920For SaleMLS ID #5281565, Tara Jones, Opendoor Brokerage LLC. elevateMLS
- $445,0003 bd3 ba1.7k sqft3768 Vineyard Cir, Colorado Springs, CO 80922For SaleMLS ID #9781901, Janet Mall CMRS , Keller Williams Clients Choice Realty. elevateMLS
- $277,0003 bd2 ba1.4k sqft4895 Kerry Lynn Vw Unit 201, Colorado Springs, CO 80922For SaleMLS ID #8626775, Miranda Price, Farris Price. elevateMLS
- $455,0004 bd4 ba2.7k sqft4118 Heathmoor Dr, Colorado Springs, CO 80922For SaleMLS ID #3516879, Michael Seeger GRI , Keller Williams Partners. elevateMLS
- $329,9002 bd3 ba1.7k sqft2611 Malpaso Point, Colorado Springs, CO 80922For SaleMLS ID #5606703, Kevin David Bristow, REMAX PROPERTIES. elevateMLS
- $405,0004 bd3 ba1.8k sqft4173 Siferd Blvd, Colorado Springs, CO 80917For SaleMLS ID #9889266, Jennifer Watton ABR EPRO GRI MRP PSA , Welcome Home CO, Inc.. elevateMLS
- $436,9004 bd3 ba2.5k sqft5384 Oak Spring Hts, Colorado Springs, CO 80923For SaleMLS ID #3196563, Andrea Isaacs, The Cutting Edge. elevateMLS
- $447,9993 bd3 ba2.2k sqft6678 Cottonwood Tree Dr, Colorado Springs, CO 80927For SaleMLS ID #7569063, Julienne Vernetti, HomeSmart. elevateMLS
- $279,0003 bd2 ba1.2k sqft7045 Ash Creek Hts APT 202, Colorado Springs, CO 80922For SaleMLS ID #3658410, Allison Brittenham ABR , Broadmoor Bluffs Realty. elevateMLS
- $345,0003 bd3 ba1.6k sqft7617 Black Spruce Hts, Colorado Springs, CO 80908For SaleMLS ID #3338282, Lana Rodriguez, Real Broker, LLC DBA Real. elevateMLS
- $343,9002 bd2 ba1.7k sqft3757 Homestead Mesa Hts, Colorado Springs, CO 80917For SaleMLS ID #8479711, Denise Brenner, HomeSmart. elevateMLS
- $339,0003 bd3 ba1.5k sqft5408 Cushing Grv, Colorado Springs, CO 80924For SaleMLS ID #5030977, Lindsey Williams, Your Castle Real Estate LLC. elevateMLS
- $400,0003 bd2 ba1.9k sqft13080 Ravine Dr, Colorado Springs, CO 80908For SaleMLS ID #7614453, Michael Seeger GRI , Keller Williams Partners. elevateMLS
- $316,0003 bd3 ba1.3k sqft6281 Andersen Mill Hts, Colorado Springs, CO 80923For SaleMLS ID #3104520, Eric Councill MRP , Summit Ridge Group LLC. elevateMLS
- $454,9003 bd3 ba2k sqft7386 Quaking Aspen Trl, Colorado Springs, CO 80908For SaleMLS ID #2374111, Dain Bornhofen, Better Homes and Gardens Real Estate Kenney & Company. elevateMLS
- $389,0003 bd2 ba1.6k sqft1314 Kern St, Colorado Springs, CO 80915For SaleMLS ID #6824812, Kathi Philpot MRP , Century 21 Dream Home. elevateMLS
