Welcome to the low-maintenance living dream in the desirable Pines at Forest Meadows community. This beautiful end-unit, two-story townhome sits on a premium corner lot and offers the perfect blend of comfort, convenience, and style- ideally located near Woodmen and Black Forest Roads along the Powers corridor, just minutes from Forest Meadows Neighborhood Park. Step inside to an inviting open-concept main level, featuring a spacious living room, dining area, and a well-appointed kitchen complete with a center island, pantry, built-in microwave, dishwasher, range/self-cleaning oven, and refrigerator. A convenient half bath and seamless access to the attached two-car garage make everyday living effortless. The front door opens to a charming covered patio that faces a large community park and open space- perfect for enjoying Colorado’s beautiful outdoors. Upstairs, you’ll find three generously sized bedrooms, two bathrooms, and a spacious laundry room with washer and dryer included. The primary suite offers a relaxing retreat with an oversized tub, a large walk-in closet, and plenty of space to unwind. Enjoy true maintenance-free living in a prime location- close to parks, shopping, hospitals, dining, and all the incredible amenities this area has to offer. Whether you’re a first-time buyer, downsizing, or looking for a lock-and-leave lifestyle, this home checks all the boxes. Don't wait any further and schedule your showing today!
For sale
Price cut: $4.9K (7/29)
$345,000
7617 Black Spruce Hts, Colorado Springs, CO 80908
3beds
1,606sqft
:
Get pre-qualified$2,355/mo
Townhouse
Built in 2022
1,716 Square Feet Lot
$-- Zestimate®
$215/sqft
$240/mo HOA
What's special
End-unit two-story townhomePremium corner lotConvenient half bathBuilt-in microwaveTwo bathroomsThree generously sized bedroomsCharming covered patio
- 119 days |
- 124 |
- 5 |
Zillow last checked:
Listing updated:
Listed by:
Lana Rodriguez 719-644-8900,
Real Broker, LLC DBA Real
Source: elevateMLS,MLS#: 3338282
Facts & features
Interior
Bedrooms & bathrooms
- Bedrooms: 3
- Bathrooms: 3
- Full bathrooms: 2
- 1/2 bathrooms: 1
Heating
- Forced Air, Natural Gas
Cooling
- Ceiling Fan(s), Central Air
Appliances
- Included: Dishwasher, Dryer, Microwave, Oven, Range, Refrigerator, Washer
- Laundry: Upper Level
Features
- Has basement: No
- Common walls with other units/homes: End Unit
Interior area
- Total structure area: 1,606
- Total interior livable area: 1,606 sqft
- Finished area above ground: 1,606
- Finished area below ground: 0
Video & virtual tour
Property
Parking
- Total spaces: 2
- Parking features: Attached
- Attached garage spaces: 2
Features
- Levels: Two
- Stories: 2
Lot
- Size: 1,716 Square Feet
- Features: Backs to Open Space, Corner Lot
Details
- Parcel number: 5305407210
Construction
Type & style
- Home type: Townhouse
- Property subtype: Townhouse
- Attached to another structure: Yes
Materials
- Stucco, Frame
- Foundation: Not Applicable
- Roof: Composite Shingle
Condition
- Existing Home
- New construction: No
- Year built: 2022
Utilities & green energy
- Water: Municipal
- Utilities for property: Electricity Connected, Natural Gas Connected
Community & HOA
HOA
- Has HOA: Yes
- Services included: Covenant Enforcement, Maintenance Grounds, Maintenance Structure, Management, Snow Removal, Trash Removal
- HOA fee: $240 monthly
Location
- Region: Colorado Springs
Financial & listing details
- Price per square foot: $215/sqft
- Tax assessed value: $386,564
- Annual tax amount: $2,059
- Date on market: 4/11/2026
- Listing terms: Cash,Conventional,FHA,VA Loan
- Electric utility on property: Yes
Estimated market value
Not available
Estimated sales range
Not available
Not available
Price history
| Date | Event | Price |
|---|---|---|
| 7/29/2026 | Price change | $345,000-1.4%$215/sqft |
Source:  elevateMLS #3338282 Report a problem elevateMLS #3338282 Report a problem | ||
| 5/21/2026 | Price change | $349,900-2.1%$218/sqft |
Source: elevateMLS #3338282 Report a problem | ||
| 4/24/2026 | Price change | $357,500-0.7%$223/sqft |
Source: elevateMLS #3338282 Report a problem | ||
| 4/11/2026 | Listed for sale | $360,000-5.3%$224/sqft |
Source: elevateMLS #3338282 Report a problem | ||
| 10/8/2024 | Listing removed | $380,000-1.3%$237/sqft |
Source: elevateMLS #4839117 Report a problem | ||
| 10/4/2024 | Listed for sale | $385,000+2.1%$240/sqft |
Source: elevateMLS #4839117 Report a problem | ||
| 9/19/2022 | Sold | $377,152+0.6%$235/sqft |
Source: Public Record Report a problem | ||
| 8/22/2022 | Price change | $374,900-6%$233/sqft |
Source: elevateMLS #9190851 Report a problem | ||
| 8/11/2022 | Price change | $399,000-4.4%$248/sqft |
Source: elevateMLS #9190851 Report a problem | ||
| 8/4/2022 | Listed for sale | $417,400$260/sqft |
Source: elevateMLS #9190851 Report a problem | ||
Public tax history
| Year | Property taxes | Tax assessment |
|---|---|---|
| 2024 | $2,292 +88.7% | $25,900 |
| 2023 | $1,215 +174.7% | $25,900 +138.3% |
| 2022 | $442 | $10,870 +185.3% |
| 2021 | -- | $3,810 |
Find assessor info on the county website
Monthly payment
Est. payment
Payment breakdown
Explore the cost of this home by adjusting the details. Changes won't be saved.Climate risks
Neighborhood: Powers
Nearby schools
GreatSchools rating
- 5/10Inspiration View Elementary SchoolGrades: PK-5Distance: 1.7 mi
- 7/10Skyview Middle SchoolGrades: 6-8Distance: 2 mi
- 4/10Vista Ridge High SchoolGrades: 9-12Distance: 1.1 mi
Schools provided by the listing agent
- District: District 49
Source: elevateMLS. This data may not be complete. We recommend contacting the local school district to confirm school assignments for this home.
- $352,5003 bd2 ba1.6k sqft7607 Black Spruce Hts, Colorado Springs, CO 80908Off Market
- $351,2003 bd2 ba1.6k sqft7637 Black Spruce Hts, Colorado Springs, CO 80908Off Market
- $352,6003 bd3 ba1.5k sqft7597 Black Spruce Hts, Colorado Springs, CO 80908Off Market

- $352,8003 bd2 ba1.6k sqft7647 Black Spruce Hts, Colorado Springs, CO 80908Off Market
- $352,8003 bd2 ba1.6k sqft7587 Black Spruce Hts, Colorado Springs, CO 80908Off Market
- $350,4003 bd3 ba1.5k sqft7587 Black Spruce Hts #7587, Colorado Springs, CO 80908Off Market
- $385,0003 bd3 ba2k sqft7665 Forest Meadows Ave, Colorado Springs, CO 80908Sold
- $373,0003 bd3 ba1.6k sqft7577 Black Spruce Hts, Colorado Springs, CO 80908Off Market
A local agent can set up tours, give advice and negotiate with sellers.
Similar homes
- $379,0003 bd3 ba1.5k sqft7911 Shiloh Mesa Dr, Colorado Springs, CO 80908For Sale
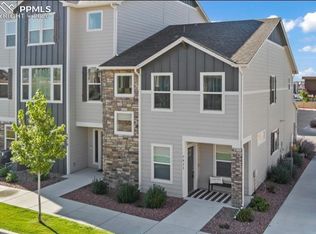
 MLS ID #6339730, Tracy Flannery GRI MRP PPRES SRES , Engel & Voelkers Pikes Peak. elevateMLS
 - $399,0003 bd4 ba2.2k sqft7532 Frigid Air Point, Colorado Springs, CO 80908For Sale
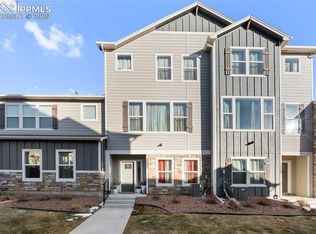 MLS ID #9466929, Preston Smith ABR MRP , PBS Realty LLC. elevateMLS
 - $355,0003 bd3 ba1.7k sqft2579 Malpaso Point, Colorado Springs, CO 80922For Sale
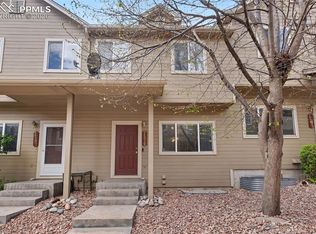 MLS ID #1517032, Cheryl Pixley ABR CDPE CRS EPRO GRI , REMAX PROPERTIES. elevateMLS
 - $316,0003 bd3 ba1.3k sqft6281 Andersen Mill Hts, Colorado Springs, CO 80923For Sale
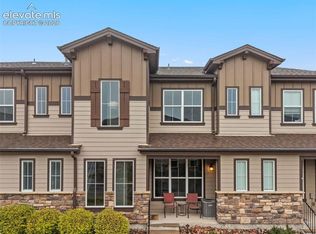 MLS ID #3104520, Eric Councill MRP , Summit Ridge Group LLC. elevateMLS
 - $344,0002 bd3 ba1.2k sqft4317 Sammers Vw, Colorado Springs, CO 80917For SaleMLS ID #8397836, Jeffrey Johnson, Keller Williams Premier Realty. elevateMLS
- $324,9992 bd3 ba1.2k sqft5578 Stetson Hills Blvd, Colorado Springs, CO 80923For SaleMLS ID #3482667, Stephaney Hincy MRP SFR , Real Broker, LLC DBA Real. elevateMLS
- $364,0003 bd2 ba1.4k sqft5711 Tramore Ct, Colorado Springs, CO 80927For SaleMLS ID #5862091, JP McDonough, 8Z Real Estate LLC. elevateMLS
- $319,5002 bd3 ba1.2k sqft5943 Conductors Point, Colorado Springs, CO 80923For SaleMLS ID #5139673, Cole Underwood GRI , REMAX PROPERTIES. elevateMLS
- $465,0003 bd3 ba2.2k sqft9144 Vanderwood Rd, Colorado Springs, CO 80908For SaleMLS ID #9494012, Camellia Coray, Coldwell Banker Realty. elevateMLS
- $343,9002 bd2 ba1.7k sqft3757 Homestead Mesa Hts, Colorado Springs, CO 80917For SaleMLS ID #8479711, Denise Brenner, HomeSmart. elevateMLS
- $317,0002 bd3 ba1.3k sqft5318 Prominence Point, Colorado Springs, CO 80923For SaleMLS ID #7498444, Niki Covalt MRP , HomeSmart. elevateMLS
- $279,9003 bd2 ba1.6k sqft5502 Sunshade Point, Colorado Springs, CO 80918For SaleMLS ID #5870927, Brandon Burnett GRI MRP , Better Homes and Gardens Real Estate Kenney & Company. elevateMLS
- $365,0002 bd2 ba1.1k sqft7410 Gorgeted Quail Grv, Colorado Springs, CO 80923For SaleMLS ID #6005925, Kyleen Hinkley, West and Main Homes. elevateMLS
- $440,0003 bd4 ba2.3k sqft7860 Melvern Grv, Colorado Springs, CO 80924For SaleMLS ID #4135606, Rob Thompson, Coldwell Banker Realty. elevateMLS
- $400,0003 bd3 ba2k sqft4766 Kerry Lynn Vw, Colorado Springs, CO 80922For SaleMLS ID #8327672, Chantel Parker, The Cutting Edge. elevateMLS
- $379,9003 bd2 ba1.4k sqft5819 Tramore Ct, Colorado Springs, CO 80927For SaleMLS ID #5270638, Taletha Hanson, LPT Realty LLC. elevateMLS
- $329,9002 bd3 ba1.7k sqft2611 Malpaso Point, Colorado Springs, CO 80922For SaleMLS ID #5606703, Kevin David Bristow, REMAX PROPERTIES. elevateMLS
- $375,0003 bd3 ba1.5k sqft4338 Alder Springs Vw, Colorado Springs, CO 80922For SaleMLS ID #2886487, Theresa White, Keller Williams Clients Choice Realty. elevateMLS
- $399,9002 bd3 ba2.2k sqft3329 Gladstone Creek Point, Colorado Springs, CO 80908For SaleMLS ID #1684259, Tricia Mandeville ABR CLHMS CNHS CRS GRI MRP SFR , Exp Realty LLC. elevateMLS
- $310,0003 bd3 ba1.8k sqft2440 Hamlet Ln APT B, Colorado Springs, CO 80918For SaleMLS ID #4210244, Jeffrey Johnson, Keller Williams Premier Realty. elevateMLS
