Welcome to the Townes at Kettle Creek in award winning District 20, where luxury, convenience, and low maintenance living come together in one of North Colorado Springs' most desirable locations. This beautifully updated townhome offers a rare dual primary suite floor plan, stunning Front Range views, and easy access to shopping, dining, parks, the Air Force Academy, Powers Boulevard, and Interstate 25. Step inside to a welcoming hardwood entry and an expansive formal living room with soaring ceilings, oversized windows, and abundant natural light. The open concept upper main level is designed for both comfortable living and entertaining, featuring a spacious family room with a cozy gas fireplace, a bright dining area, and a gourmet kitchen with rich maple cabinetry, granite countertops, stainless appliances and a center island with bar seating. Just off the dining nook, a covered Trex deck provides the perfect outdoor retreat to enjoy Colorado sunsets and Front Range views. Upstairs, the thoughtfully redesigned layout features two spacious primary suites. The main suite offers a luxurious five piece bathroom with a soaking tub, separate shower, dual vanities, and a large walk in closet. The second suite has been updated to include a fully remodeled private bathroom. An upper level laundry room adds everyday convenience. Additional highlights include central air conditioning, an attached two car garage, ample storage with a partial basement and crawlspace, and a meticulously maintained community with attractive landscaping and guest parking.If you are searching for a District 20 townhome, North Colorado Springs home, low maintenance lifestyle, dual primary suites, Front Range views, or a move in ready property near the Air Force Academy, this exceptional Townes at Kettle Creek residence offers the perfect combination of location, comfort, and style. Don't miss this opportunity to own one of the most desirable floor plans in North Colorado Springs.
For sale
Price cut: $8.1K (6/5)
$399,900
3329 Gladstone Creek Point, Colorado Springs, CO 80908
2beds
2,237sqft
:
Get pre-qualified$2,853/mo
Townhouse
Built in 2007
1,324 Square Feet Lot
$-- Zestimate®
$179/sqft
$363/mo HOA
What's special
- 133 days |
- 142 |
- 6 |
Zillow last checked:
Listing updated:
Listed by:
Tricia Mandeville ABR CLHMS CNHS CRS GRI MRP SFR 719-728-0923,
Exp Realty LLC
Source: elevateMLS,MLS#: 1684259
Facts & features
Interior
Bedrooms & bathrooms
- Bedrooms: 2
- Bathrooms: 3
- Full bathrooms: 2
- 1/2 bathrooms: 1
Other
- Level: Upper
- Area: 238 Square Feet
- Dimensions: 17 x 14
Heating
- Forced Air
Cooling
- Central Air
Appliances
- Included: Dishwasher, Disposal, Microwave, Refrigerator
- Laundry: Electric Hook-up, Upper Level
Features
- Pantry
- Flooring: Carpet, Vinyl/Linoleum, Wood Laminate
- Windows: Window Coverings
- Basement: Partial,Partially Finished
- Has fireplace: Yes
- Fireplace features: Gas
- Common walls with other units/homes: 2+ Common Walls
Interior area
- Total structure area: 2,237
- Total interior livable area: 2,237 sqft
- Finished area above ground: 2,006
- Finished area below ground: 231
Video & virtual tour
Property
Parking
- Total spaces: 2
- Parking features: Attached, Concrete Driveway
- Attached garage spaces: 2
Features
- Levels: Two
- Stories: 2
- Entry location: Ground Floor
- Patio & porch: Covered
- Has view: Yes
- View description: Mountain(s)
Lot
- Size: 1,324 Square Feet
- Features: Level, Near Fire Station, Near Hospital, Near Park, Near Schools, Landscaped
Details
- Parcel number: 6222301061
Construction
Type & style
- Home type: Townhouse
- Property subtype: Townhouse
- Attached to another structure: Yes
Materials
- Masonite, Framed on Lot
- Foundation: Crawl Space
- Roof: Composite Shingle
Condition
- Existing Home
- New construction: No
- Year built: 2007
Utilities & green energy
- Water: Municipal
- Utilities for property: Electricity Connected, Natural Gas Connected
Community & HOA
HOA
- Has HOA: Yes
- Services included: Common Utilities, Insurance, Lawn, Maintenance Structure, Management, Snow Removal, Trash Removal
- HOA fee: $350 monthly
- Second HOA fee: $150 annually
Location
- Region: Colorado Springs
Financial & listing details
- Price per square foot: $179/sqft
- Tax assessed value: $426,965
- Annual tax amount: $1,696
- Date on market: 3/20/2026
- Listing terms: Cash,Conventional,FHA,VA Loan
- Electric utility on property: Yes
Estimated market value
Not available
Estimated sales range
Not available
Not available
Price history
| Date | Event | Price |
|---|---|---|
| 6/5/2026 | Price change | $399,900-2%$179/sqft |
Source:  elevateMLS #1684259 Report a problem elevateMLS #1684259 Report a problem | ||
| 4/19/2026 | Price change | $408,000-1.2%$182/sqft |
Source: elevateMLS #1684259 Report a problem | ||
| 3/20/2026 | Listed for sale | $412,990+25.1%$185/sqft |
Source: elevateMLS #1684259 Report a problem | ||
| 8/30/2021 | Listing removed | -- |
Source: Zillow Rental Manager Report a problem | ||
| 8/14/2021 | Listed for rent | $2,200+33.3%$1/sqft |
Source: Zillow Rental Manager Report a problem | ||
| 10/27/2020 | Sold | $330,000+1.5%$148/sqft |
Source: Public Record Report a problem | ||
| 9/21/2020 | Pending sale | $325,000$145/sqft |
Source: Keller Williams Dtc #5220475 Report a problem | ||
| 9/14/2020 | Price change | $325,000-1.5%$145/sqft |
Source: Keller Williams Dtc #5220475 Report a problem | ||
| 9/11/2020 | Price change | $329,9000%$147/sqft |
Source: Keller Williams Dtc #5220475 Report a problem | ||
| 9/5/2020 | Listed for sale | $330,000+42.5%$148/sqft |
Source: Keller Williams Dtc #5220475 Report a problem | ||
| 6/7/2019 | Listing removed | $1,650$1/sqft |
Source: Owner Report a problem | ||
| 6/3/2019 | Listed for rent | $1,650$1/sqft |
Source: Owner Report a problem | ||
| 12/3/2018 | Listing removed | $1,650$1/sqft |
Source: Todd Keenan Report a problem | ||
| 11/21/2018 | Price change | $1,650-5.7%$1/sqft |
Source: Todd Keenan Report a problem | ||
| 11/2/2018 | Listed for rent | $1,750$1/sqft |
Source: Todd Keenan Report a problem | ||
| 10/31/2014 | Sold | $231,500-1.5%$103/sqft |
Source: Public Record Report a problem | ||
| 9/16/2014 | Pending sale | $235,000$105/sqft |
Source: Inside Edge Real Estate Inc. #1678980 Report a problem | ||
| 8/25/2014 | Listed for sale | $235,000+3.5%$105/sqft |
Source: Inside Edge Sales & Property Management Report a problem | ||
| 8/15/2012 | Sold | $227,000-4.2%$101/sqft |
Source: Public Record Report a problem | ||
| 5/28/2012 | Listed for sale | $236,950+1.4%$106/sqft |
Source: Owner #765128 Report a problem | ||
| 4/30/2008 | Sold | $233,737$104/sqft |
Source: Public Record Report a problem | ||
Public tax history
| Year | Property taxes | Tax assessment |
|---|---|---|
| 2024 | $1,426 -3.4% | $28,600 |
| 2023 | $1,476 -10% | $28,600 +28.3% |
| 2022 | $1,639 | $22,300 -2.7% |
| 2021 | -- | $22,930 +12.5% |
| 2020 | $1,570 +1.1% | $20,390 |
| 2019 | $1,553 +12.6% | $20,390 +14.2% |
| 2018 | $1,379 -0.4% | $17,860 |
| 2017 | $1,384 +0.4% | $17,860 -4.9% |
| 2016 | $1,379 -5.1% | $18,790 |
| 2015 | $1,453 +6.5% | $18,790 +6.3% |
| 2014 | $1,365 | $17,670 |
| 2013 | -- | -- |
| 2012 | -- | $17,670 |
| 2011 | $1,428 | $17,670 -5.1% |
| 2010 | -- | $18,620 |
| 2009 | -- | $18,620 +264.4% |
| 2008 | -- | $5,110 +5.6% |
| 2006 | -- | $4,840 |
Find assessor info on the county website
Monthly payment
Est. payment
Payment breakdown
Explore the cost of this home by adjusting the details. Changes won't be saved.Climate risks
Neighborhood: Briargate
Nearby schools
GreatSchools rating
- 7/10Mountain View Elementary SchoolGrades: K-5Distance: 0.8 mi
- 9/10Challenger Middle SchoolGrades: 6-8Distance: 0.6 mi
- 10/10Pine Creek High SchoolGrades: 9-12Distance: 0.3 mi
Schools provided by the listing agent
- District: Academy-20
Source: elevateMLS. This data may not be complete. We recommend contacting the local school district to confirm school assignments for this home.
- $395,0003 bd3 ba2.2k sqft3323 Gladstone Creek Point, Colorado Springs, CO 80908Sold

- $418,2003 bd2 ba2.3k sqft3335 Gladstone Creek Point, Colorado Springs, CO 80908Off Market
- $412,5003 bd2 ba2.5k sqft3317 Gladstone Creek Point, Colorado Springs, CO 80908Off Market

- $525,7003 bd3 ba2.5k sqft3317 Gladstone Crk, Colorado Springs, CO 80908Off Market

- $2,5003 bd3 ba2.5k sqft3311 Gladstone Creek Point, Colorado Springs, CO 80908For Rent
- $406,9003 bd3 ba2.2k sqft10805 Tincup Creek Point, Colorado Springs, CO 80908Off Market
- $403,7003 bd3 ba2.2k sqft10811 Tincup Creek Point, Colorado Springs, CO 80908Off Market
- $435,0003 bd3 ba2.4k sqft3336 Ironton Creek Point, Colorado Springs, CO 80908Sold
A local agent can set up tours, give advice and negotiate with sellers.
Similar homes
- $405,0003 bd3 ba2.7k sqft8473 Grand Peak Vista Point, Colorado Springs, CO 80920For Sale
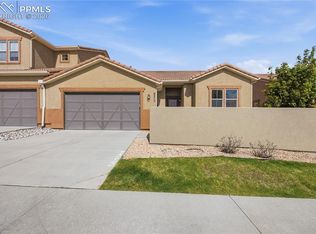
 MLS ID #5281565, Tara Jones, Opendoor Brokerage LLC. elevateMLS
 - $379,0003 bd3 ba1.5k sqft7911 Shiloh Mesa Dr, Colorado Springs, CO 80908For Sale
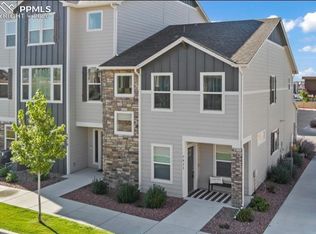 MLS ID #6339730, Tracy Flannery GRI MRP PPRES SRES , Engel & Voelkers Pikes Peak. elevateMLS
 - $350,0003 bd3 ba1.3k sqft4735 Iron Horse Villas Point, Colorado Springs, CO 80917For Sale
 MLS ID #6846058, Aimee Fletcher CLHMS GRI , Exp Realty LLC. elevateMLS
 - $579,9004 bd3 ba2.8k sqft10786 Hidden Brook Cir, Colorado Springs, CO 80908For Sale
 MLS ID #6364910, Alfredo Saiz PSA , Redfin Corporation. elevateMLS
 - $440,0003 bd4 ba2.3k sqft7860 Melvern Grv, Colorado Springs, CO 80924For SaleMLS ID #4135606, Rob Thompson, Coldwell Banker Realty. elevateMLS
- $345,0003 bd3 ba1.6k sqft7617 Black Spruce Hts, Colorado Springs, CO 80908For SaleMLS ID #3338282, Lana Rodriguez, Real Broker, LLC DBA Real. elevateMLS
- $585,0004 bd3 ba2.7k sqft11029 Falling Snow Ln, Colorado Springs, CO 80908For SaleMLS ID #8891721, Jed Johnson, Exp Realty LLC. elevateMLS
- $405,0004 bd3 ba1.8k sqft4173 Siferd Blvd, Colorado Springs, CO 80917For SaleMLS ID #9889266, Jennifer Watton ABR EPRO GRI MRP PSA , Welcome Home CO, Inc.. elevateMLS
- $465,0003 bd3 ba2.2k sqft9144 Vanderwood Rd, Colorado Springs, CO 80908For SaleMLS ID #9494012, Camellia Coray, Coldwell Banker Realty. elevateMLS
- $399,9992 bd2 ba1.3k sqft6330 Mirth Ter, Colorado Springs, CO 80924For SaleMLS ID #4328328, Taryn Simental, The Cutting Edge. elevateMLS
- $348,5003 bd3 ba1.3k sqft1534 York Rd, Colorado Springs, CO 80918For SaleMLS ID #7098890, Patricia Kamppila, ERA Shields Real Estate. elevateMLS
- $434,9002 bd2 ba1.3k sqft1344 Sunshine Valley Way, Colorado Springs, CO 80921For SaleMLS ID #6773546, Anna White, Porch & Willow LLC. elevateMLS
- $460,0005 bd4 ba2.9k sqft8278 Chasewood Loop, Colorado Springs, CO 80908For SaleMLS ID #7554793, Will Miller, RE/MAX Real Estate Group LLC. elevateMLS
- $344,0002 bd3 ba1.2k sqft4317 Sammers Vw, Colorado Springs, CO 80917For SaleMLS ID #8397836, Jeffrey Johnson, Keller Williams Premier Realty. elevateMLS
- $424,9004 bd3 ba1.5k sqft11508 Black Maple Ln, Colorado Springs, CO 80921For SaleMLS ID #1184359, Amy Kunce-Martinez, The Cutting Edge. elevateMLS
- $399,9003 bd3 ba1.4k sqft16361 Gaucho Gulch Grv, Monument, CO 80132For SaleMLS ID #4226465, Aimee Fletcher CLHMS GRI , Exp Realty LLC. elevateMLS
- $465,0003 bd3 ba2.2k sqft11577 Hibiscus Ln, Colorado Springs, CO 80921For SaleMLS ID #9070070, Shon Hobbs, Orchard Brokerage LLC. elevateMLS
- $343,9002 bd2 ba1.7k sqft3757 Homestead Mesa Hts, Colorado Springs, CO 80917For SaleMLS ID #8479711, Denise Brenner, HomeSmart. elevateMLS
- $385,0003 bd3 ba1.4k sqft478 Gray Horse Aly, Colorado Springs, CO 80905For SaleMLS ID #3697581, Kylie Rupert, Coldwell Banker Realty. elevateMLS
- $440,0003 bd3 ba2.7k sqft5129 Palomino Rnch, Colorado Springs, CO 80922New ConstructionMLS ID #9822128, Aimee Fletcher CLHMS GRI , Exp Realty LLC. elevateMLS
