No-maintenance living and brand new A/C awaits in this gorgeous ranch home with a finished basement, ideally situated in the desirable North Fork at Briargate community. Enjoy stunning mountain and Pikes Peak views from a light-filled, open layout designed for both everyday living and entertaining. HOA takes care of all the yard maintenance, leaving your weekends free! Pretty new landscaping provides a warm welcome home! The grand main level features a spacious living room with vaulted ceilings, a cozy fireplace with TV niche, and seamless flow into the dining area and chef-worthy kitchen. These rooms are united with beautiful wood floors! The kitchen is beautifully appointed with warm wood cabinetry topped with crown molding, granite countertops, stainless steel appliances, a gas range with griddle, and a large center island with seating. A charming bay window dining nook opens to the backyard patio—perfect for springtime outdoor dining. A formal dining room offers the ideal setting for hosting larger gatherings. The main level includes two bedrooms, highlighted by a spacious primary suite with a cedar-lined walk-in closet and a private en-suite bath featuring dual sinks, a vanity, and an oversized walk-in shower. The finished basement expands your living space with two additional bedrooms and an entertainer’s dream family room, complete with a wet bar and a full home theater setup, including a projector, screen, and surround sound. HOA allows invisible fences and dog runs. Set in a quiet location within walking distance to Pine Creek High School, a nearby elementary school, and just 5-minutes to I-25 making convenient commutes north and south. A true move-in-ready gem combining comfort, convenience, and exceptional style. Virtually staged photos used.
For sale
Price cut: $5K (9/23)
$564,900
10786 Hidden Brook Cir, Colorado Springs, CO 80908
4beds
2,811sqft
Single Family Residence
Built in 2017
6,281 Square Feet Lot
$-- Zestimate®
$201/sqft
$252/mo HOA
What's special
- 97 days
- 557
- 37
Zillow last checked:
Listing updated:
Listed by:
Alfredo Saiz PSA 719-964-0852,
Redfin Corporation
Source: elevateMLS,MLS#: 6364910
Facts & features
Interior
Bedrooms & bathrooms
- Bedrooms: 4
- Bathrooms: 3
- Full bathrooms: 2
- 3/4 bathrooms: 1
Other
- Level: Main
- Area: 195 Square Feet
- Dimensions: 15 x 13
Heating
- Forced Air, Natural Gas
Cooling
- Ceiling Fan(s), Central Air
Appliances
- Included: Dishwasher, Disposal, Dryer, Microwave, Oven, Range, Refrigerator, Washer
- Laundry: Main Level
Features
- Great Room, Vaulted Ceiling(s), Breakfast Bar, High Speed Internet, Wet Bar
- Flooring: Carpet, Ceramic Tile, Wood
- Windows: Window Coverings
- Basement: Full,Partially Finished
- Number of fireplaces: 1
- Fireplace features: Gas, One
Interior area
- Total structure area: 2,811
- Total interior livable area: 2,811 sqft
- Finished area above ground: 1,431
- Finished area below ground: 1,380
Property
Parking
- Total spaces: 2
- Parking features: Attached, Even with Main Level, Garage Door Opener, Concrete Driveway
- Attached garage spaces: 2
Features
- Patio & porch: Concrete
- Fencing: None
- Has view: Yes
- View description: Mountain(s), View of Pikes Peak
Lot
- Size: 6,281 Square Feet
- Features: Cul-De-Sac, Level, Hiking Trail, Near Fire Station, Near Hospital, Near Park, Near Public Transit, Near Schools, Near Shopping Center, HOA Required $
Details
- Parcel number: 6222401004
- Other equipment: Home Theater
Construction
Type & style
- Home type: SingleFamily
- Architectural style: Ranch
- Property subtype: Single Family Residence
Materials
- Masonite, Framed on Lot, Frame
- Roof: Composite Shingle
Condition
- Existing Home
- New construction: No
- Year built: 2017
Utilities & green energy
- Water: Municipal
- Utilities for property: Cable Available, Electricity Connected, Natural Gas Connected
Community & HOA
Community
- Features: Landscape Maintenance
HOA
- Has HOA: Yes
- Services included: Lawn, Maintenance Grounds, Snow Removal, Trash Removal
- HOA fee: $252 monthly
Location
- Region: Colorado Springs
Financial & listing details
- Price per square foot: $201/sqft
- Tax assessed value: $628,387
- Annual tax amount: $2,289
- Date on market: 7/15/2026
- Listing terms: Cash,Conventional,FHA,VA Loan
- Electric utility on property: Yes
Estimated market value
Not available
Estimated sales range
Not available
Not available
Price history
| Date | Event | Price |
|---|---|---|
| 9/23/2026 | Price change | $564,900-0.9%$201/sqft |
Source:  elevateMLS #6364910 Report a problem elevateMLS #6364910 Report a problem | ||
| 9/2/2026 | Price change | $569,900-1.7%$203/sqft |
Source: elevateMLS #6364910 Report a problem | ||
| 7/15/2026 | Listed for sale | $579,900-1.4%$206/sqft |
Source: elevateMLS #6364910 Report a problem | ||
| 6/29/2026 | Listing removed | $588,000$209/sqft |
Source: elevateMLS #1063093 Report a problem | ||
| 6/10/2026 | Price change | $588,000-0.2%$209/sqft |
Source: elevateMLS #1063093 Report a problem | ||
| 5/20/2026 | Price change | $589,000-1%$210/sqft |
Source: elevateMLS #1063093 Report a problem | ||
| 4/30/2026 | Listed for sale | $595,000+181.8%$212/sqft |
Source: elevateMLS #1063093 Report a problem | ||
| 12/2/2020 | Sold | $211,111-45.7%$75/sqft |
Source: Public Record Report a problem | ||
| 2/28/2018 | Sold | $388,900$138/sqft |
Source: Public Record Report a problem | ||
Public tax history
| Year | Property taxes | Tax assessment |
|---|---|---|
| 2025 | $2,289 +1.2% | $44,300 +5.5% |
| 2024 | $2,262 +17.5% | $41,980 |
| 2023 | $1,926 -10% | $41,980 +44.2% |
| 2022 | $2,140 | $29,110 -2.8% |
| 2021 | -- | $29,950 +18.8% |
| 2020 | $1,942 +1.1% | $25,220 |
| 2019 | $1,921 +1216.4% | $25,220 +102.9% |
| 2018 | $146 -84.9% | $12,430 +557.7% |
| 2017 | $963 +560.2% | $1,890 +372.5% |
| 2016 | $146 | $400 |
Find assessor info on the county website
Monthly payment
Est. payment
Payment breakdown
Explore the cost of this home by adjusting the details. Changes won't be saved.Climate risks
Neighborhood: Briargate
Nearby schools
Schools provided by the listing agent
- District: Academy-20
Source: elevateMLS. This data may not be complete. We recommend contacting the local school district to confirm school assignments for this home.
- $539,1003 bd2 ba1.3k sqft10796 Hidden Brook Cir, Colorado Springs, CO 80908Off Market
- $692,7005 bd3 ba3.5k sqft10776 Hidden Brook Cir, Colorado Springs, CO 80908Off Market
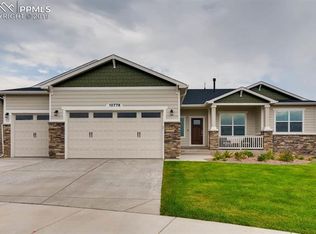
- $634,1004 bd2 ba1.5k sqft10806 Hidden Brook Cir, Colorado Springs, CO 80908Off Market
- $723,700-- bd-- ba-- sqft10962 Thunder Mountain Ave, Colorado Springs, CO 80908Off Market
Similar homes
- $550,0004 bd3 ba2.7k sqft3446 Daydreamer Dr, Colorado Springs, CO 80908For Sale

 MLS ID #6122420, Carly Tesar CNE PSA , Compass. elevateMLS
 - $599,0004 bd3 ba3.2k sqft11065 Deer Feather Dr, Colorado Springs, CO 80908For Sale
 MLS ID #4303600, Oscar Murillo, Exp Realty LLC. elevateMLS
 - $635,0004 bd3 ba3.3k sqft3350 Sand Flower Dr, Colorado Springs, CO 80920For Sale
 MLS ID #5477299, Anthony Deppe, RE/MAX Real Estate Group LLC. elevateMLS
 - $555,0004 bd4 ba3k sqft3336 Redcoat Ln, Colorado Springs, CO 80920For Sale
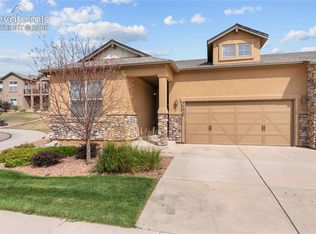 MLS ID #3650347, Shawn Martinez, Rocky Mountain Realty. elevateMLS
 - $739,9005 bd4 ba3.8k sqft3444 Wind Waker Way, Colorado Springs, CO 80908For SaleMLS ID #9434716, Ruth Wordelman, Front Range Real Estate Professionals, LLC. elevateMLS
- $528,0005 bd3 ba3.2k sqft7830 Springwood Ter, Colorado Springs, CO 80908For SaleMLS ID #4934285, Erica Schlecht, Real Broker, LLC DBA Real. elevateMLS
- $569,9004 bd3 ba3.1k sqft6137 Cumbre Vista Way, Colorado Springs, CO 80924For SaleMLS ID #5989233, Barbara Harris CRP CRS GRI , Harris Group Realty Inc. elevateMLS
- $485,0004 bd3 ba2.7k sqft9064 Vanderwood Rd, Colorado Springs, CO 80908For SaleMLS ID #6667595, Brian Prescott, LoKation. elevateMLS
- $495,0004 bd4 ba3.2k sqft7701 Frigid Air Point, Colorado Springs, CO 80908For SaleMLS ID #6654534, Anneliese Henley, CORE Real Estate Group, LLC. elevateMLS
- $659,9004 bd3 ba3.8k sqft5228 Monarch Crest Way, Colorado Springs, CO 80924For SaleMLS ID #4479403, Laura Kaan, The Platinum Group. elevateMLS
- $569,0003 bd3 ba3k sqft6755 Gold Drop Dr, Colorado Springs, CO 80923For SaleMLS ID #4234452, Jessica Craig, Homes R us Colorado LLLP. elevateMLS
- $565,0004 bd3 ba3.9k sqft6712 Golden Briar Ln, Colorado Springs, CO 80927For SaleMLS ID #9520519, Jason Arends, Ascent Property Brokers, Inc.. elevateMLS
- $610,0004 bd4 ba3.1k sqft5715 Cisco Dr, Colorado Springs, CO 80924For SaleMLS ID #5348869, Cindy Linder, REMAX PROPERTIES. elevateMLS
- $645,0004 bd4 ba3.5k sqft8149 Misty Moon Dr, Colorado Springs, CO 80924For SaleMLS ID #9754974, Kelly Ann Gehrmann, REMAX PROPERTIES. elevateMLS
- $575,0004 bd3 ba3.5k sqft11045 Rolling Mesa Dr, Peyton, CO 80831For SaleMLS ID #4244607, Mercede Ragghianti ABR GRI SRES , Redfin Corporation. elevateMLS
- $600,0004 bd4 ba2.2k sqft15628 Dawson Creek Dr, Monument, CO 80132For SaleMLS ID #5308462, Kobie Keir SRES , The Property Group, Inc.. elevateMLS
- $475,0004 bd3 ba2.3k sqft2823 Gobi Dr, Colorado Springs, CO 80939For SaleMLS ID #5791475, Maya Lewis, Redfin Corporation. elevateMLS
- $555,0005 bd3 ba3.1k sqft10734 Rolling Peaks Dr, Peyton, CO 80831For SaleMLS ID #4475559, Lauren Jerden MRP , Exp Realty LLC. elevateMLS
- $589,9005 bd4 ba3.2k sqft14658 Allegiance Dr, Colorado Springs, CO 80921For SaleMLS ID #7775274, Tina Smith ABR MRP , REMAX PROPERTIES. elevateMLS
- $560,0006 bd3 ba3.2k sqft4352 Canteen Trl, Colorado Springs, CO 80922For SaleMLS ID #7038870, Jeallyn Tria, House Hunters, LLC. elevateMLS
