Like new and absolutely stunning, this Meridian Ranch show-stopper is ready for you to move right in. This Craftsman-style ranch home offers all the upgrades, conveniences, and modern touches you could ask for. Fully wired with CAT 6 network cabling, two pre-wires for security cameras, and dual 50-amp circuits in the garage for electric vehicle charging, every detail has been thoughtfully designed for today’s lifestyle. Step inside to a grand open floor plan featuring luxurious vinyl plank flooring, high ceilings, elegant arched entryways, and a cozy corner gas fireplace that adds warmth and charm. The neutral color palette provides a perfect backdrop for any style. The chef’s kitchen is a true highlight with granite countertops, rich espresso cabinetry, stainless steel GE appliances including a gas range, and a spacious center island ideal for casual dining and entertaining. The main-level primary suite is a serene retreat with an incredible 5-piece en-suite bath and a dreamy walk-in closet. Two additional main-level bedrooms plus another in the finished basement offer flexibility for guests, a home office, or hobby space. The expansive basement family room with a wet bar provides the ultimate hangout spot for game nights or movie marathons. Outside, you’ll find a newly installed fence, fresh landscaping, blinds, and ceiling fans—all adding to the home’s appeal and comfort. The attached garage includes electric car charging capability. Enjoy the fantastic Meridian Ranch community with its clubhouse, fitness center, golf course, dog park, neighborhood trails, and an incredible pool with community events year-round. Stylish, smart, and move-in ready—this home combines modern luxury with everyday convenience, creating the perfect place to call home. See Agent/Showing Remarks.
For sale
$600,000
11045 Rolling Mesa Dr, Peyton, CO 80831
4beds
3,560sqft
Single Family Residence
Built in 2022
10,493 Square Feet Lot
$-- Zestimate®
$169/sqft
$233/mo HOA
What's special
Craftsman-style ranch homeCozy corner gas fireplaceNewly installed fenceMain-level primary suiteFresh landscapingElegant arched entrywaysStainless steel ge appliances
- 318 days |
- 99 |
- 3 |
Zillow last checked:
Listing updated:
Listed by:
Mercede Ragghianti ABR GRI SRES 571-262-1694,
Redfin Corporation
Source: elevateMLS,MLS#: 1062389
Facts & features
Interior
Bedrooms & bathrooms
- Bedrooms: 4
- Bathrooms: 3
- Full bathrooms: 3
Other
- Level: Main
- Area: 210 Square Feet
- Dimensions: 15 x 14
Heating
- Forced Air
Cooling
- Ceiling Fan(s), Central Air
Appliances
- Included: Dishwasher, Disposal, Microwave, Oven, Refrigerator
- Laundry: Electric Hook-up, Main Level
Features
- 9Ft + Ceilings, High Speed Internet, Pantry, Wet Bar
- Flooring: Carpet, Luxury Vinyl
- Basement: Full,Partially Finished
- Number of fireplaces: 1
- Fireplace features: Gas, One
Interior area
- Total structure area: 3,560
- Total interior livable area: 3,560 sqft
- Finished area above ground: 1,780
- Finished area below ground: 1,780
Property
Parking
- Total spaces: 2
- Parking features: Attached, Even with Main Level, Paved Driveway
- Attached garage spaces: 2
Features
- Fencing: Back Yard
Lot
- Size: 10,493 Square Feet
- Features: Level, Hiking Trail, Near Shopping Center, HOA Required $, Front Landscaped
Details
- Parcel number: 4220306001
Construction
Type & style
- Home type: SingleFamily
- Architectural style: Ranch
- Property subtype: Single Family Residence
Materials
- Wood Siding, Frame
- Roof: Composite Shingle
Condition
- Existing Home
- New construction: No
- Year built: 2022
Details
- Builder name: Covington Homes
Utilities & green energy
- Electric: 220 Volts in Garage
- Water: Municipal
- Utilities for property: Cable Available, Electricity Connected, Natural Gas Connected, Phone Available
Green energy
- Indoor air quality: Radon System
Community & HOA
Community
- Features: Clubhouse, Fitness Center, Golf, Hiking or Biking Trails, Parks or Open Space, Playground, Pool
HOA
- Has HOA: Yes
- Services included: Covenant Enforcement, Sewer, Water, Other, See Show/Agent Remarks
- HOA fee: $233 monthly
Location
- Region: Peyton
Financial & listing details
- Price per square foot: $169/sqft
- Annual tax amount: $4,142
- Date on market: 10/10/2025
- Listing terms: Assumable,Cash,Conventional,FHA,VA Loan
- Electric utility on property: Yes
Estimated market value
Not available
Estimated sales range
Not available
Not available
Price history
| Date | Event | Price |
|---|---|---|
| 5/16/2026 | Price change | $600,000-1.3%$169/sqft |
Source:  elevateMLS #1062389 Report a problem elevateMLS #1062389 Report a problem | ||
| 2/21/2026 | Price change | $608,000-0.3%$171/sqft |
Source: elevateMLS #1062389 Report a problem | ||
| 10/10/2025 | Listed for sale | $610,000$171/sqft |
Source: elevateMLS #1062389 Report a problem | ||
| 6/3/2023 | Listing removed | -- |
Source: elevateMLS #2364676 Report a problem | ||
| 5/1/2023 | Price change | $610,000-1.6%$171/sqft |
Source: elevateMLS #2364676 Report a problem | ||
| 4/27/2023 | Price change | $619,993+0.7%$174/sqft |
Source: elevateMLS #2364676 Report a problem | ||
| 4/21/2023 | Price change | $615,678-0.7%$173/sqft |
Source: elevateMLS #2364676 Report a problem | ||
| 4/14/2023 | Listed for sale | $620,000$174/sqft |
Source: elevateMLS #2364676 Report a problem | ||
Public tax history
Tax history is unavailable.
Monthly payment
Est. payment
Payment breakdown
Explore the cost of this home by adjusting the details. Changes won't be saved.Climate risks
Neighborhood: 80831
Nearby schools
GreatSchools rating
- 7/10Meridian Ranch International SchoolGrades: PK-5Distance: 0.6 mi
- 6/10Falcon Middle SchoolGrades: 6-8Distance: 2.2 mi
- 5/10Falcon High SchoolGrades: 9-12Distance: 0.9 mi
Schools provided by the listing agent
- Elementary: Meridian Ranch
- Middle: Falcon
- High: Falcon
- District: District 49
Source: elevateMLS. This data may not be complete. We recommend contacting the local school district to confirm school assignments for this home.
- $746,367-- bd-- ba-- sqft11005 Evening Creek Dr, Elbert, CO 80106Sold
- $886,381-- bd-- ba-- sqft11015 Evening Creek Dr, Elbert, CO 80106Sold
- $886,3816 bd5 ba5.2k sqft11015 Evening Creek Dr, Peyton, CO 80831Sold
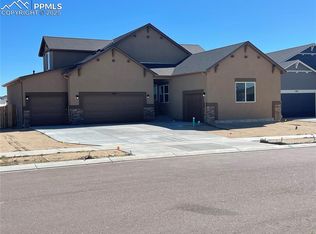
- $473,9003 bd3 ba2.7k sqft10902 Rolling Peaks Dr, Peyton, CO 80831Sold
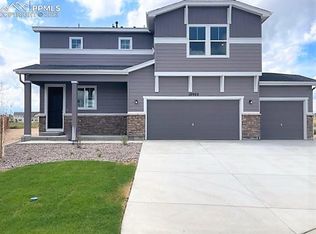
- $483,9003 bd3 ba2k sqft10886 Rolling Peaks Dr, Peyton, CO 80831Sold
- $533,820-- bd-- ba-- sqft11025 Evening Creek Dr, Elbert, CO 80106Sold
- $627,9405 bd3 ba3.3k sqft11044 Rolling Mesa Dr, Peyton, CO 80831Sold
- $625,0004 bd3 ba2.6k sqft11003 Rolling Mesa Dr, Falcon, CO 80831Sold
A local agent can set up tours, give advice and negotiate with sellers.
Similar homes
- $625,0005 bd3 ba3.1k sqft10522 Rolling Peaks Dr, Peyton, CO 80831For Sale
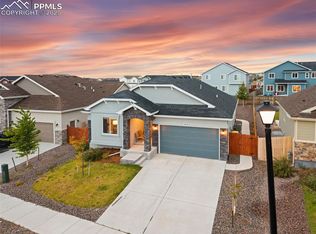
 MLS ID #6495793, Ryan Moberly MRP , Exp Realty LLC. elevateMLS
 - $625,0005 bd4 ba4.5k sqft12985 Mount Harvard Dr, Peyton, CO 80831For Sale
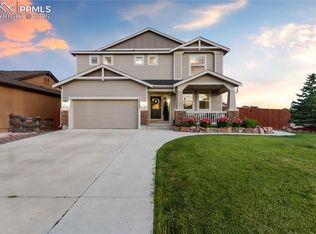 MLS ID #3935874, Elisa Risner ABR MRP SFR , Coldwell Banker Realty. elevateMLS
 - $615,0005 bd4 ba3.5k sqft9629 Beryl Dr, Peyton, CO 80831For Sale
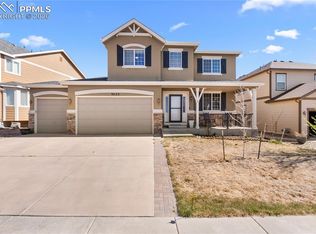 MLS ID #2541564, Erin Ryan, Real Broker, LLC DBA Real. elevateMLS
 - $550,0005 bd4 ba3.8k sqft10417 Mount Lincoln Dr, Peyton, CO 80831For Sale
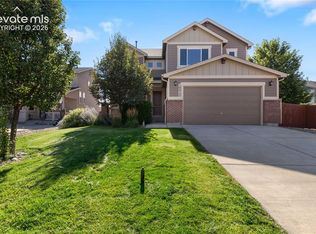 MLS ID #9092679, John Chudzinski ABR AHWD CMLXV EPRO MRP PSA RSPS SFR SRES SRS , Coldwell Banker Realty. elevateMLS
 - $535,0004 bd4 ba3.6k sqft9826 Golf Crest Dr, Peyton, CO 80831For SaleMLS ID #1786249, Leacia Martinez, The Cutting Edge. elevateMLS
- $525,0005 bd3 ba3.1k sqft12670 Hiddenwalk Way, Peyton, CO 80831For SaleMLS ID #3026371, Jodi Bohenna ASP CLHMS CMRS CNE SFR , Keller Williams Premier Realty. elevateMLS
- $525,0004 bd4 ba3k sqft7702 Berwyn Loop, Peyton, CO 80831For SaleMLS ID #4804441, Jeffrey Johnson, Keller Williams Premier Realty. elevateMLS
- $469,9004 bd3 ba2.3k sqft10296 Hidden Park Way, Way, CO 80831For SaleMLS ID #1856148, Jessica Laude, The Colorado Springs Group Inc. elevateMLS
- $480,0004 bd3 ba2.5k sqft9437 Beryl Dr, Peyton, CO 80831For SaleMLS ID #6981318, Megan O'connor, Real Broker, LLC DBA Real. elevateMLS
- $740,0005 bd4 ba4.6k sqft10862 Torreys Peak Way, Peyton, CO 80831For SaleMLS ID #9474486, Will Miller, RE/MAX Real Estate Group LLC. elevateMLS
- $674,9995 bd5 ba4.3k sqft8251 Barley Ct, Peyton, CO 80831For SaleMLS ID #2508284, Judy Glassman SFR , Orchard Brokerage LLC. elevateMLS
- $799,0004 bd4 ba4k sqft10031 Keating Dr, Peyton, CO 80831For SaleMLS ID #4047629, Josh Trujillo, Keller Williams Clients Choice Realty. elevateMLS
- $779,0006 bd4 ba4.4k sqft12646 Windingwalk Dr, Peyton, CO 80831For SaleMLS ID #9330639, Jeffrey Johnson, Keller Williams Premier Realty. elevateMLS
- $819,0006 bd4 ba4.4k sqft9863 Fairway Glen Dr, Peyton, CO 80831For SaleMLS ID #9086122, Brian Deckard, Fathom Realty Colorado LLC. elevateMLS
- $599,0005 bd4 ba3.4k sqft6646 Backcountry Loop, Colorado Springs, CO 80927For SaleMLS ID #2761393, Troy Macdonald MRP , Exp Realty LLC. elevateMLS
- $620,0004 bd3 ba3.5k sqft6618 Cumbre Vista Way, Colorado Springs, CO 80924For SaleMLS ID #3200463, Duane Gandy, Real Broker, LLC DBA Real. elevateMLS
- $565,0004 bd3 ba3.9k sqft6712 Golden Briar Ln, Colorado Springs, CO 80927For SaleMLS ID #9520519, Jason Arends, Ascent Property Brokers, Inc.. elevateMLS
- $667,0004 bd4 ba2.6k sqft9389 Mayflower Gulch Way, Colorado Springs, CO 80927For SaleMLS ID #7336990, David Umphress, Real Broker, LLC DBA Real. elevateMLS
- $579,9004 bd3 ba2.8k sqft10786 Hidden Brook Cir, Colorado Springs, CO 80908For SaleMLS ID #6364910, Alfredo Saiz PSA , Redfin Corporation. elevateMLS
- $610,0004 bd4 ba3.1k sqft5715 Cisco Dr, Colorado Springs, CO 80924For SaleMLS ID #5348869, Cindy Linder, REMAX PROPERTIES. elevateMLS
