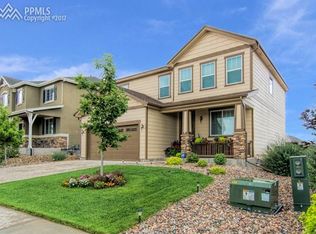
Prime location - pond and golf course home on the 17th hole in the desirable Meridian Ranch community! Spectacular views from the back deck overlooking the pond and golf course. Vaulted ceilings in the living room and formal dining room. Gas fireplace in the living room with stacked stone surround and mantel. The Island Kitchen features a walk-in pantry and abundant cabinets & counter space for kitchen storage. A spacious dining nook has a slider out to the covered deck. The Owner's Retreat offers a tray ceiling with lighted ceiling fan, walk-in closet, & 5 piece bathroom with a dual sink vanity, soaking tub, and separate shower. There are three additional bedrooms and two bathrooms plus a spare bedroom and bathroom in the basement. The basement is a perfect entertaining space with a an additional family room and gaming area. 3 car garage with storage, work bench and door leading to the back yard. This is a beautiful home in highly sought after- Meridian Ranch location - don't miss this opportunity!
Sold for $633,500
Zillow last checked:
Listing updated:
Bought with:
Lauren Jerden MRP
Exp Realty LLC
Source: elevateMLS,MLS#: 4026376
Price history
| Date | Event | Price |
|---|---|---|
| 8/31/2026 | Listing removed | $615,000$171/sqft |
Source:  elevateMLS #2541564 Report a problem elevateMLS #2541564 Report a problem | ||
| 5/1/2026 | Listed for sale | $615,000-2.9%$171/sqft |
Source: elevateMLS #2541564 Report a problem | ||
| 3/25/2024 | Sold | $633,500-0.2%$176/sqft |
Source: elevateMLS #4026376 Report a problem | ||
| 3/2/2024 | Contingent | $635,000$177/sqft |
Source: elevateMLS #4026376 Report a problem | ||
| 11/16/2023 | Price change | $635,000-0.8%$177/sqft |
Source: elevateMLS #4026376 Report a problem | ||
| 10/24/2023 | Price change | $639,900-0.8%$178/sqft |
Source: elevateMLS #4026376 Report a problem | ||
| 10/17/2023 | Price change | $645,000-0.8%$180/sqft |
Source: elevateMLS #4026376 Report a problem | ||
| 10/3/2023 | Listed for sale | $650,000+11.1%$181/sqft |
Source: elevateMLS #4026376 Report a problem | ||
| 8/31/2022 | Sold | $585,000-2.3%$163/sqft |
Source: Public Record Report a problem | ||
| 8/8/2022 | Contingent | $599,000$167/sqft |
Source: elevateMLS #9720727 Report a problem | ||
| 8/4/2022 | Price change | $599,000-1%$167/sqft |
Source: elevateMLS #9720727 Report a problem | ||
| 7/28/2022 | Price change | $605,000-1.6%$168/sqft |
Source: elevateMLS #9720727 Report a problem | ||
| 7/19/2022 | Price change | $615,000-0.8%$171/sqft |
Source: elevateMLS #9720727 Report a problem | ||
| 6/29/2022 | Price change | $620,000-1.6%$173/sqft |
Source: elevateMLS #9720727 Report a problem | ||
| 6/24/2022 | Price change | $630,000-1.6%$175/sqft |
Source: elevateMLS #9720727 Report a problem | ||
| 6/8/2022 | Listed for sale | $640,000-0.8%$178/sqft |
Source: elevateMLS #9720727 Report a problem | ||
| 5/16/2022 | Listing removed | -- |
Source: elevateMLS #7630079 Report a problem | ||
| 4/29/2022 | Listed for sale | $645,000+63.3%$180/sqft |
Source: elevateMLS #7630079 Report a problem | ||
| 4/4/2018 | Sold | $395,000-1.2%$110/sqft |
Source: Public Record Report a problem | ||
| 2/10/2018 | Pending sale | $399,900$111/sqft |
Source: Berkshire Hathaway HomeServices Rocky Mountain #8053834 Report a problem | ||
| 12/13/2017 | Price change | $399,900-4.8%$111/sqft |
Source: Berkshire Hathaway HomeServices Rocky Mountain #8053834 Report a problem | ||
| 11/30/2017 | Listed for sale | $419,900+27.4%$117/sqft |
Source: Berkshire Hathaway HomeServices Rocky Mountain #8053834 Report a problem | ||
| 5/16/2015 | Listing removed | $1,750 |
Source: High Country Property Management Report a problem | ||
| 3/31/2015 | Listed for rent | $1,750 |
Source: High Country Property Management Report a problem | ||
| 4/8/2014 | Listing removed | $1,750 |
Source: Peak Real Estate Connection, LLC Report a problem | ||
| 3/2/2014 | Price change | $1,750-2.8% |
Source: Peak Real Estate Connection, LLC Report a problem | ||
| 2/7/2014 | Listed for rent | $1,800$1/sqft |
Source: Peak Real Estate Connection, LLC Report a problem | ||
| 5/4/2010 | Sold | $329,700$92/sqft |
Source: Public Record Report a problem | ||
Get a cash offer in 3 minutes
Find out how much your home could sell for in as little as 3 minutes with a no-obligation cash offer.
Estimated market value
$612,000
