Welcome to this stunning former model home with great curb appeal and upgrades galore! This home has it all- with 5 bedrooms, 4 baths, 3-car garage with 220v, it sits on a huge landscaped .19-acre corner lot with Peak views! As you walk up you are greeted by gorgeous stonework and covered front patio. Enter in to a beautifully designed open floor plan, Great room with soaring ceilings and walls of windows and stone gas fireplace as the centerpiece. The kitchen boasts granite countertops, stainless-steel appliances including double ovens. High end finishes and upgrades are found throughout, subway tile back-splash, walk-in pantry with custom shelving, large granite island, and upgraded cabinets. The dining area walks out to the rear patio perfect for entertaining or relaxing. Enjoy the pergola with attached blinds and custom-built BBQ hut for grilling year-round. Main level office with classic French doors and custom built-ins, creates an ideal space for remote work or study. Walk upstairs and notice the classy wrought iron railing along the way. The generous upper level Master suite is a true retreat with panoramic mountain views, tray ceilings, a huge walk-in closet with new custom shelving and drawers, and an inviting 5-piece bath with double vanities and soaking tub. Three nice-sized bedrooms and full hall bath with double vanities and a conveniently located laundry room with folding table and cabinets finish off the upper level. The finished basement features a large family/recreation area, and an additional bedroom and full bath for family or guests. Need storage? The spacious bonus room will not disappoint. Extras include New roof and gutters installed in 2022, Central air, Radon Mitigation System, 220v in garage and fenced back yard with new sod and sprinkler system installed in 2023! Access to pool, clubhouse, golf course, trails and close to military bases. This Meridian Ranch gem has it all- come see it today!
Sold for $524,000
$524,000
9624 Beryl Dr, Peyton, CO 80831
5beds
3,695sqft
Single Family Residence
Built in 2011
8,351 Square Feet Lot
$567,500 Zestimate®
$142/sqft
$3,141 Estimated rent
Home value
$567,500
$539,000 - $596,000
$3,141/mo
Zestimate® history
Owner options
List your home for rent
$3,141/mo
Rent Zestimate®
Find your next renter with Zillow Rental Manager. Plus, with online applications, you can quickly screen prospective tenants – for free.
$3,141/mo
Rent Zestimate®
Refinance and save
$3,171/mo
Est. payment
Refinancing to a lower rate could help reduce your monthly payments and save thousands over the life of the loan.
$3,171/mo
Est. payment
Explore your selling options
Work with a Zillow partner agent
Leverage their expertise and Zillow's premium Showcase listings to get your home seen by more buyers.
Get startedList with your own agent
Get your home in front of millions of buyers by listing it on Zillow.
Learn how to do itSell it yourself
Take full control of how buyers see your home on Zillow by listing For Sale by Owner (FSBO).
List your homeWhat's special
Zillow last checked:
Listing updated:
Listed by:
Pamela Macklin 719-726-0224,
Realty One Group View
Bought with:
Aaron Moore
Better Homes and Gardens Real Estate Kenney & Company
Source: elevateMLS,MLS#: 1206070
Facts & features
Interior
Bedrooms & bathrooms
- Bedrooms: 5
- Bathrooms: 4
- Full bathrooms: 2
- 3/4 bathrooms: 1
- 1/2 bathrooms: 1
Basement
- Area: 1553
Heating
- Forced Air
Cooling
- Ceiling Fan(s), Central Air
Appliances
- Included: 220v in Kitchen, Dishwasher, Double Oven, Dryer, Exhaust Fan, Microwave, Oven, Refrigerator, Washer
- Laundry: Electric Hook-up, Upper Level
Features
- 9Ft + Ceilings, French Doors, Great Room, Vaulted Ceiling(s), Pantry, Smart Home Door Locks, Smart Thermostat
- Flooring: Carpet, Wood Laminate
- Windows: Window Coverings
- Basement: Full,Partially Finished
- Has fireplace: Yes
Interior area
- Total structure area: 3,695
- Total interior livable area: 3,695 sqft
- Finished area above ground: 2,142
- Finished area below ground: 1,553
Property
Parking
- Total spaces: 3
- Parking features: Attached, Oversized, Workshop in Garage, Paved Driveway
- Attached garage spaces: 3
Features
- Levels: Two
- Stories: 2
- Patio & porch: Concrete
- Exterior features: Auto Sprinkler System
- Fencing: Back Yard
- Has view: Yes
- View description: Mountain(s), View of Pikes Peak
Lot
- Size: 8,351 Square Feet
- Features: Near Fire Station, Landscaped
Details
- Additional structures: Other, See Remarks, Workshop
- Parcel number: 4230314001
Construction
Type & style
- Home type: SingleFamily
- Property subtype: Single Family Residence
Materials
- Wood Siding
- Foundation: Garden Level
- Roof: Composite Shingle
Condition
- Existing Home
- New construction: No
- Year built: 2011
Utilities & green energy
- Electric: 220 Volts in Garage
- Water: Assoc/Distr
- Utilities for property: Natural Gas Connected
Green energy
- Indoor air quality: Radon System
Community & HOA
Community
- Features: Community Center, Fitness Center, Parks or Open Space, Playground, Pool, Spa
HOA
- HOA fee: $100 monthly
Location
- Region: Peyton
Financial & listing details
- Price per square foot: $142/sqft
- Tax assessed value: $593,574
- Annual tax amount: $2,804
- Date on market: 1/26/2024
- Listing terms: Assumable,Cash,Conventional,FHA,VA Loan
Price history
| Date | Event | Price |
|---|---|---|
| 1/23/2024 | Sold | $524,000-6.4%$142/sqft |
Source:  elevateMLS #1206070 Report a problem elevateMLS #1206070 Report a problem | ||
| 10/14/2023 | Listed for sale | $560,000+37.6%$152/sqft |
Source: elevateMLS #6435669 Report a problem | ||
| 5/20/2020 | Sold | $407,000-0.5%$110/sqft |
Source: Public Record Report a problem | ||
| 5/6/2020 | Pending sale | $409,000$111/sqft |
Source: Nicholas Scott Real Estate #9013566 Report a problem | ||
| 4/30/2020 | Listed for sale | $409,000$111/sqft |
Source: Nicholas Scott Real Estate #9013566 Report a problem | ||
| 4/10/2020 | Pending sale | $409,000$111/sqft |
Source: Nicholas Scott Real Estate #9013566 Report a problem | ||
| 4/8/2020 | Listed for sale | $409,000+12.1%$111/sqft |
Source: Nicholas Scott Real Estate #9013566 Report a problem | ||
| 10/7/2017 | Listing removed | $364,900$99/sqft |
Source: The Huger Group, Nicholas Scott RE #6748010 Report a problem | ||
| 8/10/2017 | Price change | $364,900-2.7%$99/sqft |
Source: Nicholas Scott Real Estate #6748010 Report a problem | ||
| 7/31/2017 | Price change | $375,000-3.6%$101/sqft |
Source: Nicholas Scott Real Estate #6748010 Report a problem | ||
| 7/17/2017 | Listed for sale | $389,000+15.4%$105/sqft |
Source: Nicholas Scott Real Estate #6748010 Report a problem | ||
| 7/13/2017 | Listing removed | $2,250$1/sqft |
Source: Owner Report a problem | ||
| 7/12/2017 | Listed for rent | $2,250$1/sqft |
Source: Owner Report a problem | ||
| 9/23/2016 | Sold | $337,000+2.1%$91/sqft |
Source: Public Record Report a problem | ||
| 8/9/2016 | Listed for sale | $330,000+11.4%$89/sqft |
Source: Monica Sharp #1737363 Report a problem | ||
| 2/7/2012 | Sold | $296,100$80/sqft |
Source: Public Record Report a problem | ||
Public tax history
| Year | Property taxes | Tax assessment |
|---|---|---|
| 2024 | $3,565 +27.1% | $39,770 |
| 2023 | $2,805 -3.5% | $39,770 +43.1% |
| 2022 | $2,907 | $27,790 -2.8% |
| 2021 | -- | $28,590 +12.2% |
| 2020 | $2,794 +0.6% | $25,480 |
| 2019 | $2,779 +12% | $25,480 +7% |
| 2018 | $2,481 -5.4% | $23,810 |
| 2017 | $2,623 +5.7% | $23,810 -4.4% |
| 2016 | $2,481 -2.1% | $24,900 |
| 2015 | $2,534 +7.6% | $24,900 +9% |
| 2014 | $2,355 | $22,850 |
| 2013 | -- | -- |
| 2012 | -- | $11,340 |
| 2011 | $888 | $11,340 +27.3% |
| 2010 | -- | $8,910 +5.1% |
| 2009 | -- | $8,480 -30.4% |
| 2008 | -- | $12,190 +43.4% |
| 2006 | -- | $8,500 |
Find assessor info on the county website
Neighborhood: 80831
Nearby homes
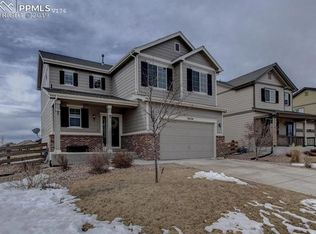
- $476,4005 bd4 ba2.5k sqft9630 Beryl Dr, Peyton, CO 80831Off Market
- $491,7004 bd4 ba3.1k sqft9636 Beryl Dr, Peyton, CO 80831Off Market

- $435,2003 bd2 ba1.2k sqft11993 Eagle Crest Ct, Peyton, CO 80831Off Market
- $533,2004 bd4 ba3k sqft9623 Beryl Dr, Peyton, CO 80831Off Market
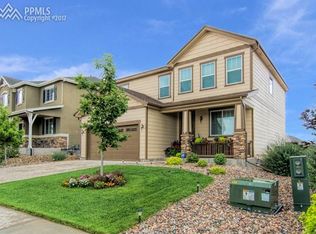
- $566,8005 bd4 ba3.7k sqft9617 Beryl Dr, Peyton, CO 80831Off Market
- $615,0005 bd4 ba3.5k sqft9629 Beryl Dr, Peyton, CO 80831For Sale
- $557,2005 bd4 ba3.5k sqft9611 Beryl Dr, Peyton, CO 80831Off Market
- $552,6005 bd3 ba3.5k sqft9642 Beryl Dr, Peyton, CO 80831Off Market
Nearby schools
GreatSchools rating
- 7/10Woodmen Hills Elementary SchoolGrades: PK-5Distance: 1.4 mi
- 5/10Falcon Middle SchoolGrades: 6-8Distance: 0.9 mi
- 5/10Falcon High SchoolGrades: 9-12Distance: 1.6 mi
Schools provided by the listing agent
- District: Falcon-49
Source: elevateMLS. This data may not be complete. We recommend contacting the local school district to confirm school assignments for this home.
Get a cash offer in 3 minutes
Find out how much your home could sell for in as little as 3 minutes with a no-obligation cash offer.
Estimated market value
$567,500
Get a cash offer in 3 minutes
Find out how much your home could sell for in as little as 3 minutes with a no-obligation cash offer.
Estimated market value
$567,500
- Colorado
- El Paso County
- Peyton
- 80831
- 9624 Beryl Dr
Nearby cities
Nearby zip codes
Other Peyton Topics
