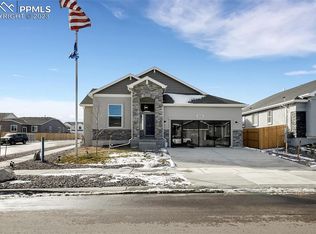
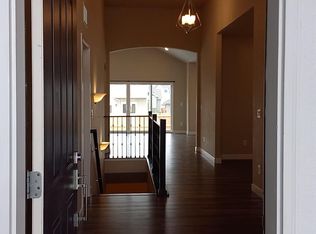
Welcome to this luxurious home in the heart of Meridian Ranch! Built in 2022, this stunning 5-bedroom, 3-bath home offers over 3,100 sq ft of beautifully designed living space on a perfect spaced lot with low-maintenance xeriscaping and artificial turf. From the moment you step inside, you’re greeted by a luxury entry, upgraded fixtures throughout, and luxury vinyl planking across the main level. The open-concept layout features a spacious living room with recessed lighting, a custom mantle over the upgraded fireplace, dual sliding doors, and an upgraded ceiling fan for a modern touch. The gourmet kitchen is a chef’s dream with soft-close cabinets, granite countertops, matte black fixtures, stainless steel appliances, and a large island that seamlessly connects to the dining area. The main level also includes two bedrooms, a guest bath, and a custom steel handrail leading to the expansive lower level. The master suite is a true retreat—featuring a massive walk-in closet and a luxurious 5-piece bathroom with dual sinks, a soaking tub, standing shower, and sleek matte black finishes. Downstairs, the finished basement offers endless space for entertaining, gaming, or creating a private home theater. Living in Meridian Ranch means enjoying resort-style amenities including a clubhouse, fitness center, pool, Antlers Creek Golf Course, shopping, and more—all in one of the most sought-after neighborhoods in the area. Don’t miss this opportunity to own a nearly new, move-in ready home with all the upgrades!
For sale
$625,000
10522 Rolling Peaks Dr, Peyton, CO 80831
5beds
3,176sqft
Single Family Residence
Built in 2021
6,821 Square Feet Lot
$-- Zestimate®
$197/sqft
$-- HOA
What's special
Upgraded fireplaceFinished basementLuxury entryLow-maintenance xeriscapingMaster suiteCustom mantleLarge island
- 330 days |
- 76 |
- 6 |
Zillow last checked:
Listing updated:
Listed by:
Ryan Moberly MRP 719-499-1407,
Exp Realty LLC
Source: elevateMLS,MLS#: 6495793
Facts & features
Interior
Bedrooms & bathrooms
- Bedrooms: 5
- Bathrooms: 3
- Full bathrooms: 3
Other
- Level: Main
- Area: 195 Square Feet
- Dimensions: 13 x 15
Heating
- Forced Air
Cooling
- Ceiling Fan(s), Central Air
Appliances
- Included: 220v in Kitchen, Dishwasher, Disposal, Dryer, Oven, Range, Refrigerator, Washer
- Laundry: In Basement
Features
- 5-Pc Bath, 6-Panel Doors, 9Ft + Ceilings, Great Room, Vaulted Ceiling(s), See Prop Desc Remarks, Pantry
- Flooring: Carpet, Ceramic Tile, Luxury Vinyl
- Basement: Full,Partially Finished
- Number of fireplaces: 1
- Fireplace features: Gas
Interior area
- Total structure area: 3,176
- Total interior livable area: 3,176 sqft
- Finished area above ground: 1,614
- Finished area below ground: 1,562
Video & virtual tour
Property
Parking
- Total spaces: 2
- Parking features: Attached, Concrete Driveway
- Attached garage spaces: 2
Features
- Patio & porch: Concrete
- Exterior features: Auto Sprinkler System
- Fencing: Back Yard
Lot
- Size: 6,821 Square Feet
- Features: See Remarks, Hiking Trail, Near Fire Station, Near Park, Near Public Transit, Near Schools, Near Shopping Center, Landscaped
Construction
Type & style
- Home type: SingleFamily
- Architectural style: Ranch
- Property subtype: Single Family Residence
Materials
- Stone, Stucco, Framed on Lot, Frame
- Roof: Composite Shingle
Condition
- Existing Home
- New construction: No
- Year built: 2021
Utilities & green energy
- Water: Assoc/Distr
- Utilities for property: Electricity Connected, Natural Gas Connected
Community & HOA
Community
- Features: Clubhouse, Community Center, Dog Park, Fitness Center, Golf, Hiking or Biking Trails, Parks or Open Space, Playground, Pool
HOA
- Services included: Covenant Enforcement, Management
Location
- Region: Peyton
Financial & listing details
- Price per square foot: $197/sqft
- Annual tax amount: $3,132
- Date on market: 9/22/2025
- Listing terms: Cash,Conventional,FHA,VA Loan
- Electric utility on property: Yes
Estimated market value
Not available
Estimated sales range
Not available
Not available
Price history
| Date | Event | Price |
|---|---|---|
| 4/2/2026 | Price change | $625,000-3.8%$197/sqft |
Source:  elevateMLS #6495793 Report a problem elevateMLS #6495793 Report a problem | ||
| 9/22/2025 | Price change | $650,000+15.1%$205/sqft |
Source: elevateMLS #6495793 Report a problem | ||
| 3/19/2022 | Listed for sale | $564,680$178/sqft |
Source: elevateMLS #2415201 Report a problem | ||
Public tax history
Tax history is unavailable.
Monthly payment
Est. payment
Payment breakdown
Explore the cost of this home by adjusting the details. Changes won't be saved.Climate risks
Neighborhood: 80831
Nearby schools
GreatSchools rating
- 5/10Meridian Ranch International SchoolGrades: PK-5Distance: 0.5 mi
- 5/10Falcon Middle SchoolGrades: 6-8Distance: 2.3 mi
- 5/10Falcon High SchoolGrades: 9-12Distance: 0.4 mi
Schools provided by the listing agent
- District: District 49
Source: elevateMLS. This data may not be complete. We recommend contacting the local school district to confirm school assignments for this home.
- $600,0004 bd3 ba3.5k sqft10514 Rolling Peaks Dr #O4QE35, Peyton, CO 80831Sold
- $475,0004 bd3 ba2.7k sqft10511 Summer Ridge Dr, Peyton, CO 80831Sold

- $497,3005 bd3 ba1.6k sqft10505 Summer Ridge Dr, Elbert, CO 80106Off Market
- $528,4005 bd3 ba3.5k sqft10523 Summer Ridge Dr, Peyton, CO 80831Off Market
- $540,2005 bd4 ba3k sqft12339 Handles Peak Way, Falcon, CO 80831Off Market
- $540,0003 bd3 ba3.8k sqft10417 Mt Lincoln Dr, Falcon, CO 80831Off Market
- $549,9004 bd3 ba3.1k sqft10562 Rolling Peaks Dr, Peyton, CO 80831Sold
- $461,1004 bd3 ba2.2k sqft10490 Rolling Peaks Dr, Peyton, CO 80831Off Market
A local agent can set up tours, give advice and negotiate with sellers.
Similar homes
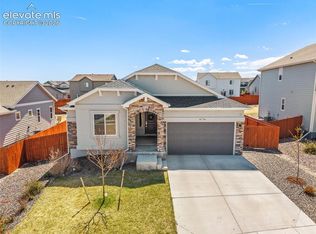
- $580,0005 bd3 ba3.1k sqft10734 Rolling Peaks Dr, Peyton, CO 80831For Sale
 MLS ID #4475559, Lauren Jerden MRP , Exp Realty LLC. elevateMLS
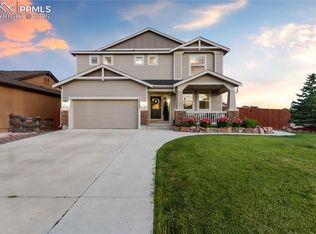
 - $630,0005 bd4 ba4.5k sqft12985 Mount Harvard Dr, Peyton, CO 80831For Sale
 MLS ID #3935874, Elisa Risner ABR MRP SFR , Coldwell Banker Realty. elevateMLS
 - $600,0004 bd3 ba3.5k sqft11045 Rolling Mesa Dr, Peyton, CO 80831For Sale
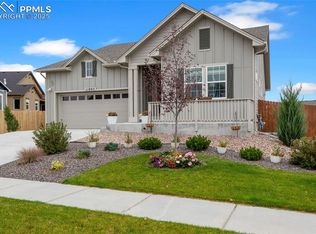 MLS ID #1062389, Mercede Ragghianti ABR GRI SRES , Redfin Corporation. elevateMLS
 - $725,0006 bd4 ba3.9k sqft10055 Henman Ter, Peyton, CO 80831For Sale
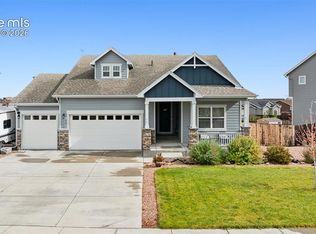 MLS ID #9532461, Tammi Schneider, RE/MAX Accord. elevateMLS
 - $525,0005 bd3 ba3.1k sqft12670 Hiddenwalk Way, Peyton, CO 80831For SaleMLS ID #3026371, Jodi Bohenna ASP CLHMS CMRS CNE SFR , Keller Williams Premier Realty. elevateMLS
- $689,9005 bd3 ba3.5k sqft9983 Henman Ter, Peyton, CO 80831For SaleMLS ID #4279614, Michael Carter, The Platinum Group. elevateMLS
- $548,0005 bd4 ba2.7k sqft9188 Sunningdale Rd, Peyton, CO 80831For SaleMLS ID #3911855, Amber Barron, Red Bow Realty. elevateMLS
- $469,9004 bd3 ba2.3k sqft10296 Hidden Park Way, Way, CO 80831For SaleMLS ID #1856148, Jessica Laude, The Colorado Springs Group Inc. elevateMLS
- $564,0005 bd4 ba4k sqft8770 Royal Lytham Ct, Peyton, CO 80831For SaleMLS ID #1746025, Andrew Bacon, The Platinum Group. elevateMLS
- $740,0005 bd4 ba4.6k sqft10862 Torreys Peak Way, Peyton, CO 80831For SaleMLS ID #9474486, Will Miller, RE/MAX Real Estate Group LLC. elevateMLS
- $505,0004 bd3 ba2.9k sqft12619 Stone Valley Dr, Peyton, CO 80831For SaleMLS ID #3112714, Chris Culp GRI , The Cutting Edge. elevateMLS
- $535,0004 bd4 ba3.6k sqft9826 Golf Crest Dr, Peyton, CO 80831For SaleMLS ID #1786249, Leacia Martinez, The Cutting Edge. elevateMLS
- $480,0004 bd3 ba2.5k sqft9437 Beryl Dr, Peyton, CO 80831For SaleMLS ID #6981318, Megan O'connor, Real Broker, LLC DBA Real. elevateMLS
- $779,0006 bd4 ba4.4k sqft12646 Windingwalk Dr, Peyton, CO 80831For SaleMLS ID #9330639, Jeffrey Johnson, Keller Williams Premier Realty. elevateMLS
- $819,0006 bd4 ba4.4k sqft9863 Fairway Glen Dr, Peyton, CO 80831For SaleMLS ID #9086122, Brian Deckard, Fathom Realty Colorado LLC. elevateMLS
- $525,0004 bd4 ba3k sqft7702 Berwyn Loop, Peyton, CO 80831For SaleMLS ID #4804441, Jeffrey Johnson, Keller Williams Premier Realty. elevateMLS
- $799,0004 bd4 ba4k sqft10031 Keating Dr, Peyton, CO 80831For SaleMLS ID #4047629, Josh Trujillo, Keller Williams Clients Choice Realty. elevateMLS
- $489,5003 bd2 ba1.7k sqft13387 Foggy Meadows Dr, Peyton, CO 80831New ConstructionelevateMLS
- $689,9006 bd4 ba4.6k sqft6173 Harney Dr, Colorado Springs, CO 80924For SaleMLS ID #5387483, Tracy Feng Jaw, Providence Properties. elevateMLS
- $649,9005 bd3 ba4.2k sqft6987 Fauna Glen Dr, Colorado Springs, CO 80927For SaleMLS ID #3264648, Iggy Beljovkin, Summit Ridge Group LLC. elevateMLS
