Welcome home to this beautiful 5-bedroom rancher, just five years old and filled with the bright, modern finishes. The open-concept main level is flooded with natural light and features gorgeous white cabinetry, granite countertops, and plenty of space to gather. The kitchen is the heart of the home with a large center island, pantry, gas stove, and generous prep and storage space. Just off the living room, double sliding glass doors create a seamless connection between indoor and outdoor living and open to the large, fully fenced backyard. Three bedrooms are conveniently located on the main level, including the spacious primary suite with a gorgeous spa-like attached bathroom featuring a soaking tub, separate walk-in shower, and large walk-in closet. Downstairs, the huge finished basement gives you an incredible second living space with plenty of room for movie nights. You'll also find two additional bedrooms, a full bathroom, and a large laundry room, giving this home tons of flexibility. And the location is hard to beat! The home sits on a large, fully fenced lot and is within walking distance of Meridian Ranch's new 45,000-square-foot Field House, featuring a gym, walking track, and indoor turf field. Meridian Ranch is a beautiful golf course community offering a dozen parks, miles of walking and biking trails, two pools—including an indoor pool for year-round use—and three fitness centers. With five bedrooms, multiple living spaces, a fantastic yard, and some of the best community amenities around, this home has room for everyone and everything.
For sale
$580,000
10734 Rolling Peaks Dr, Peyton, CO 80831
5beds
3,176sqft
Single Family Residence
Built in 2021
8,058 Square Feet Lot
$-- Zestimate®
$183/sqft
$8/mo HOA
What's special
Bright modern finishesLarge fully fenced lotHuge finished basementSpacious primary suiteFantastic yardOpen-concept main levelGas stove
- 7 days |
- 129 |
- 3 |
Likely to sell faster than
Zillow last checked:
Listing updated:
Listed by:
Lauren Jerden MRP 719-600-9831,
Exp Realty LLC
Source: elevateMLS,MLS#: 4475559
Facts & features
Interior
Bedrooms & bathrooms
- Bedrooms: 5
- Bathrooms: 3
- Full bathrooms: 3
Other
- Level: Main
- Area: 195 Square Feet
- Dimensions: 13 x 15
Heating
- Forced Air
Cooling
- Central Air
Appliances
- Included: 220v in Kitchen, Dishwasher, Disposal, Gas in Kitchen, Exhaust Fan, Microwave, Oven, Refrigerator
- Laundry: In Basement
Features
- 5-Pc Bath, 6-Panel Doors, 9Ft + Ceilings, Pantry
- Basement: Full,Partially Finished
Interior area
- Total structure area: 3,176
- Total interior livable area: 3,176 sqft
- Finished area above ground: 1,614
- Finished area below ground: 1,562
Property
Parking
- Total spaces: 2
- Parking features: Attached
- Attached garage spaces: 2
Features
- Patio & porch: Concrete
Lot
- Size: 8,058 Square Feet
- Features: Level
Construction
Type & style
- Home type: SingleFamily
- Architectural style: Ranch
- Property subtype: Single Family Residence
Materials
- Stone, Stucco, Framed on Lot, Frame
- Roof: Composite Shingle
Condition
- Existing Home
- New construction: No
- Year built: 2021
Utilities & green energy
- Water: Assoc/Distr
- Utilities for property: Electricity Connected
Community & HOA
HOA
- Has HOA: Yes
- HOA fee: $100 annually
Location
- Region: Peyton
Financial & listing details
- Price per square foot: $183/sqft
- Annual tax amount: $4,085
- Date on market: 8/13/2026
- Listing terms: Cash,Conventional,FHA,VA Loan
- Electric utility on property: Yes
Estimated market value
Not available
Estimated sales range
Not available
Not available
Price history
| Date | Event | Price |
|---|---|---|
| 8/13/2026 | Listed for sale | $580,000-3.3%$183/sqft |
Source:  elevateMLS #4475559 Report a problem elevateMLS #4475559 Report a problem | ||
| 8/12/2026 | Listing removed | $600,000$189/sqft |
Source: elevateMLS #1565052 Report a problem | ||
| 7/28/2026 | Price change | $600,000-2.4%$189/sqft |
Source: elevateMLS #1565052 Report a problem | ||
| 6/13/2026 | Price change | $615,000-1.6%$194/sqft |
Source: elevateMLS #1565052 Report a problem | ||
| 5/13/2026 | Listed for sale | $625,000$197/sqft |
Source: elevateMLS #1565052 Report a problem | ||
Public tax history
Tax history is unavailable.
Monthly payment
Est. payment
Payment breakdown
Explore the cost of this home by adjusting the details. Changes won't be saved.Climate risks
Neighborhood: 80831
Nearby schools
GreatSchools rating
- 7/10Meridian Ranch International SchoolGrades: PK-5Distance: 0.5 mi
- 6/10Falcon Middle SchoolGrades: 6-8Distance: 2.2 mi
- 5/10Falcon High SchoolGrades: 9-12Distance: 0.7 mi
Schools provided by the listing agent
- Elementary: Meridian Ranch
- Middle: Falcon
- High: Falcon
- District: District 49
Source: elevateMLS. This data may not be complete. We recommend contacting the local school district to confirm school assignments for this home.
- $487,7504 bd3 ba3k sqft10742 Rolling Peaks Dr, Peyton, CO 80831Sold

- $494,0003 bd3 ba2.1k sqft10765 Rolling Mesa Dr, Peyton, CO 80831Sold

- $428,6503 bd3 ba2k sqft10751 Rolling Mesa Dr, Peyton, CO 80831Sold

- $494,9904 bd3 ba3.1k sqft10779 Rolling Mesa Dr, Peyton, CO 80831Sold

- $500,0003 bd2 ba3.8k sqft10737 Rolling Mesa Dr, Peyton, CO 80831Sold
- $459,9903 bd2 ba3.3k sqft10793 Rolling Mesa Dr, Peyton, CO 80831Sold
- $520,0004 bd4 ba2.5k sqft10710 Rolling Peaks Dr, Peyton, CO 80831For Sale
- $468,4904 bd3 ba2.2k sqft10723 Rolling Mesa Dr, Peyton, CO 80831Sold
A local agent can set up tours, give advice and negotiate with sellers.
Similar homes
- $575,0005 bd3 ba3.1k sqft12519 Mount Antero Dr, Peyton, CO 80831For Sale

 MLS ID #3297099, Lauren Jerden MRP , Exp Realty LLC. elevateMLS
 - $584,9995 bd3 ba3.1k sqft10540 Summer Ridge Dr, Peyton, CO 80831For Sale
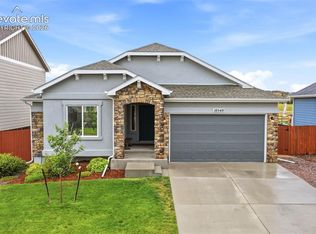 MLS ID #6027756, Ethan Liss, Summit Ridge Group LLC. elevateMLS
 - $549,0005 bd3 ba3.8k sqft12749 Granite Ridge Dr, Peyton, CO 80831For Sale
 MLS ID #4239836, Marquesa Hobbs CNE MRP , The Platinum Group. elevateMLS
 - $575,0005 bd4 ba3.4k sqft12746 Windingwalk Dr, Peyton, CO 80831For Sale
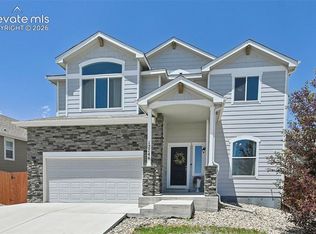 MLS ID #3023975, Lauren Jerden MRP , Exp Realty LLC. elevateMLS
 - $600,0004 bd3 ba3.5k sqft10803 Checo Way, Peyton, CO 80831For SaleMLS ID #6067669, Jeffrey Johnson, Keller Williams Premier Realty. elevateMLS
- $699,0004 bd3 ba3.7k sqft13410 New Ranch Dr, Peyton, CO 80831For SaleMLS ID #4272957, Francisco Escandon, Real Broker, LLC DBA Real. elevateMLS
- $530,0004 bd4 ba2.7k sqft10578 Rolling Peaks Dr, Peyton, CO 80831For SaleMLS ID #8242282, Maiya Lacy, NextHome Elevation. elevateMLS
- $650,0004 bd4 ba3.9k sqft12763 Clark Peak Ct, Peyton, CO 80831For SaleMLS ID #7158933, Cheri Morgan, Keller Williams Clients Choice Realty. elevateMLS
- $650,0004 bd3 ba4k sqft10863 Rolling Mesa Dr, Peyton, CO 80831For SaleMLS ID #7135190, Dzelal Hrustanovic, Reunion Realty LLC. elevateMLS
- $665,0005 bd3 ba3.6k sqft12732 Enclave Scenic Dr, Peyton, CO 80831For SaleMLS ID #5394666, Marilyn Kinnamon, HomeSmart. elevateMLS
- $520,0004 bd3 ba2.5k sqft12755 Morning Breeze Way, Peyton, CO 80831For SaleMLS ID #6417748, Lauren Jerden MRP , Exp Realty LLC. elevateMLS
- $499,9993 bd3 ba2.8k sqft10240 Hidden Park Way, Peyton, CO 80831For SaleMLS ID #5441272, Ramona Williams, Exp Realty LLC. elevateMLS
- $470,0003 bd3 ba2k sqft10871 Rolling Peaks Dr, Peyton, CO 80831For SaleMLS ID #1406482, Barry Cavanaugh GRI , ERA Shields Real Estate. elevateMLS
- $535,0003 bd3 ba2.7k sqft7901 Berwyn Loop, Peyton, CO 80831For SaleMLS ID #5707962, Bob Landry CDPE GRI , RE/MAX Real Estate Group LLC. elevateMLS
- $650,0004 bd3 ba3.5k sqft10274 Beckham St, Peyton, CO 80831For SaleMLS ID #6265755, Bonnie Van Gorder PSA , Illumin8 Real Estate LLC. elevateMLS
- $689,9005 bd3 ba3.5k sqft9983 Henman Ter, Peyton, CO 80831For SaleMLS ID #4279614, Michael Carter, The Platinum Group. elevateMLS
- $729,9995 bd4 ba4.4k sqft9813 Fairway Glen Dr, Peyton, CO 80831For SaleMLS ID #5140052, Crystal Sisler, Exp Realty LLC. elevateMLS
- $424,9004 bd4 ba2.2k sqft10635 Ross Lake Dr, Peyton, CO 80831For SaleMLS ID #8405330, Patrick Muldoon, Muldoon Associates Inc. elevateMLS
- $449,9004 bd2 ba1.7k sqft12820 Stone Valley Dr, Peyton, CO 80831For SaleMLS ID #9502846, Erin Eckert, Premier Real Estate Colorado LLC. elevateMLS
- $485,0003 bd3 ba2.3k sqft9799 Aberdale Ct, Peyton, CO 80831For SaleMLS ID #1077634, Joshua Fugate GRI , MacKenzie-Jackson Real Estate. elevateMLS
