Welcome to this beautifully maintained St. Aubyn home in the highly desirable Meridian Ranch community, offering a spacious layout, recent exterior updates, and access to outstanding neighborhood amenities. Featuring a brand-new roof and new full exterior paint, this home delivers excellent curb appeal and peace of mind. The bright and open main level is designed for comfortable living and entertaining, with abundant natural light and a spacious great room that flows seamlessly through the dining area and into the kitchen. The kitchen offers stylish cabinetry, a center island, ample workspace, and a pantry for additional storage. Upstairs, you'll find three bedrooms, including a generous primary suite complete with a 5-piece en-suite bath and large walk-in closet. Two additional bedrooms and an additional full bathroom complete the upper level. The finished basement expands the living space with a large recreation or family room, an additional bedroom, and a full bathroom—perfect for guests, multi-generational living, or a private retreat. This home is truly move-in ready with central air conditioning, window blinds, full landscaping, and a fully fenced backyard. Ideally located near the Meridian Ranch Recreation Center, residents enjoy access to indoor and outdoor pools, fitness facilities, parks, trails, and community amenities. Offering the upgrades and finishes buyers desire without the wait of new construction, this exceptional Meridian Ranch home is ready to welcome its next owner.
For sale
Price cut: $14.1K (8/19)
$424,900
10635 Ross Lake Dr, Peyton, CO 80831
4beds
2,253sqft
Single Family Residence
Built in 2010
10,197 Square Feet Lot
$-- Zestimate®
$189/sqft
$9/mo HOA
What's special
Stylish cabinetryFully fenced backyardFinished basementGenerous primary suiteNew full exterior paintBrand-new roofFull landscaping
- 69 days |
- 625 |
- 51 |
Zillow last checked:
Listing updated:
Listed by:
Patrick Muldoon 719-491-1163,
Muldoon Associates Inc
Source: elevateMLS,MLS#: 8405330
Facts & features
Interior
Bedrooms & bathrooms
- Bedrooms: 4
- Bathrooms: 4
- Full bathrooms: 3
- 1/2 bathrooms: 1
Other
- Level: Upper
- Area: 144 Square Feet
- Dimensions: 12 x 12
Heating
- Forced Air, Natural Gas
Cooling
- Ceiling Fan(s), Central Air
Appliances
- Included: 220v in Kitchen, Dishwasher, Disposal, Exhaust Fan, Refrigerator
- Laundry: Electric Hook-up, Main Level
Features
- 5-Pc Bath, 9Ft + Ceilings, High Speed Internet
- Flooring: Carpet, Tile, Luxury Vinyl
- Basement: Full,Partially Finished
Interior area
- Total structure area: 2,253
- Total interior livable area: 2,253 sqft
- Finished area above ground: 1,505
- Finished area below ground: 748
Video & virtual tour
Property
Parking
- Total spaces: 2
- Parking features: Attached, Concrete Driveway
- Attached garage spaces: 2
Features
- Levels: Two
- Stories: 2
- Patio & porch: Concrete
- Fencing: Back Yard
Lot
- Size: 10,197 Square Feet
- Features: Level, Hiking Trail, Near Park, Near Schools, Near Shopping Center, Landscaped
Details
- Parcel number: 4219307004
Construction
Type & style
- Home type: SingleFamily
- Property subtype: Single Family Residence
Materials
- Masonite, Framed on Lot
- Roof: Composite Shingle
Condition
- Existing Home
- New construction: No
- Year built: 2010
Utilities & green energy
- Water: Assoc/Distr
- Utilities for property: Cable Available, Electricity Connected, Natural Gas Connected
Community & HOA
Community
- Features: Clubhouse, Fitness Center, Golf, Hiking or Biking Trails, Parks or Open Space, Playground, Pool, Green Areas
HOA
- Has HOA: Yes
- Services included: Management
- HOA fee: $110 annually
Location
- Region: Peyton
Financial & listing details
- Price per square foot: $189/sqft
- Tax assessed value: $475,699
- Annual tax amount: $3,026
- Date on market: 6/16/2026
- Listing terms: Cash,Conventional,FHA,VA Loan
- Electric utility on property: Yes
Estimated market value
Not available
Estimated sales range
Not available
Not available
Price history
| Date | Event | Price |
|---|---|---|
| 8/19/2026 | Price change | $424,900-3.2%$189/sqft |
Source:  elevateMLS #8405330 Report a problem elevateMLS #8405330 Report a problem | ||
| 8/4/2026 | Price change | $439,000-5.6%$195/sqft |
Source: elevateMLS #8405330 Report a problem | ||
| 7/15/2026 | Price change | $465,000-2.1%$206/sqft |
Source: elevateMLS #8405330 Report a problem | ||
| 6/30/2026 | Price change | $475,000-1.7%$211/sqft |
Source: elevateMLS #8405330 Report a problem | ||
| 6/17/2026 | Listed for sale | $483,000+62.9%$214/sqft |
Source: elevateMLS #8405330 Report a problem | ||
| 12/27/2023 | Listing removed | -- |
Source: Zillow Rentals Report a problem | ||
| 12/15/2023 | Price change | $2,195-3.5%$1/sqft |
Source: Zillow Rentals Report a problem | ||
| 12/2/2023 | Price change | $2,275-3%$1/sqft |
Source: Zillow Rentals Report a problem | ||
| 11/15/2023 | Price change | $2,345-2.1%$1/sqft |
Source: Zillow Rentals Report a problem | ||
| 11/10/2023 | Price change | $2,395-1.2%$1/sqft |
Source: Zillow Rentals Report a problem | ||
| 11/6/2023 | Price change | $2,425-2.8%$1/sqft |
Source: Zillow Rentals Report a problem | ||
| 10/26/2023 | Listed for rent | $2,495+9.7%$1/sqft |
Source: Zillow Rentals Report a problem | ||
| 2/15/2022 | Listing removed | -- |
Source: Zillow Rental Network Premium Report a problem | ||
| 1/11/2022 | Listed for rent | $2,275+21.3%$1/sqft |
Source: Zillow Rental Network Premium Report a problem | ||
| 12/19/2019 | Listing removed | $1,875$1/sqft |
Source: Formatic- CO Springs Report a problem | ||
| 12/6/2019 | Price change | $1,875-2.6%$1/sqft |
Source: Formatic- CO Springs Report a problem | ||
| 11/21/2019 | Price change | $1,925-1.3%$1/sqft |
Source: Formatic- CO Springs Report a problem | ||
| 11/1/2019 | Listed for rent | $1,950+44.4%$1/sqft |
Source: Formatic- CO Springs Report a problem | ||
| 1/9/2019 | Sold | $296,500-1.2%$132/sqft |
Source: Public Record Report a problem | ||
| 12/12/2018 | Pending sale | $300,000$133/sqft |
Source: RE/MAX REAL ESTATE GROUP #3848126 Report a problem | ||
| 10/23/2018 | Price change | $300,000-2.1%$133/sqft |
Source: RE/MAX REAL ESTATE GROUP #3848126 Report a problem | ||
| 10/16/2018 | Price change | $306,500-0.8%$136/sqft |
Source: RE/MAX REAL ESTATE GROUP #3848126 Report a problem | ||
| 10/5/2018 | Listed for sale | $309,000+14.2%$137/sqft |
Source: RE/MAX REAL ESTATE GROUP #3848126 Report a problem | ||
| 3/13/2017 | Sold | $270,500+0.2%$120/sqft |
Source: Public Record Report a problem | ||
| 12/17/2016 | Listed for sale | $270,000+33.3%$120/sqft |
Source: Synergy Realty Group #9041360 Report a problem | ||
| 11/26/2013 | Listing removed | $1,350$1/sqft |
Source: Lachnidt Property Management Report a problem | ||
| 5/28/2010 | Sold | $202,490$90/sqft |
Source: Public Record Report a problem | ||
Public tax history
| Year | Property taxes | Tax assessment |
|---|---|---|
| 2024 | $2,755 +27.9% | $31,870 |
| 2023 | $2,155 -3.5% | $31,870 +49.3% |
| 2022 | $2,233 | $21,350 -2.8% |
| 2021 | -- | $21,960 +6.7% |
| 2020 | $2,257 +0.6% | $20,580 |
| 2019 | $2,244 +26.3% | $20,580 +20.7% |
| 2018 | $1,777 -5.4% | $17,050 |
| 2017 | $1,879 +5.7% | $17,050 -7.7% |
| 2016 | $1,777 -5.5% | $18,470 |
| 2015 | $1,880 +16.2% | $18,470 +17.7% |
| 2014 | $1,617 | $15,690 |
| 2013 | -- | -- |
| 2012 | -- | $15,690 |
| 2011 | $1,792 | $15,690 -12.7% |
| 2010 | -- | $17,980 |
| 2009 | -- | $17,980 +32.3% |
| 2008 | -- | $13,590 +5.6% |
| 2006 | -- | $12,870 +725% |
| 2004 | -- | $1,560 |
| 2003 | $9 | $1,560 |
Find assessor info on the county website
Monthly payment
Est. payment
Payment breakdown
Explore the cost of this home by adjusting the details. Changes won't be saved.Climate risks
Neighborhood: 80831
Nearby schools
GreatSchools rating
- 7/10Meridian Ranch International SchoolGrades: PK-5Distance: 0.6 mi
- 6/10Falcon Middle SchoolGrades: 6-8Distance: 1.4 mi
- 5/10Falcon High SchoolGrades: 9-12Distance: 1.3 mi
Schools provided by the listing agent
- District: District 49
Source: elevateMLS. This data may not be complete. We recommend contacting the local school district to confirm school assignments for this home.
- $650,0006 bd4 ba4.6k sqft10643 Ross Lake Dr, Peyton, CO 80831Sold

- $509,8003 bd2 ba4.3k sqft10627 Ross Lake Dr, Peyton, CO 80831Off Market
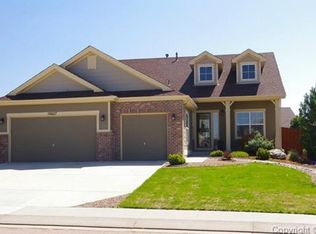
- $592,1005 bd3 ba4.4k sqft12594 Angelina Dr, Falcon, CO 80817Off Market
- $680,0005 bd3 ba4.4k sqft12594 Angelina Dr, Peyton, CO 80831Sold
- $475,2005 bd3 ba2.2k sqft12594 Angelina Dr, Falcon, CO 80831Off Market
- $512,4005 bd3 ba3.1k sqft12574 Angelina Dr, Peyton, CO 80831Off Market
- $526,0004 bd3 ba3.5k sqft12604 Angelina Dr, Peyton, CO 80831Off Market
- $571,8004 bd3 ba3.5k sqft12604 Angelina Dr, Falcon, CO 80831Off Market
A local agent can set up tours, give advice and negotiate with sellers.
Similar homes
- $449,9004 bd2 ba1.7k sqft12820 Stone Valley Dr, Peyton, CO 80831For Sale
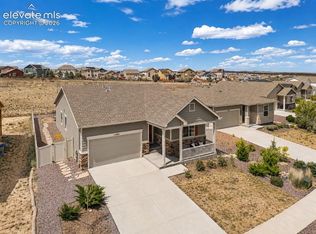
 MLS ID #9502846, Erin Eckert, Premier Real Estate Colorado LLC. elevateMLS
 - $480,0004 bd3 ba2.5k sqft9437 Beryl Dr, Peyton, CO 80831For Sale
 MLS ID #6981318, Megan O'connor, Real Broker, LLC DBA Real. elevateMLS
 - $415,0003 bd3 ba1.9k sqft7818 Leiden Point, Peyton, CO 80831For Sale
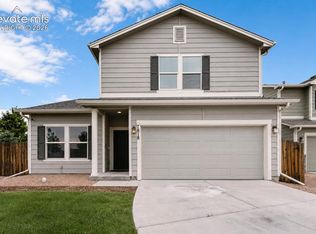 MLS ID #3282907, Monica Breckenridge ABR CDPE CLHMS GRI MRP PSA RSPS SFR SRES , Pink Realty Inc. elevateMLS
 - $415,0003 bd3 ba1.5k sqft12633 Pine Valley Cir, Peyton, CO 80831For Sale
 MLS ID #4018532, Cameron McClellan, Exp Realty LLC. elevateMLS
 - $390,0004 bd4 ba1.9k sqft7358 Maybeck Vw, Peyton, CO 80831For SaleMLS ID #5192673, Zach Inman MRP , REMAX PROPERTIES. elevateMLS
- $518,0004 bd3 ba2.8k sqft10138 Golf Crest Dr, Peyton, CO 80831For SaleMLS ID #3892207, Tamara San Agustin ABR MRP , San Agustin Realty Inc.. elevateMLS
- $539,5004 bd3 ba2.7k sqft12236 Saint Annes Rd, Peyton, CO 80831For SaleMLS ID #5367314, Lauren Jerden MRP , Exp Realty LLC. elevateMLS
- $499,9003 bd3 ba2.2k sqft8151 Berwyn Loop, Peyton, CO 80831For SaleMLS ID #7796877, Kevin David Bristow, REMAX PROPERTIES. elevateMLS
- $399,5003 bd3 ba1.4k sqft7584 Coffee Rd, Peyton, CO 80831For SaleMLS ID #8812215, Stephanie Jarboe, Better Homes and Gardens Real Estate Kenney & Company. elevateMLS
- $580,0005 bd3 ba3.1k sqft10734 Rolling Peaks Dr, Peyton, CO 80831For SaleMLS ID #4475559, Lauren Jerden MRP , Exp Realty LLC. elevateMLS
- $530,0004 bd4 ba2.7k sqft10578 Rolling Peaks Dr, Peyton, CO 80831For SaleMLS ID #8242282, Maiya Lacy, NextHome Elevation. elevateMLS
- $500,0005 bd3 ba3.2k sqft11165 Scenic Brush Dr, Peyton, CO 80831For SaleMLS ID #9157661, Josh Trujillo, Keller Williams Clients Choice Realty. elevateMLS
- $394,9003 bd3 ba1.3k sqft8062 Jayla Trl, Peyton, CO 80831For SaleMLS ID #1316993, Erin Eckert, Premier Real Estate Colorado LLC. elevateMLS
- $550,0004 bd3 ba3.2k sqft12951 Ranch Gate Dr, Peyton, CO 80831For SaleMLS ID #1938097, Christopher Morrison, Action Team Realty. elevateMLS
- $449,9954 bd3 ba1.9k sqft7916 Lightwood Way, Colorado Springs, CO 80908For SaleMLS ID #5479989, Daniel Kenney, Better Homes and Gardens Real Estate Kenney & Company. elevateMLS
- $469,0004 bd4 ba2.9k sqft7669 Camille Ct, Colorado Springs, CO 80908For SaleMLS ID #8141211, Madalyn Tramel, Keller Williams Premier Realty. elevateMLS
- $437,0004 bd4 ba3.1k sqft7138 Sedgerock Ln, Colorado Springs, CO 80927For SaleMLS ID #1770866, Thomas Lazzaro, Performance Plus Realty Inc. elevateMLS
- $469,0003 bd3 ba2.2k sqft8803 Briar Brush Ln, Colorado Springs, CO 80927For SaleMLS ID #1505420, Troy Macdonald MRP , Exp Realty LLC. elevateMLS
- $470,0006 bd4 ba3.3k sqft6860 Conifer Ridge Dr, Colorado Springs, CO 80923For SaleMLS ID #5687735, Matt Moorman, Matthew Moorman. elevateMLS
- $430,0003 bd2 ba1.8k sqft6943 Cabriolet Dr, Colorado Springs, CO 80923For SaleMLS ID #6508104, Michelle Garrigan MRP , Keller Williams Partners. elevateMLS
