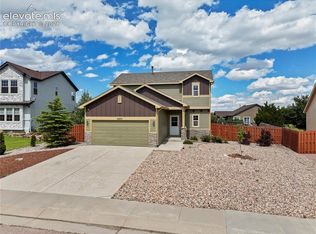
Stunning home that is move-in ready home that checks every box. The open-concept main level greets you with a spacious living room that flows naturally into the dining area, with easy access to the back patio, perfect for summer BBQs and evening entertaining. The kitchen is the heart of the home, featuring a gas range, stainless steel appliances, ample prep space, pantry, and a beautiful backsplash that ties it all together. A convenient half bath rounds out the main floor. Upstairs, the primary suite offers a peaceful retreat complete with a full en-suite bath and dual vanity sinks. Two additional bedrooms share a well-appointed three-quarter bath, ideal for family, guests, or a home office. Outside, the private backyard offers plenty of room to relax, play, or garden. The oversized two-car garage provides the extra storage space you didn't know you needed. As part of the Woodmill Hills Metro District, you'll enjoy access to not one, but two community centers, making this the total package inside and out.
For sale
Price cut: $10K (7/5)
$415,000
12633 Pine Valley Cir, Peyton, CO 80831
3beds
1,545sqft
:
Get pre-qualified$2,570/mo
Single Family Residence
Built in 2003
7,000 Square Feet Lot
$-- Zestimate®
$269/sqft
$-- HOA
What's special
Convenient half bathFull en-suite bathOpen-concept main levelGas rangeStainless steel appliancesWell-appointed three-quarter bathTwo additional bedrooms
- 61 days |
- 435 |
- 23 |
Zillow last checked:
Listing updated:
Listed by:
Cameron McClellan 303-501-2810,
Exp Realty LLC
Source: elevateMLS,MLS#: 4018532
Facts & features
Interior
Bedrooms & bathrooms
- Bedrooms: 3
- Bathrooms: 3
- Full bathrooms: 1
- 3/4 bathrooms: 1
- 1/2 bathrooms: 1
Other
- Level: Upper
Heating
- Forced Air
Cooling
- Central Air
Appliances
- Included: Dishwasher, Disposal, Dryer, Refrigerator, Washer
- Laundry: Main Level
Features
- Flooring: Carpet, Tile, Luxury Vinyl
- Has basement: No
Interior area
- Total structure area: 1,545
- Total interior livable area: 1,545 sqft
- Finished area above ground: 1,545
- Finished area below ground: 0
Property
Parking
- Total spaces: 2
- Parking features: Attached
- Attached garage spaces: 2
Features
- Levels: Two
- Stories: 2
Lot
- Size: 7,000 Square Feet
- Features: Level
Details
- Parcel number: 4231115012
Construction
Type & style
- Home type: SingleFamily
- Property subtype: Single Family Residence
Materials
- Wood Siding, Frame
- Foundation: Crawl Space
- Roof: Composite Shingle
Condition
- Existing Home
- New construction: No
- Year built: 2003
Utilities & green energy
- Water: Assoc/Distr
- Utilities for property: Cable Connected, Electricity Connected, Natural Gas Connected
Community & HOA
Location
- Region: Peyton
Financial & listing details
- Price per square foot: $269/sqft
- Tax assessed value: $414,547
- Annual tax amount: $1,698
- Date on market: 5/28/2026
- Listing terms: Cash,Conventional,FHA,VA Loan
- Electric utility on property: Yes
Estimated market value
Not available
Estimated sales range
Not available
Not available
Price history
| Date | Event | Price |
|---|---|---|
| 7/5/2026 | Price change | $415,000-2.4%$269/sqft |
Source:  elevateMLS #4018532 Report a problem elevateMLS #4018532 Report a problem | ||
| 6/8/2026 | Price change | $425,000-1.7%$275/sqft |
Source: elevateMLS #4018532 Report a problem | ||
| 5/28/2026 | Listed for sale | $432,500+8.2%$280/sqft |
Source: elevateMLS #4018532 Report a problem | ||
| 11/3/2023 | Sold | $399,900$259/sqft |
Source: elevateMLS #9004872 Report a problem | ||
| 10/7/2023 | Contingent | $399,900$259/sqft |
Source: elevateMLS #9004872 Report a problem | ||
| 10/5/2023 | Listed for sale | $399,900+56.8%$259/sqft |
Source: elevateMLS #9004872 Report a problem | ||
| 12/31/2018 | Sold | $255,000-1.9%$165/sqft |
Source: Public Record Report a problem | ||
| 11/27/2018 | Price change | $259,900+1.9%$168/sqft |
Source: Realty Concepts Llc #6989139 Report a problem | ||
| 10/5/2018 | Price change | $255,000-3.8%$165/sqft |
Source: Realty Concepts Llc #5387617 Report a problem | ||
| 9/7/2018 | Listed for sale | $265,000+26.2%$172/sqft |
Source: Realty Concepts Llc #5387617 Report a problem | ||
| 6/21/2018 | Sold | $210,000+23.6%$136/sqft |
Source: Public Record Report a problem | ||
| 10/9/2015 | Listing removed | $1,150$1/sqft |
Source: Clemente Real Estate Services, Inc. Report a problem | ||
| 9/30/2015 | Listed for rent | $1,150$1/sqft |
Source: Clemente Real Estate Services, Inc. Report a problem | ||
| 10/2/2011 | Listing removed | $169,900$110/sqft |
Source: RE/MAX Advantage #666179 Report a problem | ||
| 7/15/2011 | Price change | $169,900-1.7%$110/sqft |
Source: RE/MAX Advantage #666179 Report a problem | ||
| 6/18/2011 | Price change | $172,900-1.2%$112/sqft |
Source: RE/MAX Advantage #666179 Report a problem | ||
| 2/12/2011 | Listed for sale | $175,000-3.8%$113/sqft |
Source: RE/MAX Advantage #666179 Report a problem | ||
| 5/11/2005 | Sold | $182,000+6.4%$118/sqft |
Source: Public Record Report a problem | ||
| 12/12/2003 | Sold | $170,995$111/sqft |
Source: Public Record Report a problem | ||
Public tax history
| Year | Property taxes | Tax assessment |
|---|---|---|
| 2024 | $1,592 +20.5% | $27,770 |
| 2023 | $1,322 -9% | $27,770 +45.9% |
| 2022 | $1,453 | $19,040 -2.8% |
| 2021 | -- | $19,590 +19.5% |
| 2020 | $1,347 +0.8% | $16,390 |
| 2019 | $1,337 +25% | $16,390 +17.6% |
| 2018 | $1,069 -7.2% | $13,940 |
| 2017 | $1,153 +7.8% | $13,940 +2.8% |
| 2016 | $1,069 +2.7% | $13,560 |
| 2015 | $1,041 +8.1% | $13,560 +10% |
| 2014 | $963 | $12,330 |
| 2013 | -- | -- |
| 2012 | -- | $13,260 |
| 2011 | $1,100 | $13,260 -10% |
| 2010 | -- | $14,730 |
| 2009 | -- | $14,730 +1% |
| 2008 | -- | $14,580 |
| 2006 | -- | $14,580 +350% |
| 2004 | -- | $3,240 +315.4% |
| 2003 | $9 | $780 |
Find assessor info on the county website
Monthly payment
Est. payment
Payment breakdown
Explore the cost of this home by adjusting the details. Changes won't be saved.Climate risks
Neighborhood: 80831
Nearby schools
GreatSchools rating
- 7/10Woodmen Hills Elementary SchoolGrades: PK-5Distance: 0.9 mi
- 5/10Falcon Middle SchoolGrades: 6-8Distance: 1.4 mi
- 5/10Falcon High SchoolGrades: 9-12Distance: 1.6 mi
Schools provided by the listing agent
- Elementary: Woodmen Hills
- Middle: Falcon
- High: Falcon
- District: District 49
Source: elevateMLS. This data may not be complete. We recommend contacting the local school district to confirm school assignments for this home.
- $457,1005 bd5 ba2.5k sqft12643 Pine Valley Cir, Peyton, CO 80831Off Market
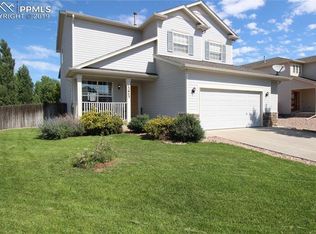
- $403,0003 bd3 ba1.6k sqft12623 Pine Valley Cir, Peyton, CO 80831Off Market

- $398,1003 bd2 ba1.6k sqft12623 Pine Valley Cir, Falcon, CO 80831Off Market
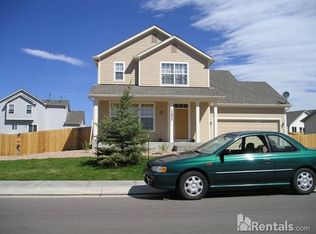
- $403,7003 bd3 ba1.6k sqft12305 Crystal Downs Rd, Peyton, CO 80831Off Market
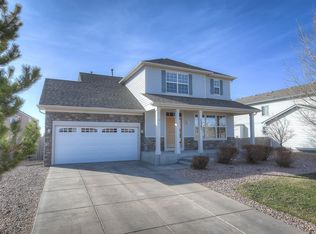
- $500,3005 bd4 ba3k sqft12301 Crystal Downs Rd, Peyton, CO 80831Off Market
- $400,0003 bd2 ba1.4k sqft12309 Crystal Downs Rd, Peyton, CO 80831Off Market
- $420,0003 bd2 ba1.3k sqft12603 Pine Valley Cir, Peyton, CO 80831Sold
- $524,8004 bd3 ba2.5k sqft12634 Pine Valley Cir, Peyton, CO 80831Off Market
A local agent can set up tours, give advice and negotiate with sellers.
Similar homes
- $399,5003 bd3 ba1.4k sqft7584 Coffee Rd, Peyton, CO 80831For Sale

 MLS ID #8812215, Stephanie Jarboe, Better Homes and Gardens Real Estate Kenney & Company. elevateMLS
 - $465,0004 bd4 ba2.2k sqft10635 Ross Lake Dr, Peyton, CO 80831For Sale
 MLS ID #8405330, Patrick Muldoon, Muldoon Associates Inc. elevateMLS
 - $399,9003 bd3 ba1.3k sqft8062 Jayla Trl, Peyton, CO 80831For Sale
 MLS ID #1316993, Erin Eckert, Premier Real Estate Colorado LLC. elevateMLS
 - $390,0002 bd2 ba1.2k sqft7704 Cruzer Hts, Peyton, CO 80831For Sale
 MLS ID #6468158, Aimee Fletcher CLHMS GRI , Exp Realty LLC. elevateMLS
 - $507,5004 bd3 ba2.2k sqft7671 Berwyn Loop, Peyton, CO 80831For SaleMLS ID #5348782, Sarah Macdonald, Exp Realty LLC. elevateMLS
- $420,0003 bd3 ba1.5k sqft7559 Manistique Dr, Colorado Springs, CO 80923For SaleMLS ID #9596696, Jerrell Young, The Platinum Group. elevateMLS
- $400,0003 bd3 ba1.7k sqft7881 Bengali Ln, Colorado Springs, CO 80923For SaleMLS ID #8216006, Josh Saxton, Exp Realty LLC. elevateMLS
- $425,0003 bd2 ba1.8k sqft4625 Whimsical Dr, Colorado Springs, CO 80917For SaleMLS ID #3344300, Jamie Krakofsky MRP , Keller Williams Partners. elevateMLS
- $399,9003 bd3 ba1.3k sqft7874 Fedora Ln, Colorado Springs, CO 80923For SaleMLS ID #4453992, Mai Robinson ABR AHWD CDPE CLHMS GRI MRP RENE , Peak Real Estate Connection LLC. elevateMLS
- $460,0003 bd4 ba1.9k sqft2667 Lear Dr, Colorado Springs, CO 80920For SaleMLS ID #3442308, Mary Ellen Lynch GRI , REMAX PROPERTIES. elevateMLS
- $460,0003 bd3 ba2.2k sqft7274 Fauna Glen Dr, Colorado Springs, CO 80927For SaleMLS ID #1894745, Raul Andino MRP , Home at 6035 LLC. elevateMLS
- $400,0004 bd2 ba1.6k sqft5565 Alma Ter, Colorado Springs, CO 80917For SaleMLS ID #2777497, Jerry Clark ABR AHWD C2EX CDPE CLP CNE CNHS MRP SFR , REMAX PROPERTIES. elevateMLS
- $450,0003 bd3 ba2.2k sqft9528 Timberlake Loop, Colorado Springs, CO 80927For SaleMLS ID #3531193, Jennifer Briseno, Success Realty Experts, LLC. elevateMLS
- $459,9003 bd3 ba1.5k sqft6726 Lucky Star Ln, Colorado Springs, CO 80923For SaleMLS ID #4161530, Robyn Klee, HomeSmart. elevateMLS
- $435,0003 bd2 ba1.8k sqft6943 Cabriolet Dr, Colorado Springs, CO 80923For SaleMLS ID #6508104, Michelle Garrigan MRP , Keller Williams Partners. elevateMLS
- $410,0004 bd3 ba1.9k sqft7427 Gorgeted Quail Grv, Colorado Springs, CO 80923For SaleMLS ID #6677070, Paul Reichart ABR MRP , The Platinum Group. elevateMLS
- $440,0003 bd3 ba1.7k sqft4349 Kaolin Ct, Colorado Springs, CO 80938For SaleMLS ID #5271399, Brandon Guerrero MRP , The Cutting Edge. elevateMLS
- $459,9003 bd2 ba1.5k sqft6631 Dance Hall Ln, Colorado Springs, CO 80923For SaleMLS ID #1366921, Mark McWilliams, The Gold Medal Team. elevateMLS
- $462,9003 bd3 ba1.8k sqft6684 Lucky Star Ln, Colorado Springs, CO 80923For SaleMLS ID #6100270, Zolynn Smith, REMAX PROPERTIES. elevateMLS
- $439,9003 bd3 ba1.3k sqft6356 Firestar Ln, Colorado Springs, CO 80918For SaleMLS ID #2636212, Laurie Derickson, Exp Realty LLC. elevateMLS
