BEAUTIFULLY UPDATED HOME in Academy school District 20. Thoughtfully refreshed throughout. This inviting home offers glowing hardwood floors, BRAND NEW carpet, FRESH interior paint, NEW appliances, central air conditioning, fireplace in the family room, and a sizable deck, NEWLY painted exterior and some new siding* NEWER roof * Landscaping touches * creating a MOVE IN READY experience. The second family room in the basement has a door for privacy and a 3/4 bathroom and could also be used as a nice sized office or non conforming 4th bedroom. A spacious deck off the family room offers the perfect place to relax, entertain and enjoy outdoor living. The Quiet, established neighborhood is just a few minutes walk away from Rampart Park that offers 85 acres of scenic trails, open space, sport courts, fields and a dog park. Shopping and schools are conveniently located as well. With it's ideal location, extensive updates and open and bright floor plan this home is a MUST SEE!
For sale
$460,000
2667 Lear Dr, Colorado Springs, CO 80920
3beds
1,956sqft
Single Family Residence
Built in 1994
5,519 Square Feet Lot
$-- Zestimate®
$235/sqft
$-- HOA
What's special
- 87 days
- 271
- 22
Zillow last checked:
Listing updated:
Listed by:
Mary Ellen Lynch GRI 719-338-1403,
REMAX PROPERTIES
Source: elevateMLS,MLS#: 3442308
Facts & features
Interior
Bedrooms & bathrooms
- Bedrooms: 3
- Bathrooms: 4
- Full bathrooms: 1
- 3/4 bathrooms: 2
- 1/2 bathrooms: 1
Other
- Level: Upper
Heating
- Forced Air, Natural Gas
Cooling
- Central Air
Appliances
- Included: 220v in Kitchen, Dishwasher, Disposal, Oven, Range, Refrigerator
- Laundry: Lower Level
Features
- See Prop Desc Remarks, Breakfast Bar
- Flooring: Carpet, Wood
- Basement: Partial,Finished
- Number of fireplaces: 1
- Fireplace features: Gas, One
Interior area
- Total structure area: 1,956
- Total interior livable area: 1,956 sqft
- Finished area above ground: 1,536
- Finished area below ground: 420
Video & virtual tour
Property
Parking
- Total spaces: 2
- Parking features: Attached, Garage Door Opener
- Attached garage spaces: 2
Features
- Levels: 4-Levels
- Stories: 4
- Patio & porch: Wood Deck
Lot
- Size: 5,519 Square Feet
- Features: Sloped, See Remarks
Details
- Parcel number: 6304410137
Construction
Type & style
- Home type: SingleFamily
- Property subtype: Single Family Residence
Materials
- Brick, Masonite, Frame
- Roof: Composite Shingle
Condition
- Existing Home
- New construction: No
- Year built: 1994
Utilities & green energy
- Water: Municipal
- Utilities for property: Electricity Connected, Natural Gas Connected
Community & HOA
Location
- Region: Colorado Springs
Financial & listing details
- Price per square foot: $235/sqft
- Tax assessed value: $423,694
- Annual tax amount: $1,825
- Date on market: 7/23/2026
- Listing terms: Cash,Conventional,FHA,VA Loan
- Electric utility on property: Yes
Estimated market value
Not available
Estimated sales range
Not available
Not available
Price history
| Date | Event | Price |
|---|---|---|
| 7/23/2026 | Listed for sale | $460,000+196.6%$235/sqft |
Source:  elevateMLS #3442308 Report a problem elevateMLS #3442308 Report a problem | ||
| 10/19/1998 | Sold | $155,100+10.9%$79/sqft |
Source: Public Record Report a problem | ||
| 4/2/1996 | Sold | $139,900+7.4%$72/sqft |
Source: Public Record Report a problem | ||
| 7/6/1995 | Sold | $130,250$67/sqft |
Source: Public Record Report a problem | ||
Public tax history
| Year | Property taxes | Tax assessment |
|---|---|---|
| 2025 | $1,752 +2.8% | $29,870 -4% |
| 2024 | $1,704 +11.4% | $31,120 |
| 2023 | $1,530 -9.6% | $31,120 +43.5% |
| 2022 | $1,692 | $21,680 -2.8% |
| 2021 | -- | $22,300 +11.7% |
| 2020 | $1,625 +1% | $19,960 |
| 2019 | $1,608 +13.8% | $19,960 +15.3% |
| 2018 | $1,413 -0.4% | $17,310 |
| 2017 | $1,418 +0.4% | $17,310 +1.2% |
| 2016 | $1,413 +1% | $17,110 |
| 2015 | $1,398 +11.1% | $17,110 +11% |
| 2014 | $1,258 | $15,410 |
| 2013 | -- | -- |
| 2012 | -- | $15,410 |
| 2011 | $1,330 | $15,410 -6% |
| 2010 | -- | $16,400 |
| 2009 | -- | $16,400 +2.1% |
| 2008 | -- | $16,070 |
| 2006 | -- | $16,070 +22.1% |
| 2004 | -- | $13,160 |
| 2003 | $1,195 +2.5% | $13,160 -11.4% |
| 2002 | $1,165 -0.9% | $14,860 +2.7% |
| 2001 | $1,176 | $14,470 |
Find assessor info on the county website
Monthly payment
Est. payment
Payment breakdown
Explore the cost of this home by adjusting the details. Changes won't be saved.Climate risks
Neighborhood: Briargate
Nearby schools
Schools provided by the listing agent
- District: Academy-20
Source: elevateMLS. This data may not be complete. We recommend contacting the local school district to confirm school assignments for this home.
- $432,1004 bd3 ba2.5k sqft2659 Lear Dr, Colorado Springs, CO 80920Off Market
- $537,4005 bd4 ba3.8k sqft2675 Lear Dr, Colorado Springs, CO 80920Off Market
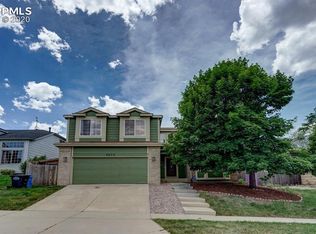
- $472,3004 bd3 ba2.8k sqft2651 Lear Dr, Colorado Springs, CO 80920Off Market

- $318,6002 bd2 ba1k sqft2530 Elite Ter, Colorado Springs, CO 80920Off Market

Similar homes
- $419,9875 bd3 ba2.2k sqft2236 Vintage Dr, Colorado Springs, CO 80920For Sale
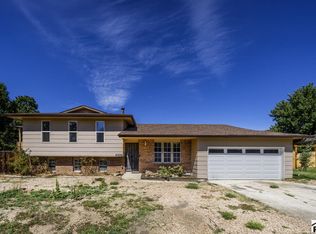 MLS ID #242710, Norma Alexander-Rhodes, Merit Company. PAR
 - $455,0003 bd2 ba1.9k sqft2910 Rolling Wood Loop, Colorado Springs, CO 80918For Sale

 MLS ID #4095368, Daniel Breitfelder ABR , Broadmoor Bluffs Realty. elevateMLS
 - $490,0004 bd3 ba2k sqft6420 Stonehedge Dr, Colorado Springs, CO 80918For Sale
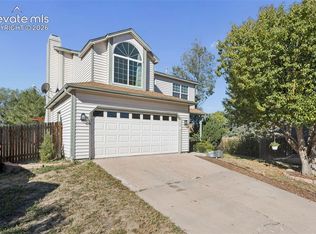 MLS ID #3684437, Jennifer Haley, Rocky Roots Realty LLC. elevateMLS
 - $450,0004 bd3 ba1.9k sqft3202 Bell Mountain Dr, Colorado Springs, CO 80918For Sale
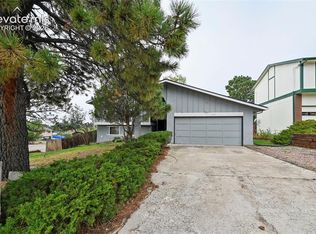 MLS ID #4332426, Ramona Williams, Exp Realty LLC. elevateMLS
 - $459,9005 bd3 ba2.5k sqft6705 Sleeping Giant Dr, Colorado Springs, CO 80923For SaleMLS ID #4872736, Chris Cowles, The Cutting Edge. elevateMLS
- $395,0003 bd2 ba1.1k sqft3559 Brisbane Dr, Colorado Springs, CO 80920For SaleMLS ID #9053051, Rosa Robey, Sweet Magnolia Realty. elevateMLS
- $510,0005 bd3 ba2.6k sqft7937 Ferncliff Dr, Colorado Springs, CO 80920For SaleMLS ID #3681936, Megan Niles, Exp Realty LLC. elevateMLS
- $469,0004 bd3 ba2.1k sqft2785 Roundtop Dr, Colorado Springs, CO 80918For SaleMLS ID #4265734, Jamie Krakofsky MRP , Keller Williams Partners. elevateMLS
- $429,0003 bd3 ba2.1k sqft5248 Prairie Grass Ln, Colorado Springs, CO 80922For SaleMLS ID #8980557, Chris Schaller ABR CLHMS CNHS CRS EPRO MRP RRS , REMAX PROPERTIES. elevateMLS
- $449,0004 bd3 ba2.1k sqft5631 Vermillion Bluffs Dr, Colorado Springs, CO 80923For SaleMLS ID #4753684, Jamie Krakofsky MRP , Keller Williams Partners. elevateMLS
- $440,0004 bd3 ba2.4k sqft3415 Valejo Ct, Colorado Springs, CO 80918For SaleMLS ID #5110060, Jacob Thetford ABR MRP SFR , High Country Realty LLC. elevateMLS
- $450,0003 bd4 ba2.2k sqft6940 Blazing Trail Dr, Colorado Springs, CO 80922For SaleMLS ID #2193675, Leighanne Potts MRP , Exp Realty LLC. elevateMLS
- $438,9503 bd3 ba2.7k sqft6347 Alibi Cir, Colorado Springs, CO 80923For SaleMLS ID #1979275, Nathan Rains, Exp Realty LLC. elevateMLS
- $439,0003 bd4 ba2.5k sqft5370 Balsam St, Colorado Springs, CO 80923For SaleMLS ID #9584027, Alexandra Daugherty GRI REOS SRES , REMAX PROPERTIES. elevateMLS
- $410,0004 bd3 ba1.9k sqft7020 Churchwood Cir, Colorado Springs, CO 80918For SaleMLS ID #5196287, Cerena Paterson MRP , Realty One Group Premier. elevateMLS
- $480,0004 bd4 ba2.5k sqft5813 Dolores St, Colorado Springs, CO 80923For SaleMLS ID #3099632, Mary Klaus GRI PSA , Harmony Real Estate Group, Inc. elevateMLS
- $445,0004 bd2 ba1.7k sqft4709 Turquoise Cir, Colorado Springs, CO 80917For SaleMLS ID #8484091, Alphonsine Hutmacher ABR AHWD CRS GRI MRP PSA RSPS SRES , Coldwell Banker Realty. elevateMLS
- $455,0004 bd4 ba2.4k sqft3885 Pony Tracks Dr, Colorado Springs, CO 80922For SaleMLS ID #9227375, Lana Rodriguez, Real Broker, LLC DBA Real. elevateMLS
- $419,9003 bd2 ba1.8k sqft6943 Cabriolet Dr, Colorado Springs, CO 80923For SaleMLS ID #6508104, Michelle Garrigan MRP , Keller Williams Partners. elevateMLS
- $434,0004 bd3 ba2.5k sqft5326 Picket Dr, Colorado Springs, CO 80918For SaleMLS ID #3059031, Jennifer Harlan ABR CRS GRI MRP , REMAX PROPERTIES. elevateMLS
