Welcome home! This 3 bed + office, 2 bath residence with a 2-car garage sits on a ¼+ acre corner lot in D-20—and offers space, flexibility, and a backyard made for entertaining. Inside, enjoy an open-concept kitchen/dining/living layout with espresso wood floors, an eye-catching rock wall gas fireplace, and updated lighting. The kitchen features white cabinets, quartz counters, and stainless steel appliances. Need flexibility? The main-level office (with a stylish barn-door entrance) is perfect for working from home. You’ll also find two bedrooms on the main level, including one with a walk-in closet, plus a large full bath. Downstairs, the fully carpeted basement adds a large family room, laundry (washer/dryer included), a third bedroom, and an attached full bath—along with great storage. Outside, enjoy the mature trees, a large deck with built-in seating, additional patio space, and a wide side gate with a removable fence panel for easy access and potential RV parking. Walk to Cottonwood Creek Park via the Cottonwood Creek Walking Trail. Additionally, you’re only minutes to Academy Blvd, Powers Blvd, or I-25. AFA and Peterson AFB are about 15 minutes away. Shopping, restaurants, entertainment and any other convenience you could want are all less than 10 min away. Move-in ready with a brand-new water heater, pressure regulating valve, and fresh interior/exterior paint. Don't miss this opportunity!
For sale
$455,000
2910 Rolling Wood Loop, Colorado Springs, CO 80918
3beds
1,916sqft
Single Family Residence
Built in 1982
0.31 Acres Lot
$-- Zestimate®
$237/sqft
$-- HOA
What's special
Mature treesAdditional patio spaceBackyard made for entertainingGreat storageStainless steel appliancesFully carpeted basementQuartz counters
- 14 days
- 942
- 181
Likely to sell faster than
Zillow last checked:
Listing updated:
Listed by:
Daniel Breitfelder ABR 719-331-0411,
Broadmoor Bluffs Realty
Source: elevateMLS,MLS#: 4095368
Facts & features
Interior
Bedrooms & bathrooms
- Bedrooms: 3
- Bathrooms: 2
- Full bathrooms: 2
Other
- Level: Main
- Area: 180 Square Feet
- Dimensions: 12 x 15
Heating
- Forced Air, Natural Gas
Cooling
- Ceiling Fan(s), Central Air
Appliances
- Included: 220v in Kitchen, Dishwasher, Disposal, Dryer, Microwave, Range, Refrigerator, Washer
- Laundry: In Basement, Electric Hook-up
Features
- 5-Pc Bath, Great Room, High Speed Internet, Pantry
- Flooring: Carpet, Tile
- Basement: Partial,Finished
- Has fireplace: Yes
- Fireplace features: Gas
Interior area
- Total structure area: 1,916
- Total interior livable area: 1,916 sqft
- Finished area above ground: 1,197
- Finished area below ground: 719
Property
Parking
- Total spaces: 2
- Parking features: Attached, Even with Main Level, Garage Door Opener, Concrete Driveway, RV Access/Parking
- Attached garage spaces: 2
Features
- Patio & porch: Wood Deck
- Fencing: Back Yard
- Has view: Yes
- View description: Mountain(s)
Lot
- Size: 0.31 Acres
- Features: Corner Lot, Hiking Trail, Near Park, Near Schools, Near Shopping Center
Details
- Additional structures: Storage
- Parcel number: 6310311042
Construction
Type & style
- Home type: SingleFamily
- Architectural style: Ranch
- Property subtype: Single Family Residence
Materials
- Masonite, Frame
- Foundation: Crawl Space
- Roof: Composite Shingle
Condition
- Existing Home
- New construction: No
- Year built: 1982
Utilities & green energy
- Water: Municipal
- Utilities for property: Cable Available, Electricity Connected, Natural Gas Connected
Community & HOA
Location
- Region: Colorado Springs
Financial & listing details
- Price per square foot: $237/sqft
- Tax assessed value: $451,479
- Annual tax amount: $1,933
- Date on market: 9/12/2026
- Listing terms: Cash,Conventional,FHA,VA Loan
- Electric utility on property: Yes
Estimated market value
Not available
Estimated sales range
Not available
Not available
Price history
| Date | Event | Price |
|---|---|---|
| 9/12/2026 | Listed for sale | $455,000+65.5%$237/sqft |
Source:  elevateMLS #4095368 Report a problem elevateMLS #4095368 Report a problem | ||
| 8/13/2026 | Listing removed | $2,325$1/sqft |
Source: Zillow Rentals Report a problem | ||
| 7/28/2026 | Listed for rent | $2,325+5.7%$1/sqft |
Source: Zillow Rentals Report a problem | ||
| 9/3/2022 | Listing removed | -- |
Source: Zillow Rental Manager Report a problem | ||
| 8/3/2022 | Listed for rent | $2,200$1/sqft |
Source: Zillow Rental Manager Report a problem | ||
| 8/18/2021 | Listing removed | -- |
Source: Zillow Rental Manager Report a problem | ||
| 7/17/2021 | Listed for rent | $2,200$1/sqft |
Source: Zillow Rental Manager Report a problem | ||
| 11/7/2017 | Sold | $275,000-1.4%$144/sqft |
Source: Public Record Report a problem | ||
| 10/25/2017 | Pending sale | $279,000$146/sqft |
Source: Equity Colorado #3693147 Report a problem | ||
| 10/10/2017 | Price change | $279,000-2.1%$146/sqft |
Source: Equity Colorado #3693147 Report a problem | ||
| 10/5/2017 | Price change | $285,000+7.5%$149/sqft |
Source: Equity Colorado #3693147 Report a problem | ||
| 9/3/2017 | Listed for sale | $265,000+66.4%$138/sqft |
Source: Equity Colorado #3693147 Report a problem | ||
| 8/13/2010 | Sold | $159,225+1.4%$83/sqft |
Source: Public Record Report a problem | ||
| 3/30/2001 | Sold | $157,000$82/sqft |
Source: Public Record Report a problem | ||
Public tax history
| Year | Property taxes | Tax assessment |
|---|---|---|
| 2025 | $1,794 +2.6% | $31,830 -0.5% |
| 2024 | $1,748 +6.3% | $31,980 |
| 2023 | $1,645 -9.6% | $31,980 +36.3% |
| 2022 | $1,820 | $23,460 -2.8% |
| 2021 | -- | $24,140 +33.4% |
| 2020 | $1,465 +1% | $18,100 |
| 2019 | $1,450 +18.7% | $18,100 +20.3% |
| 2018 | $1,221 -0.4% | $15,050 |
| 2017 | $1,226 +0.4% | $15,050 +5.5% |
| 2016 | $1,221 +5.4% | $14,260 |
| 2015 | $1,159 +8.1% | $14,260 +8% |
| 2014 | $1,071 | $13,200 |
| 2013 | -- | -- |
| 2012 | -- | $13,750 |
| 2011 | $1,180 | $13,750 -6% |
| 2010 | -- | $14,630 |
| 2009 | -- | $14,630 |
| 2008 | -- | $14,630 |
| 2006 | -- | $14,630 +17.1% |
| 2004 | -- | $12,490 |
| 2003 | $1,151 +2.5% | $12,490 -13.3% |
| 2002 | $1,122 +7.3% | $14,400 +11.6% |
| 2001 | $1,046 | $12,900 |
Find assessor info on the county website
Monthly payment
Est. payment
Payment breakdown
Explore the cost of this home by adjusting the details. Changes won't be saved.Climate risks
Neighborhood: Northeast Colorado Springs
Nearby schools
Schools provided by the listing agent
- Elementary: Pioneer
- Middle: Timberview
- High: Liberty
- District: Academy-20
Source: elevateMLS. This data may not be complete. We recommend contacting the local school district to confirm school assignments for this home.
- $403,2003 bd2 ba1.2k sqft2920 Rolling Wood Loop, Colorado Springs, CO 80918Off Market
- $447,1003 bd3 ba2.6k sqft2930 Rolling Wood Loop, Colorado Springs, CO 80918Off Market
- $410,6003 bd2 ba1.8k sqft2915 Rolling Wood Loop, Colorado Springs, CO 80918Off Market

- $490,3004 bd3 ba2.6k sqft2925 Rolling Wood Loop, Colorado Springs, CO 80918Off Market

Similar homes
- $434,9773 bd2 ba1.9k sqft6815 Montarbor Dr, Colorado Springs, CO 80918For Sale

 MLS ID #1795061, Jared Bryant, REMAX PROPERTIES. elevateMLS
 - $479,0004 bd3 ba2.1k sqft2785 Roundtop Dr, Colorado Springs, CO 80918For Sale
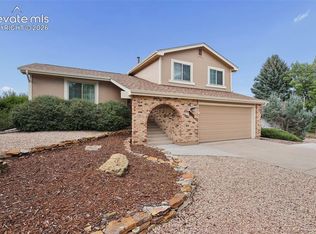 MLS ID #4265734, Jamie Krakofsky MRP , Keller Williams Partners. elevateMLS
 - $474,9005 bd4 ba2.5k sqft4120 Kayak Ct, Colorado Springs, CO 80918For Sale
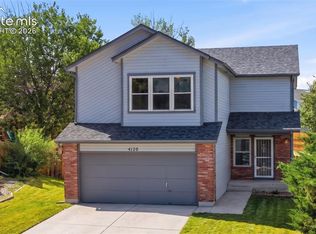 MLS ID #7750192, Kevin James Bond ABR MRP , RE/MAX Real Estate Group LLC. elevateMLS
 - $489,9004 bd2 ba2.5k sqft3415 Cedarlawn Dr, Colorado Springs, CO 80918For Sale
 MLS ID #9915818, Michael Dale Bottenfield, Manchester Properties, LLC. elevateMLS
 - $449,0004 bd3 ba2.5k sqft5326 Picket Dr, Colorado Springs, CO 80918For SaleMLS ID #3059031, Jennifer Harlan ABR CRS GRI MRP , REMAX PROPERTIES. elevateMLS
- $460,0003 bd4 ba1.9k sqft2667 Lear Dr, Colorado Springs, CO 80920For SaleMLS ID #3442308, Mary Ellen Lynch GRI , REMAX PROPERTIES. elevateMLS
- $445,0004 bd2 ba1.7k sqft4709 Turquoise Cir, Colorado Springs, CO 80917For SaleMLS ID #8484091, Alphonsine Hutmacher ABR AHWD CRS GRI MRP PSA RSPS SRES , Coldwell Banker Realty. elevateMLS
- $475,0005 bd4 ba2.3k sqft4045 Haven Ln, Colorado Springs, CO 80917For SaleMLS ID #8272983, Douglas Karges, Quest Real Estate Partners. elevateMLS
- $460,0004 bd2 ba2.2k sqft8510 Ilex Dr, Colorado Springs, CO 80920For SaleMLS ID #6358300, Bridget Loggins, Keller Williams Premier Realty. elevateMLS
- $619,9003 bd4 ba2.2k sqft6723 Bishop Dr, Colorado Springs, CO 80918For SaleMLS ID #6903772, Lisa Pixley ABR GRI MRP SFR , REMAX PROPERTIES. elevateMLS
- $439,0003 bd2 ba2.2k sqft3440 Oro Blanco Dr, Colorado Springs, CO 80917For SaleMLS ID #9253849, Rebekah Gunderson, Realty One Group Apex. elevateMLS
- $624,9003 bd3 ba2.5k sqft2230 Brookwood Dr, Colorado Springs, CO 80918For SaleMLS ID #3660138, Ryan Blackburn, RE/MAX Real Estate Group LLC. elevateMLS
- $459,9004 bd3 ba2.4k sqft4375 Basswood Dr, Colorado Springs, CO 80920For SaleMLS ID #8702744, Nicole Fields, RE/MAX Real Estate Group LLC. elevateMLS
- $429,0004 bd2 ba1.7k sqft4506 Adieu Cir, Colorado Springs, CO 80917For SaleMLS ID #4167125, Sarah Macdonald, Exp Realty LLC. elevateMLS
- $399,0005 bd2 ba2k sqft4416 E San Miguel St, Colorado Springs, CO 80915For SaleMLS ID #2866802, Olivia Gibson, Serhant Colorado LLC. elevateMLS
- $447,0003 bd4 ba2.5k sqft5370 Balsam St, Colorado Springs, CO 80923For SaleMLS ID #9584027, Alexandra Daugherty GRI REOS SRES , REMAX PROPERTIES. elevateMLS
- $359,0004 bd2 ba1.7k sqft3613 Anemone Cir, Colorado Springs, CO 80918For SaleMLS ID #5071827, Matt Moorman, Matthew Moorman. elevateMLS
- $540,0004 bd4 ba2.7k sqft6395 Pulpit Rock Dr, Colorado Springs, CO 80918For SaleMLS ID #6666876, Jonathan Cole GRI , REMAX PROPERTIES. elevateMLS
- $425,0003 bd2 ba2k sqft4670 Bittercreek Dr, Colorado Springs, CO 80922For SaleMLS ID #7977644, Jeffrey Johnson, Keller Williams Premier Realty. elevateMLS
- $475,0004 bd4 ba2.5k sqft4916 Horseshoe Bend St, Colorado Springs, CO 80917For SaleMLS ID #1410323, Rob Thompson, Coldwell Banker Realty. elevateMLS
