This inviting 3-bedroom, 2-bathroom home offers 1,859 SqFt of comfortable living space and beautiful mountain views. An enclosed front sunroom provides a welcoming space to relax and enjoy Colorado's sunshine throughout the seasons. Inside, hardwood & laminate wood flooring enhances the main living areas, while abundant natural light and mountain views from the living and sitting rooms create a bright, welcoming atmosphere. The expanded kitchen features updated cabinetry, granite countertops, a stylish backsplash, stainless steel appliances, and a convenient breakfast bar, offering an ideal setting for everyday meals and entertaining. Convenient main-level living is provided by the primary suite and 2 additional bedrooms. A new furnace and central air conditioning system installed in 2023 provide additional comfort and efficiency. Outside, the fully fenced backyard features refreshed landscaping and a matching storage shed for added functionality. Rear alley access provides convenient access to additional parking and dedicated RV parking, while the attached 2-car garage offers further parking and storage options. The combination of flexible living spaces and practical outdoor amenities makes this home an appealing opportunity to enjoy Colorado living.
For sale
$450,000
2018 Finch Ct, Colorado Springs, CO 80909
3beds
1,859sqft
Single Family Residence
Built in 1953
0.25 Acres Lot
$-- Zestimate®
$242/sqft
$-- HOA
What's special
Stylish backsplashFully fenced backyardBeautiful mountain viewsDedicated rv parkingRefreshed landscapingMatching storage shedEnclosed front sunroom
- 13 days
- 793
- 104
Likely to sell faster than
Zillow last checked:
Listing updated:
Listed by:
Camellia Coray 719-359-0014,
Coldwell Banker Realty,
Zane Whitfield CRS MRP SRES 719-332-3930
Source: elevateMLS,MLS#: 6656725
Facts & features
Interior
Bedrooms & bathrooms
- Bedrooms: 3
- Bathrooms: 2
- Full bathrooms: 2
Other
- Level: Main
- Area: 143 Square Feet
- Dimensions: 13 x 11
Heating
- Forced Air, Natural Gas
Cooling
- Central Air
Appliances
- Included: Dishwasher, Disposal, Dryer, Microwave, Oven, Refrigerator, Washer
- Laundry: Main Level
Features
- Flooring: Wood Laminate
- Basement: Partial,Finished
Interior area
- Total structure area: 1,859
- Total interior livable area: 1,859 sqft
- Finished area above ground: 1,523
- Finished area below ground: 336
Video & virtual tour
Property
Parking
- Total spaces: 2
- Parking features: Attached, Concrete Driveway
- Attached garage spaces: 2
Features
- Patio & porch: Enclosed, See Prop Desc Remarks
- Fencing: Back Yard
Lot
- Size: 0.25 Acres
- Features: Level, Wooded, Near Fire Station, Near Park, Near Public Transit, Near Schools, Near Shopping Center, Rear Landscaped
Details
- Parcel number: 6404214014
Construction
Type & style
- Home type: SingleFamily
- Architectural style: Ranch
- Property subtype: Single Family Residence
Materials
- Masonite, Frame
- Roof: Composite Shingle
Condition
- Existing Home
- New construction: No
- Year built: 1953
Utilities & green energy
- Water: Municipal
- Utilities for property: Cable Available, Electricity Connected, Natural Gas Connected
Community & HOA
Location
- Region: Colorado Springs
Financial & listing details
- Price per square foot: $242/sqft
- Tax assessed value: $423,475
- Annual tax amount: $1,476
- Date on market: 10/13/2026
- Listing terms: Cash,Conventional,FHA,VA Loan
- Electric utility on property: Yes
Estimated market value
Not available
Estimated sales range
Not available
Not available
Price history
| Date | Event | Price |
|---|---|---|
| 10/13/2026 | Listed for sale | $450,000-3.2%$242/sqft |
Source:  elevateMLS #6656725 Report a problem | ||
| 3/29/2023 | Sold | $465,000-5.1%$250/sqft |
Source: Public Record Report a problem | ||
| 2/17/2023 | Listed for sale | $490,000-4.8%$264/sqft |
Source: elevateMLS #5076101 Report a problem | ||
| 2/13/2023 | Listing removed | -- |
Source: Owner Report a problem | ||
| 1/26/2023 | Listed for sale | $514,500+96%$277/sqft |
Source: Owner Report a problem | ||
| 7/9/2020 | Sold | $262,500$141/sqft |
Source: Public Record Report a problem | ||
Public tax history
| Year | Property taxes | Tax assessment |
|---|---|---|
| 2025 | $1,309 +9.4% | $29,860 +6.8% |
| 2024 | $1,196 +4.7% | $27,960 |
| 2023 | $1,142 -7.8% | $27,960 +37% |
| 2022 | $1,239 | $20,410 -2.8% |
| 2021 | -- | $21,000 +12.5% |
| 2020 | $781 +0.5% | $18,660 |
| 2019 | $777 +41% | $18,660 +23.3% |
| 2018 | $551 -5.3% | $15,130 |
| 2017 | $582 +5.6% | $15,130 +6.3% |
| 2016 | $551 +33.5% | $14,230 |
| 2015 | $413 +3.1% | $14,230 +7% |
| 2014 | $400 | $13,300 |
| 2013 | -- | -- |
| 2012 | -- | $12,210 |
| 2011 | $783 | $12,210 -8.1% |
| 2010 | -- | $13,280 |
| 2009 | -- | $13,280 +3% |
| 2008 | -- | $12,890 +10.9% |
| 2006 | -- | $11,620 +17% |
| 2004 | -- | $9,930 |
| 2003 | $324 -48.2% | $9,930 -13% |
| 2002 | $626 +14.2% | $11,410 +20.9% |
| 2001 | $548 | $9,440 |
Find assessor info on the county website
Monthly payment
Est. payment
Payment breakdown
Explore the cost of this home by adjusting the details. Changes won't be saved.Climate risks
Neighborhood: East Colorado Springs
Nearby schools
Schools provided by the listing agent
- Elementary: Audubon
- Middle: Galileo
- High: Palmer
- District: Colorado Springs 11
Source: elevateMLS. This data may not be complete. We recommend contacting the local school district to confirm school assignments for this home.
- $373,9004 bd2 ba2.1k sqft2014 Finch Ct, Colorado Springs, CO 80909Off Market
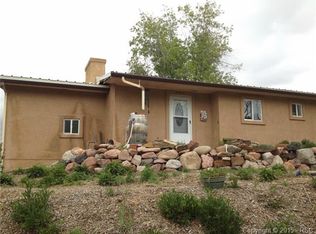
- $359,3003 bd1 ba1.5k sqft2022 Finch Ct, Colorado Springs, CO 80909Off Market
- $308,5003 bd1 ba1.1k sqft2021 Oriole Ave, Colorado Springs, CO 80909Off Market
- $378,5003 bd2 ba1.1k sqft2017 Oriole Ave, Colorado Springs, CO 80909Off Market

Similar homes
- $439,9004 bd3 ba2.1k sqft2203 Condor St, Colorado Springs, CO 80909For Sale
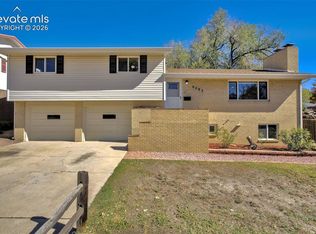
 MLS ID #3064443, Andrew Shawcroft CRS GRI SRES SRS , Shawcroft Realty Inc. elevateMLS
- $429,9003 bd2 ba2.1k sqft2529 E Columbia St, Colorado Springs, CO 80909For Sale
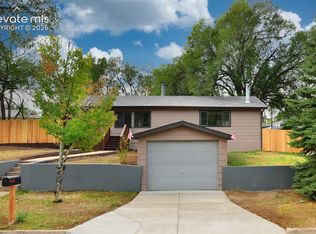 MLS ID #3147831, Lindsey Tysland, Colorado Home Resource. elevateMLS
- $440,0004 bd2 ba2k sqft2327 Condor St, Colorado Springs, CO 80909For Sale
 MLS ID #3644318, Charles Beaton ABR MRP RENE SRS , Real Broker, LLC DBA Real. elevateMLS
- $450,0005 bd3 ba2.4k sqft2105 Eagle View Dr, Colorado Springs, CO 80909For Sale
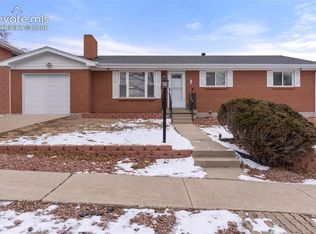 MLS ID #8932288, Jeffrey Johnson, Keller Williams Premier Realty. elevateMLS
- $443,0004 bd2 ba2.2k sqft1535 Mount Everett St, Colorado Springs, CO 80909For SaleMLS ID #1243918, Michael Dillon, HomeSmart. elevateMLS
- $437,5005 bd3 ba2.2k sqft2004 Trent Ave, Colorado Springs, CO 80909For SaleMLS ID #6807939, Barbara Ann Stanley GRI , Bays Real Estate Corp. elevateMLS
- $400,0004 bd2 ba1.4k sqft2129 Pheasant Pl, Colorado Springs, CO 80909For SaleMLS ID #1937794, Al Palmonari MRP , Venterra Real Estate LLC. elevateMLS
- $390,0004 bd2 ba2.4k sqft2009 Meyers Ave, Colorado Springs, CO 80909For SaleMLS ID #6276165, Kimberly Holmes, HomeSmart. elevateMLS
- $460,0004 bd2 ba2k sqft2409 N Chelton Rd, Colorado Springs, CO 80909For SaleMLS ID #2344718, Jeff Vaughn, Paul Jeffrey Vaughn. elevateMLS
- $475,0004 bd2 ba2.5k sqft1435 Iowa Ave, Colorado Springs, CO 80909For SaleMLS ID #8666382, Chris Watson, RE/MAX Real Estate Group LLC. elevateMLS
- $397,0004 bd3 ba1.9k sqft1817 Yuma St, Colorado Springs, CO 80909For SaleMLS ID #3884231, Tiffany Lachnidt CDPE , Keller Williams Premier Realty. elevateMLS
- $375,0004 bd2 ba2.2k sqft1746 Palmer Park Blvd, Colorado Springs, CO 80909For SaleMLS ID #7318242, Amy Kunce-Martinez, The Cutting Edge. elevateMLS
- $399,9003 bd2 ba1.6k sqft2212 Glenn Summer Rd, Colorado Springs, CO 80909For SaleMLS ID #3832126, Amanda Noble, ProSales Properties. elevateMLS
- $444,9003 bd2 ba1.9k sqft2527 E Caramillo St, Colorado Springs, CO 80909For SaleMLS ID #2991974, Sue McElhaney-Lew SFR , Prestige Properties of America, LLC. elevateMLS
- $399,5005 bd2 ba2.1k sqft1324 Eagle View Dr, Colorado Springs, CO 80909For SaleMLS ID #1282447, Ashley Treasure-Duncan ABR MRP PSA , The Cutting Edge. elevateMLS
- $493,0004 bd2 ba2.5k sqft2414 E Caramillo St, Colorado Springs, CO 80909For SaleMLS ID #4881959, Derek Leif, Keller Williams Premier Realty. elevateMLS
- $410,0003 bd2 ba1k sqft818 N Meade Ave, Colorado Springs, CO 80909For SaleMLS ID #4934402, Ashley Christie, Coldwell Banker Realty. elevateMLS
- $550,0004 bd2 ba2.6k sqft1432 Howard Ave, Colorado Springs, CO 80909For SaleMLS ID #4274255, Bonnie Van Gorder PSA , Illumin8 Real Estate LLC. elevateMLS
- $425,0004 bd3 ba2.2k sqft2302 Kent Ln, Colorado Springs, CO 80909For SaleMLS ID #4902347, Garrett Jones, 8Z Real Estate LLC. elevateMLS
- $389,9005 bd2 ba2.2k sqft2218 Afton Way, Colorado Springs, CO 80909For SaleMLS ID #3943522, Daniela Galvan-wall GRI , Galvan and Gardner Real Estate Group, Inc.. elevateMLS
