Welcome home to this warm and inviting ranch-style home in a quiet, established neighborhood on the north side of Colorado Springs! this spacious 5-bedroom home also features an additional non-conforming bedroom, 2 bathrooms, a full basement, and a 1-car attached garage, providing plenty of room for a growing family. Freshly painted throughout and featuring new carpet, some new light fixtures, newer interior doors, and vinyl windows, this home is ready for its next chapter. The spacious kitchen is filled with natural light and offers plenty of room for family meals, gatherings, and everyday living. The primary suite includes its own private bathroom, creating a comfortable retreat at the end of the day. With 2,294 square feet of total living space on a generous 7,875-square-foot lot, there is room both inside and out. Enjoy the large front and back yards, mature trees, and a privacy-fenced backyard that provides a wonderful space for relaxing, entertaining, gardening, or play. Located in a well-established, peaceful neighborhood, this home is conveniently situated within walking distance of schools, parks, and public transportation. With its inviting atmosphere, spacious layout, private outdoor space, and convenient location, this cozy home offers an excellent opportunity to create lasting memories and grow into the space for years to come.
For sale
Price cut: $10K (10/1)
$389,900
2218 Afton Way, Colorado Springs, CO 80909
5beds
2,294sqft
Single Family Residence
Built in 1958
7,875 Square Feet Lot
$-- Zestimate®
$170/sqft
$-- HOA
What's special
Mature treesPrivacy-fenced backyardFull basementInviting atmosphereNew light fixturesPrivate outdoor spaceSpacious layout
- 57 days
- 327
- 50
Zillow last checked:
Listing updated:
Listed by:
Daniela Galvan-wall GRI 719-231-0816,
Galvan and Gardner Real Estate Group, Inc.
Source: elevateMLS,MLS#: 3943522
Facts & features
Interior
Bedrooms & bathrooms
- Bedrooms: 5
- Bathrooms: 2
- Full bathrooms: 1
- 3/4 bathrooms: 1
Other
- Level: Basement
- Area: 130 Square Feet
- Dimensions: 10 x 13
Heating
- Forced Air, Natural Gas
Cooling
- Wall Unit(s)
Appliances
- Included: Dishwasher, Disposal, Dryer, Exhaust Fan, Microwave, Oven, Range, Refrigerator, Washer
- Laundry: In Basement, Electric Hook-up
Features
- 6-Panel Doors, High Speed Internet
- Flooring: Carpet, Ceramic Tile, Wood
- Basement: Full,Partially Finished
- Number of fireplaces: 1
- Fireplace features: One
Interior area
- Total structure area: 2,294
- Total interior livable area: 2,294 sqft
- Finished area above ground: 1,147
- Finished area below ground: 1,147
Video & virtual tour
Property
Parking
- Total spaces: 1
- Parking features: Attached, Even with Main Level, Garage Door Opener, Concrete Driveway
- Attached garage spaces: 1
Features
- Patio & porch: Concrete, Covered
- Fencing: Back Yard
Lot
- Size: 7,875 Square Feet
- Features: Level, Wooded, Near Fire Station, Near Park, Near Public Transit, Near Schools, Near Shopping Center
Details
- Additional structures: Storage
- Parcel number: 6404106028
Construction
Type & style
- Home type: SingleFamily
- Architectural style: Ranch
- Property subtype: Single Family Residence
Materials
- Brick, Wood Siding, Frame
- Roof: Composite Shingle
Condition
- Existing Home
- New construction: No
- Year built: 1958
Utilities & green energy
- Water: Municipal
- Utilities for property: Electricity Connected, Natural Gas Connected
Community & HOA
Location
- Region: Colorado Springs
Financial & listing details
- Price per square foot: $170/sqft
- Tax assessed value: $399,090
- Annual tax amount: $1,390
- Date on market: 8/17/2026
- Listing terms: Cash,Conventional,FHA,VA Loan
- Electric utility on property: Yes
Estimated market value
Not available
Estimated sales range
Not available
Not available
Price history
| Date | Event | Price |
|---|---|---|
| 10/1/2026 | Price change | $389,900-2.5%$170/sqft |
Source:  elevateMLS #3943522 Report a problem elevateMLS #3943522 Report a problem | ||
| 9/16/2026 | Price change | $399,900-2.2%$174/sqft |
Source: elevateMLS #3943522 Report a problem | ||
| 8/17/2026 | Listed for sale | $409,000+82.6%$178/sqft |
Source: elevateMLS #3943522 Report a problem | ||
| 6/4/2018 | Sold | $224,000+27.6%$98/sqft |
Source: Public Record Report a problem | ||
| 12/8/2004 | Sold | $175,500$77/sqft |
Source: Public Record Report a problem | ||
Public tax history
| Year | Property taxes | Tax assessment |
|---|---|---|
| 2025 | $1,311 +9.4% | $28,140 +0.5% |
| 2024 | $1,198 +5.5% | $28,000 |
| 2023 | $1,136 -7.8% | $28,000 +37.9% |
| 2022 | $1,232 | $20,300 -2.8% |
| 2021 | -- | $20,880 +16.7% |
| 2020 | $1,214 +0.5% | $17,890 |
| 2019 | $1,208 +19.8% | $17,890 +23.4% |
| 2018 | $1,008 -5.3% | $14,500 |
| 2017 | $1,064 +5.6% | $14,500 +6.4% |
| 2016 | $1,008 +27.5% | $13,630 |
| 2015 | $790 +3.1% | $13,630 +7% |
| 2014 | $767 | $12,740 |
| 2013 | -- | -- |
| 2012 | -- | $13,130 |
| 2011 | $842 | $13,130 -8% |
| 2010 | -- | $14,270 |
| 2009 | -- | $14,270 +3% |
| 2008 | -- | $13,860 |
| 2006 | -- | $13,860 +14.3% |
| 2004 | -- | $12,130 |
| 2003 | $777 +3.7% | $12,130 -11.2% |
| 2002 | $749 +8.3% | $13,660 +14.6% |
| 2001 | $692 | $11,920 |
Find assessor info on the county website
Monthly payment
Est. payment
Payment breakdown
Explore the cost of this home by adjusting the details. Changes won't be saved.Climate risks
Neighborhood: East Colorado Springs
Nearby schools
Schools provided by the listing agent
- Elementary: Audubon
- District: Colorado Springs 11
Source: elevateMLS. This data may not be complete. We recommend contacting the local school district to confirm school assignments for this home.
- $425,4005 bd3 ba2.4k sqft2222 Afton Way, Colorado Springs, CO 80909Off Market

- $364,4004 bd2 ba1.2k sqft2214 Afton Way, Colorado Springs, CO 80909Off Market

- $355,6003 bd2 ba1.7k sqft2226 Afton Way, Colorado Springs, CO 80909Off Market

- $362,6003 bd1 ba1.2k sqft2215 McArthur Ave, Colorado Springs, CO 80909Off Market
Similar homes
- $397,0004 bd3 ba1.9k sqft1817 Yuma St, Colorado Springs, CO 80909For Sale

 MLS ID #3884231, Tiffany Lachnidt CDPE , Keller Williams Premier Realty. elevateMLS
 - $437,5005 bd3 ba2.2k sqft2004 Trent Ave, Colorado Springs, CO 80909For Sale
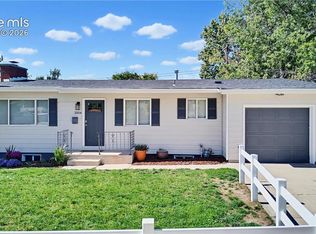 MLS ID #6807939, Barbara Ann Stanley GRI , Bays Real Estate Corp. elevateMLS
 - $364,9005 bd2 ba2k sqft2326 Eagle View Dr, Colorado Springs, CO 80909For Sale
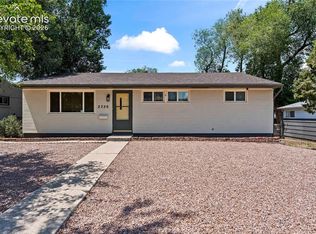 MLS ID #9781798, Michael Dale Bottenfield, Manchester Properties, LLC. elevateMLS
 - $425,0005 bd2 ba2.1k sqft1324 Eagle View Dr, Colorado Springs, CO 80909For Sale
 MLS ID #1282447, Ashley Treasure-Duncan ABR MRP PSA , The Cutting Edge. elevateMLS
 - $389,9994 bd2 ba2.2k sqft1759 Palmer Park Blvd, Colorado Springs, CO 80909For SaleMLS ID #1391526, Andrew Martinovich MRP , HomeSmart. elevateMLS
- $450,0003 bd2 ba1.8k sqft2018 Finch Ct, Colorado Springs, CO 80909For SaleMLS ID #6656725, Camellia Coray, Coldwell Banker Realty. elevateMLS
- $390,0004 bd3 ba2.1k sqft3622 Agate Circle, Colorado Springs, CO 80909For Sale
 MLS ID #6525272, Bryant Henderson, Keller Williams DTC. REcolorado as distributed by MLS GRID
 - $389,0004 bd2 ba2k sqft2518 Meadowlark Ln, Colorado Springs, CO 80909For SaleMLS ID #9842293, Monica Breckenridge ABR CDPE CLHMS GRI MRP PSA RSPS SFR SRES , Pink Realty Inc. elevateMLS
- $393,5004 bd2 ba1.9k sqft1607 Querida Dr, Colorado Springs, CO 80909For SaleMLS ID #2544177, Sarah Barber, The Cutting Edge. elevateMLS
- $399,9003 bd2 ba1.6k sqft2212 Glenn Summer Rd, Colorado Springs, CO 80909For SaleMLS ID #3832126, Amanda Noble, ProSales Properties. elevateMLS
- $385,0004 bd2 ba1.7k sqft1425 Northview Dr, Colorado Springs, CO 80909For SaleMLS ID #4367285, Trenton Stringari, Genesis Realty LLC. elevateMLS
- $389,0005 bd2 ba1.6k sqft1102 Holmes Dr, Colorado Springs, CO 80909For SaleMLS ID #4617365, Beth Haney ABR C2EX MRP , The Platinum Group. elevateMLS
- $400,0004 bd2 ba1.4k sqft2129 Pheasant Pl, Colorado Springs, CO 80909For SaleMLS ID #1937794, Al Palmonari MRP , Venterra Real Estate LLC. elevateMLS
- $425,0004 bd2 ba2.7k sqft1406 Iowa Ave, Colorado Springs, CO 80909For SaleMLS ID #3971025, Michael Moffat, Keller Williams Clients Choice Realty. elevateMLS
- $385,0004 bd2 ba1.6k sqft1940 Carlton Ave, Colorado Springs, CO 80909For SaleMLS ID #3497026, Adam Dill, The Platinum Group. elevateMLS
- $384,9005 bd2 ba2.1k sqft3412 Constitution Ave, Colorado Springs, CO 80909For SaleMLS ID #2407405, Ryan Blackburn, RE/MAX Real Estate Group LLC. elevateMLS
- $399,9005 bd3 ba2.2k sqft3811 Dixon Way, Colorado Springs, CO 80909For SaleMLS ID #3502996, Jed Johnson, Exp Realty LLC. elevateMLS
- $445,0004 bd2 ba2.1k sqft2308 Lelaray St, Colorado Springs, CO 80909For SaleMLS ID #2069497, Valerie Lagasse, Pink Realty Inc. elevateMLS
- $375,0005 bd3 ba2.1k sqft834 Tia Juana St, Colorado Springs, CO 80909For SaleMLS ID #9641927, Jeffrey Johnson, Keller Williams Premier Realty. elevateMLS
- $370,0004 bd2 ba2.1k sqft1442 Bellaire Dr, Colorado Springs, CO 80909For SaleMLS ID #7635120, Matthew Orsillo, Better Homes and Gardens Real Estate Kenney & Company. elevateMLS
