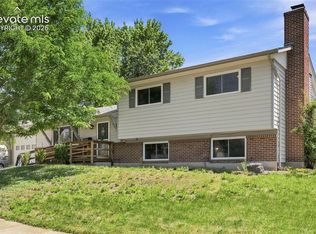
Hello Colorado home buyers, Welcome to Palmer Park Subdivision! We are thrilled to present this stunning, fully renovated home—inside and out—located in the highly desirable Palmer Park Subdivision. From the moment you step inside, you’ll be welcomed by a bright, open floor plan filled with natural light pouring through brand-new vinyl windows on both the main and lower levels. Before we go any further, let’s talk NEW - new carpet and flooring throughout, fresh interior and exterior paint, new lighting throughtout, new cabinets in a custom kitchen, and that’s just the beginning! This home also features new fixtures, faucets, sinks, custom tile work in the bathrooms, new custom woodwork, baseboards, and doors, along with brand-new kitchen appliances. A washer and dryer are conveniently included on the lower level. This spacious residence offers 5 bedrooms, including two primary suites—one on the main level and one ensuite in the lower level, along with 2 beautifully updated bathrooms, and large backyard with large storage shed. The generous square footage provides plenty of room to live, relax, and entertain. The main level boasts a seamless flow between the kitchen, dining area, and living room, all with direct access to the expansive backyard—perfect for entertaining guests or enjoying a peaceful evening outdoors. The lower level adds even more living space, featuring a recreation room, an ensuite, an additional bedroom, and ample storage throughout. You’ll love the eye-catching upgrades, including a new ultra-powerful, ultra-quiet 16,000 BTU portable 6-in-1 air conditioner with cooling, dehumidifier, and fan functions. And let’s talk location - this serene property offers direct access to outdoor recreation right from your own backyard. Whether you’re hosting friends or enjoying family, this home truly offers the best of both worlds. In short—this home has it all. Come experience it for yourself, and let us be the first to say, “Welcome Home!”
For sale
Price cut: $5K (10/20)
$379,900
3412 Constitution Ave, Colorado Springs, CO 80909
5beds
2,146sqft
Single Family Residence
Built in 1961
6,838 Square Feet Lot
$-- Zestimate®
$177/sqft
$-- HOA
What's special
New fixtures faucets sinksBrand-new kitchen appliances
- 301 days
- 267
- 30
Zillow last checked:
Listing updated:
Listed by:
Ryan Blackburn 719-761-0722,
RE/MAX Real Estate Group LLC
Source: elevateMLS,MLS#: 2407405
Facts & features
Interior
Bedrooms & bathrooms
- Bedrooms: 5
- Bathrooms: 2
- Full bathrooms: 1
- 3/4 bathrooms: 1
Other
- Level: Main
- Area: 144 Square Feet
- Dimensions: 12 x 12
Heating
- Forced Air
Cooling
- Ceiling Fan(s), Other, See Prop Desc Remarks, Wall Unit(s)
Appliances
- Included: Dishwasher, Disposal, Dryer, Microwave, Oven, Range, Refrigerator, Self Cleaning Oven, Washer
- Laundry: In Basement
Features
- Other
- Flooring: Carpet, Luxury Vinyl
- Basement: Full,Partially Finished
- Has fireplace: No
- Fireplace features: None
Interior area
- Total structure area: 2,146
- Total interior livable area: 2,146 sqft
- Finished area above ground: 1,073
- Finished area below ground: 1,073
Property
Parking
- Parking features: Garage Available, Garage Amenities (None), Gravel Driveway
- Has garage: Yes
Features
- Fencing: Back Yard
- Has view: Yes
- View description: Mountain(s), View of Pikes Peak
Lot
- Size: 6,838 Square Feet
- Features: Level, Hiking Trail, Near Fire Station, Near Hospital, Near Park, Near Public Transit, Near Schools, Near Shopping Center, Landscaped
Details
- Parcel number: 6403408014
Construction
Type & style
- Home type: SingleFamily
- Architectural style: Ranch
- Property subtype: Single Family Residence
Materials
- Brick, Frame
- Roof: Composite Shingle
Condition
- Existing Home
- New construction: No
- Year built: 1961
Utilities & green energy
- Water: Municipal
- Utilities for property: Cable Connected, Electricity Connected, Natural Gas Connected, Phone Available
Community & HOA
Location
- Region: Colorado Springs
Financial & listing details
- Price per square foot: $177/sqft
- Tax assessed value: $361,519
- Annual tax amount: $755
- Date on market: 12/29/2025
- Listing terms: Cash,Conventional,FHA,VA Loan
- Electric utility on property: Yes
Estimated market value
Not available
Estimated sales range
Not available
Not available
Price history
| Date | Event | Price |
|---|---|---|
| 10/20/2026 | Price change | $379,900-1.3%$177/sqft |
Source:  elevateMLS #2407405 Report a problem elevateMLS #2407405 Report a problem | ||
| 6/12/2026 | Listed for sale | $384,900$179/sqft |
Source: elevateMLS #2407405 Report a problem | ||
| 6/5/2026 | Contingent | $384,900$179/sqft |
Source: elevateMLS #2407405 Report a problem | ||
| 6/3/2026 | Price change | $384,900-1.3%$179/sqft |
Source: elevateMLS #2407405 Report a problem | ||
| 4/15/2026 | Price change | $389,900-1.3%$182/sqft |
Source: elevateMLS #2407405 Report a problem | ||
| 3/18/2026 | Price change | $394,900-1.3%$184/sqft |
Source: elevateMLS #2407405 Report a problem | ||
| 2/20/2026 | Listed for sale | $399,900$186/sqft |
Source: elevateMLS #2407405 Report a problem | ||
| 2/15/2026 | Contingent | $399,900$186/sqft |
Source: elevateMLS #2407405 Report a problem | ||
| 12/29/2025 | Listed for sale | $399,900+81.8%$186/sqft |
Source: elevateMLS #2407405 Report a problem | ||
| 8/19/2025 | Sold | $220,000$103/sqft |
Source: Public Record Report a problem | ||
Public tax history
| Year | Property taxes | Tax assessment |
|---|---|---|
| 2025 | $756 +13.1% | $25,490 +41.8% |
| 2024 | $668 -19.2% | $17,970 |
| 2023 | $828 -7.8% | $17,970 +21.5% |
| 2022 | $898 | $14,790 -2.8% |
| 2021 | -- | $15,220 +18% |
| 2020 | $876 +0.5% | $12,900 |
| 2019 | $871 +19.8% | $12,900 +23.3% |
| 2018 | $727 -5.3% | $10,460 |
| 2017 | $768 +5.6% | $10,460 +6.8% |
| 2016 | $727 +28.1% | $9,790 |
| 2015 | $568 +3.1% | $9,790 +7% |
| 2014 | $551 | $9,150 |
| 2013 | -- | -- |
| 2012 | -- | $9,430 |
| 2011 | $605 | $9,430 -8% |
| 2010 | -- | $10,250 |
| 2009 | -- | $10,250 +3% |
| 2008 | -- | $9,950 |
| 2006 | -- | $9,950 +14.8% |
| 2004 | -- | $8,670 |
| 2003 | $551 +3.7% | $8,670 -10.5% |
| 2002 | $531 +8% | $9,690 +14.3% |
| 2001 | $492 | $8,480 |
Find assessor info on the county website
Monthly payment
Est. payment
Payment breakdown
Explore the cost of this home by adjusting the details. Changes won't be saved.Climate risks
Neighborhood: East Colorado Springs
Nearby schools
Schools provided by the listing agent
- District: Colorado Springs 11
Source: elevateMLS. This data may not be complete. We recommend contacting the local school district to confirm school assignments for this home.
- $325,7003 bd2 ba2.1k sqft3408 Constitution Ave, Colorado Springs, CO 80909Off Market

- $300,0005 bd2 ba2.1k sqft3416 Constitution Ave, Colorado Springs, CO 80909Sold
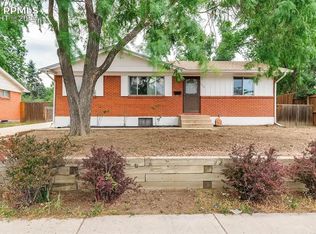
- $301,7003 bd1 ba1.1k sqft1916 N Chelton Rd, Colorado Springs, CO 80909Off Market
- $350,2005 bd3 ba1.1k sqft1920 N Chelton Rd, Colorado Springs, CO 80909Off Market
Similar homes
- $435,0006 bd3 ba2.4k sqft1921 Essex Ln, Colorado Springs, CO 80909For Sale
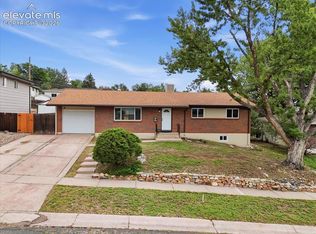
 MLS ID #7728404, Jeffrey Johnson, Keller Williams Premier Realty. elevateMLS
 - $369,9004 bd2 ba1.5k sqft934 Bowser Dr, Colorado Springs, CO 80909For Sale
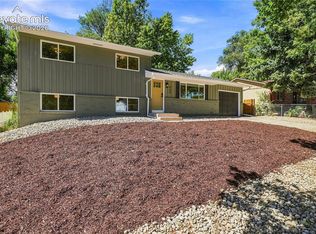 MLS ID #3575384, Evelyn Duffy, Homesmart Realty. elevateMLS
 - $389,0004 bd2 ba2k sqft2518 Meadowlark Ln, Colorado Springs, CO 80909For Sale
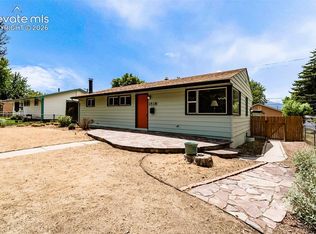 MLS ID #9842293, Monica Breckenridge ABR CDPE CLHMS GRI MRP PSA RSPS SFR SRES , Pink Realty Inc. elevateMLS
 - $420,0004 bd3 ba1.8k sqft2207 Wold Ave, Colorado Springs, CO 80909For Sale
 MLS ID #7990693, Jerry Clark ABR AHWD C2EX CDPE CLP CNE CNHS MRP SFR , REMAX PROPERTIES. elevateMLS
 - $399,9994 bd2 ba1.1k sqft2633 E Bijou St, Colorado Springs, CO 80909For SaleMLS ID #2330330, Heather Kirkwood, The Cutting Edge. elevateMLS
- $350,0004 bd2 ba2k sqft908 1/2 Bennett Ave, Colorado Springs, CO 80909For SaleMLS ID #7018811, Michael Demuth, High Country Realty LLC. elevateMLS
- $375,0005 bd2 ba1.7k sqft624 Bryce Dr, Colorado Springs, CO 80910For SaleMLS ID #5528594, Creedance Weiss, Your Castle Real Estate LLC. elevateMLS
- $365,0003 bd2 ba1.2k sqft1917 E Cache La Poudre St, Colorado Springs, CO 80909For SaleMLS ID #9578652, William Prather, Ed Prather Real Estate. elevateMLS
- $395,0004 bd2 ba1.8k sqft4344 S Delighted Cir, Colorado Springs, CO 80917For SaleMLS ID #5084454, John Korpita MRP , Great Colorado Homes, Inc.. elevateMLS
- $375,0003 bd2 ba1.1k sqft3832 Vaquero Circle S, Colorado Springs, CO 80918For Sale
 MLS ID #9946826, Peter Droogsma, HomeSmart Realty. REcolorado as distributed by MLS GRID
 - $475,0004 bd2 ba2.5k sqft1435 Iowa Ave, Colorado Springs, CO 80909For SaleMLS ID #8666382, Chris Watson, RE/MAX Real Estate Group LLC. elevateMLS
- $365,0004 bd2 ba1.9k sqft4737 N Splendid Cir, Colorado Springs, CO 80917For SaleMLS ID #2174398, Chris Kohl, Metro Real Estate Group. elevateMLS
- $350,0004 bd2 ba1.8k sqft2022 Olympic Dr, Colorado Springs, CO 80910For SaleMLS ID #1117453, Jeffrey Johnson, Keller Williams Premier Realty. elevateMLS
- $365,0003 bd2 ba1.6k sqft3019 Gomer Ave, Colorado Springs, CO 80910For SaleMLS ID #9958444, Lucas Bramble GRI , Stone Gable Realty. elevateMLS
- $384,9004 bd2 ba1.4k sqft2566 Royalty Ct, Colorado Springs, CO 80904For SaleMLS ID #2338213, Tanner Pile, Renjoy Real Estate. elevateMLS
- $325,0003 bd1 ba1.2k sqft2818 Merry Ln, Colorado Springs, CO 80909For SaleMLS ID #3671211, Mary Ellen Lynch GRI , REMAX PROPERTIES. elevateMLS
- $407,0003 bd2 ba1.3k sqft1414 Martin Dr, Colorado Springs, CO 80915For SaleMLS ID #6402485, Katrina Hunt, LPT Realty LLC. elevateMLS
- $348,0004 bd2 ba1.7k sqft3613 Anemone Cir, Colorado Springs, CO 80918For SaleMLS ID #5071827, Matt Moorman, Matthew Moorman. elevateMLS
- $385,0003 bd2 ba1.5k sqft1480 Shadberry Ct, Colorado Springs, CO 80915For SaleMLS ID #3896361, Laura Gallant ABR C2EX MRP RENE SFR SRES , The Platinum Group. elevateMLS
- $417,0004 bd2 ba1.7k sqft4506 Adieu Cir, Colorado Springs, CO 80917For SaleMLS ID #4167125, Sarah Macdonald, Exp Realty LLC. elevateMLS
