Nice ranch style home tucked into a quiet and peaceful in-town setting! The fully fenced yard offers space to relax, garden, or enjoy time outdoors, while the impressive parking setup is a rare find. This property features a detached two car garage with heater plus covered parking for two additional vehicles, making it ideal for hobbies, storage, or multiple drivers. Inside, the home has been well cared for and thoughtfully refreshed with new interior paint, new carpet on the main level, and a new water heater. The comfortable living space offers a cozy feel with great natural light, while the functional kitchen provides ample cabinet storage and workspace. The basement adds valuable flexibility with additional finished space that can be used for recreation, guests, or a home office. Built ins and classic character throughout give this home charm and practicality. Conveniently located in town with easy access to downtown, shopping, dining, and daily amenities, this property offers both comfort and convenience in a peaceful neighborhood setting.
For sale
$360,000
908 1/2 Bennett Ave, Colorado Springs, CO 80909
4beds
2,066sqft
Single Family Residence
Built in 1954
6,721 Square Feet Lot
$-- Zestimate®
$174/sqft
$-- HOA
What's special
Fully fenced yardNew interior paintImpressive parking setup
- 179 days
- 422
- 22
Zillow last checked:
Listing updated:
Listed by:
Michael Demuth 719-661-8079,
High Country Realty LLC
Source: elevateMLS,MLS#: 7018811
Facts & features
Interior
Bedrooms & bathrooms
- Bedrooms: 4
- Bathrooms: 2
- Full bathrooms: 2
Basement
- Area: 1033
Heating
- Forced Air, Natural Gas
Cooling
- Ceiling Fan(s)
Appliances
- Included: Dishwasher, Disposal, Dryer, Range, Refrigerator, Washer
Features
- Flooring: Carpet, Wood
- Basement: Partial,Partially Finished
- Number of fireplaces: 1
- Fireplace features: One
Interior area
- Total structure area: 2,066
- Total interior livable area: 2,066 sqft
- Finished area above ground: 1,033
- Finished area below ground: 1,033
Property
Parking
- Total spaces: 2
- Parking features: Detached, Heated Garage, Concrete Driveway, Gravel Driveway
- Garage spaces: 2
Features
- Fencing: Back Yard
Lot
- Size: 6,721 Square Feet
- Features: Level
Details
- Additional structures: Other
- Parcel number: 6409404010
Construction
Type & style
- Home type: SingleFamily
- Architectural style: Ranch
- Property subtype: Single Family Residence
Materials
- Stucco, Framed on Lot
- Roof: Composite Shingle
Condition
- Existing Home
- New construction: No
- Year built: 1954
Utilities & green energy
- Water: Municipal
- Utilities for property: Electricity Available, Natural Gas Available
Community & HOA
Location
- Region: Colorado Springs
Financial & listing details
- Price per square foot: $174/sqft
- Tax assessed value: $380,260
- Annual tax amount: $1,031
- Date on market: 3/12/2026
- Listing terms: Cash,Conventional,FHA,USDA Loan,VA Loan
- Electric utility on property: Yes
Estimated market value
Not available
Estimated sales range
Not available
Not available
Price history
| Date | Event | Price |
|---|---|---|
| 5/27/2026 | Price change | $360,000-1.4%$174/sqft |
Source:  elevateMLS #7018811 Report a problem elevateMLS #7018811 Report a problem | ||
| 4/28/2026 | Price change | $365,000-3.9%$177/sqft |
Source: elevateMLS #7018811 Report a problem | ||
| 3/23/2026 | Price change | $380,000-3.8%$184/sqft |
Source: elevateMLS #7018811 Report a problem | ||
| 3/12/2026 | Listed for sale | $395,000+53.1%$191/sqft |
Source: elevateMLS #7018811 Report a problem | ||
| 8/16/2019 | Sold | $258,000+1.2%$125/sqft |
Source: Public Record Report a problem | ||
| 7/28/2019 | Listed for sale | $255,000$123/sqft |
Source: RE/MAX Advantage #1061336 Report a problem | ||
| 7/28/2019 | Pending sale | $255,000$123/sqft |
Source: RE/MAX Advantage #1061336 Report a problem | ||
| 7/18/2019 | Price change | $255,000-1.9%$123/sqft |
Source: Re/Max Advantage Realty, Inc. #1061336 Report a problem | ||
| 7/15/2019 | Listed for sale | $260,000+242.1%$126/sqft |
Source: Re/Max Advantage Realty, Inc. #1061336 Report a problem | ||
| 6/6/2013 | Listing removed | $1,050$1/sqft |
Source: Peak View Property Management Report a problem | ||
| 5/7/2013 | Price change | $1,050-4.1%$1/sqft |
Source: Main Street Real Estate Group #780894 Report a problem | ||
| 4/4/2013 | Price change | $1,095-8.4%$1/sqft |
Source: Main Street Real Estate Group #780894 Report a problem | ||
| 3/27/2013 | Price change | $1,195-4.4%$1/sqft |
Source: Main Street Real Estate Group #780894 Report a problem | ||
| 3/19/2013 | Listed for rent | $1,250$1/sqft |
Source: Peak View Property Management Report a problem | ||
| 3/22/2012 | Sold | $76,000-10.5%$37/sqft |
Source: Public Record Report a problem | ||
| 1/13/2012 | Price change | $84,900-8.6%$41/sqft |
Source: Homepath #780082 Report a problem | ||
| 12/20/2011 | Price change | $92,900-7%$45/sqft |
Source: Homepath #780082 Report a problem | ||
| 11/18/2011 | Listed for sale | $99,900-20.7%$48/sqft |
Source: Westfall & Company Marketing and Management Group, Inc. #780082 Report a problem | ||
| 10/19/2011 | Sold | $126,023+7.4%$61/sqft |
Source: Public Record Report a problem | ||
| 9/30/2011 | Listed for sale | $117,300$57/sqft |
Source: Westfall & Company Marketing and Management Group, Inc. #780082 Report a problem | ||
Public tax history
| Year | Property taxes | Tax assessment |
|---|---|---|
| 2025 | $1,142 +10.8% | $26,800 +7.4% |
| 2024 | $1,031 +2.7% | $24,950 |
| 2023 | $1,003 -7.8% | $24,950 +39.2% |
| 2022 | $1,089 | $17,930 -2.8% |
| 2021 | -- | $18,450 +12.8% |
| 2020 | $1,110 +0.5% | $16,350 |
| 2019 | $1,104 +21.9% | $16,350 +25.5% |
| 2018 | $906 -5.3% | $13,030 |
| 2017 | $956 +5.6% | $13,030 +3.6% |
| 2016 | $906 +24.2% | $12,580 |
| 2015 | $729 +5% | $12,580 +9% |
| 2014 | $694 | $11,540 |
| 2013 | -- | -- |
| 2012 | -- | $12,020 |
| 2011 | $788 | $12,020 -10% |
| 2010 | -- | $13,360 |
| 2009 | -- | $13,360 |
| 2008 | -- | $13,360 |
| 2006 | -- | $13,360 +21.1% |
| 2004 | -- | $11,030 |
| 2003 | $643 +3.7% | $11,030 -2.4% |
| 2002 | $620 +0.4% | $11,300 +6.2% |
| 2001 | $618 | $10,640 |
Find assessor info on the county website
Monthly payment
Est. payment
Payment breakdown
Explore the cost of this home by adjusting the details. Changes won't be saved.Climate risks
Neighborhood: Central Colorado Springs
Nearby schools
Schools provided by the listing agent
- District: Colorado Springs 11
Source: elevateMLS. This data may not be complete. We recommend contacting the local school district to confirm school assignments for this home.
- $276,8002 bd1 ba1.1k sqft906 Bennett Ave, Colorado Springs, CO 80909Off Market
- $334,7004 bd1 ba1.4k sqft908 Bennett Ave, Colorado Springs, CO 80909Off Market
- $283,3002 bd1 ba474 sqft910 Bennett Ave, Colorado Springs, CO 80909Off Market
- $159,0003 bd2 ba1.7k sqft909 Bennett Ave, Colorado Springs, CO 80909Sold

Similar homes
- $400,0003 bd2 ba1.2k sqft901 Iowa Ave, Colorado Springs, CO 80909For Sale
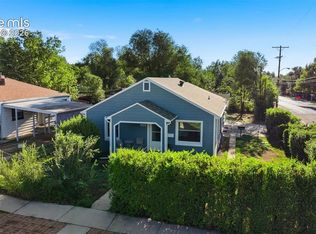
 MLS ID #3067871, Cary Gutierrez-Holden, Sellstate Altitude Realty. elevateMLS
 - $365,0003 bd2 ba1.2k sqft1917 E Cache La Poudre Street, Colorado Springs, CO 80909For Sale
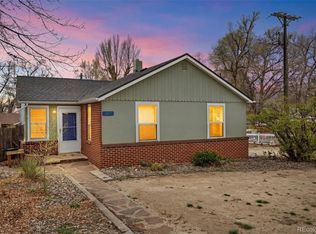
 MLS ID #9549687, Fabiane Santos Gerwe, Ed Prather Real Estate. REcolorado as distributed by MLS GRID
 - $345,0004 bd2 ba2.1k sqft10 N Chelton Rd, Colorado Springs, CO 80909For Sale
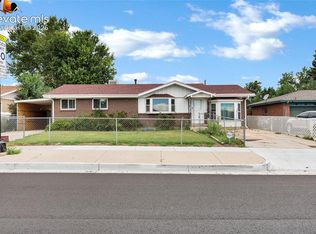 MLS ID #8498669, Christopher Morrison, Action Team Realty. elevateMLS
 - $390,0005 bd3 ba2.1k sqft834 Tia Juana St, Colorado Springs, CO 80909For Sale
 MLS ID #6597774, Jeffrey Johnson, Keller Williams Premier Realty. elevateMLS
 - $340,0003 bd2 ba1.3k sqft627 Lansing Dr, Colorado Springs, CO 80909For SaleMLS ID #9603332, Chad William Lauber, Coldwell Banker Realty. elevateMLS
- $430,0004 bd2 ba2.1k sqft2104 Constitution Ave, Colorado Springs, CO 80909For SaleMLS ID #1147746, Russ Winther GRI MRP , Mountain Peak Realty LLC. elevateMLS
- $399,9003 bd2 ba1.6k sqft2212 Glenn Summer Rd, Colorado Springs, CO 80909For SaleMLS ID #3832126, Amanda Noble, ProSales Properties. elevateMLS
- $384,9005 bd2 ba2.1k sqft3412 Constitution Ave, Colorado Springs, CO 80909For SaleMLS ID #2407405, Ryan Blackburn, RE/MAX Real Estate Group LLC. elevateMLS
- $449,5004 bd2 ba2.2k sqft1460 Bellaire Dr, Colorado Springs, CO 80909For SaleMLS ID #5732903, James Sanders, Your Castle Real Estate LLC. elevateMLS
- $302,0003 bd2 ba1.6k sqft1019 Holmes Dr, Colorado Springs, CO 80909For SaleMLS ID #3998991, Patrick Muldoon, Muldoon Associates Inc. elevateMLS
- $425,0004 bd3 ba2.2k sqft2302 Kent Ln, Colorado Springs, CO 80909For SaleMLS ID #4902347, Garrett Jones, 8Z Real Estate LLC. elevateMLS
- $305,0003 bd1 ba1k sqft32 Dudley Ave, Colorado Springs, CO 80909For SaleMLS ID #8196646, Kacy Gudzune, Orchard Brokerage LLC. elevateMLS
- $365,0003 bd2 ba1.6k sqft3019 Gomer Ave, Colorado Springs, CO 80910For SaleMLS ID #5070354, Lucas Bramble GRI , Stone Gable Realty. elevateMLS
- $335,0003 bd2 ba1.5k sqft204 Byron Dr, Colorado Springs, CO 80910For SaleMLS ID #9350911, Kari Simpson GRI SFR , Springs Premier Brokerage LLC. elevateMLS
- $365,0004 bd3 ba1.9k sqft2045 Seven Arrow Dr, Colorado Springs, CO 80915For SaleMLS ID #5496150, Michelle Siffin CRS , The Cutting Edge. elevateMLS
- $370,0004 bd2 ba1.7k sqft4140 Hamlet Pl, Colorado Springs, CO 80917For SaleMLS ID #3107303, Sally Ann Vargas CDPE , Keller Williams Partners. elevateMLS
- $410,0004 bd2 ba1.6k sqft4958 Wood Brook Ct, Colorado Springs, CO 80917For SaleMLS ID #7200885, Aimee Fletcher CLHMS GRI , Exp Realty LLC. elevateMLS
- $365,0004 bd2 ba1.7k sqft206 Catalina Pl, Colorado Springs, CO 80906For SaleMLS ID #8862081, Fifi Walker, Bijou Property Management. elevateMLS
- $410,0004 bd2 ba2k sqft4011/4013 Tappan Dr, Colorado Springs, CO 80909For SaleMLS ID #9193485, Aria Gardner CREN , HomeSmart. elevateMLS
- $339,9004 bd2 ba1.6k sqft3410 El Morro Rd, Colorado Springs, CO 80910For SaleMLS ID #7912275, Clinton Jordan, Real Broker, LLC DBA Real. elevateMLS
