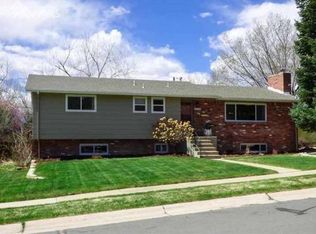
Welcome to this beautiful mid-century ranch nestled in the heart of Colorado Springs. Perfectly situated on a large lot with stunning mountain and Pikes Peak views, this home blends timeless character with modern comfort. Enjoy an unbeatable location—just a short walk to Palmer Park for hiking, mountain biking, and the dog park, as well as nearby schools. You can even take a quick golf cart ride to the Colorado Springs Country Club. Step inside to find brand-new luxury vinyl plank flooring and fresh interior paint that enhance the home’s warm, inviting atmosphere. The spacious main level features a huge family room centered around a classic wood-burning fireplace, a formal dining area, and a bright kitchen offering ample cabinet and counter space. The primary bedroom includes a private attached ¾ bathroom, while additional bedrooms provide flexibility for family, guests, or a home office. Downstairs, the basement offers a 4th bedroom, 3/4 bathroom and a large second family room with another cozy wood-burning fireplace—ideal for movie nights or entertaining. Original hardwood floors add a touch of mid-century charm, while thoughtful updates such as a new main electrical panel and central A/C ensure peace of mind and year-round comfort. Outside, the expansive yard provides plenty of room to relax, garden, or simply take in the incredible mountain backdrop. An oversized, heated two-car garage offers abundant storage and workspace for hobbies or outdoor gear. With its combination of classic design, modern updates, and prime central location, this property captures the very best of Colorado Springs living. Whether you’re drawn by the mountain views, outdoor recreation, or the vibrant local community, this is the perfect place to call home.
For sale
$425,000
2302 Kent Ln, Colorado Springs, CO 80909
4beds
2,244sqft
Single Family Residence
Built in 1961
9,347 Square Feet Lot
$-- Zestimate®
$189/sqft
$-- HOA
What's special
Large lotOversized heated two-car garageExpansive yardSpacious main levelNew main electrical panelIncredible mountain backdropFresh interior paint
- 132 days
- 145
- 4
Zillow last checked:
Listing updated:
Listed by:
Garrett Jones 719-360-2339,
8Z Real Estate LLC
Source: elevateMLS,MLS#: 4902347
Facts & features
Interior
Bedrooms & bathrooms
- Bedrooms: 4
- Bathrooms: 3
- Full bathrooms: 1
- 3/4 bathrooms: 2
Other
- Level: Main
- Area: 165 Square Feet
- Dimensions: 11 x 15
Heating
- Forced Air, Natural Gas
Cooling
- Ceiling Fan(s), Central Air
Appliances
- Included: 220v in Kitchen, Dishwasher, Disposal, Microwave, Oven, Range, Refrigerator
- Laundry: In Basement
Features
- High Speed Internet
- Flooring: Tile, Vinyl/Linoleum, Wood, Wood Laminate
- Basement: Full,Partially Finished
- Number of fireplaces: 2
- Fireplace features: Basement, Two
Interior area
- Total structure area: 2,244
- Total interior livable area: 2,244 sqft
- Finished area above ground: 1,486
- Finished area below ground: 758
Video & virtual tour
Property
Parking
- Total spaces: 2
- Parking features: Attached, Garage Door Opener, Heated Garage, Oversized, Concrete Driveway
- Attached garage spaces: 2
Features
- Patio & porch: Other
- Fencing: Back Yard
- Has view: Yes
- View description: Mountain(s), View of Pikes Peak
Lot
- Size: 9,347 Square Feet
- Features: Corner Lot, Level, Near Fire Station, Near Hospital, Near Park, Near Schools, Near Shopping Center, Landscaped
Details
- Parcel number: 6403207016
Construction
Type & style
- Home type: SingleFamily
- Architectural style: Ranch
- Property subtype: Single Family Residence
Materials
- Brick, Wood Siding, Frame
- Roof: Composite Shingle
Condition
- Existing Home
- New construction: No
- Year built: 1961
Utilities & green energy
- Water: Municipal
- Utilities for property: Cable Connected, Electricity Connected, Natural Gas Connected, Phone Available
Community & HOA
Community
- Features: Golf, Hiking or Biking Trails, Parks or Open Space, Playground, Shops
Location
- Region: Colorado Springs
Financial & listing details
- Price per square foot: $189/sqft
- Tax assessed value: $396,234
- Annual tax amount: $1,524
- Date on market: 6/2/2026
- Listing terms: Cash,Conventional,FHA,VA Loan
- Electric utility on property: Yes
Estimated market value
Not available
Estimated sales range
Not available
Not available
Price history
| Date | Event | Price |
|---|---|---|
| 6/2/2026 | Listed for sale | $425,000-1.1%$189/sqft |
Source:  elevateMLS #4902347 Report a problem elevateMLS #4902347 Report a problem | ||
| 5/30/2026 | Listing removed | $429,900$192/sqft |
Source: elevateMLS #3826864 Report a problem | ||
| 2/5/2026 | Price change | $429,900-1.2%$192/sqft |
Source: elevateMLS #3826864 Report a problem | ||
| 1/5/2026 | Price change | $435,000-1.1%$194/sqft |
Source: elevateMLS #3826864 Report a problem | ||
| 11/8/2025 | Listed for sale | $439,900+10.5%$196/sqft |
Source: elevateMLS #3826864 Report a problem | ||
| 1/20/2023 | Sold | $398,000+3.4%$177/sqft |
Source: Public Record Report a problem | ||
| 11/29/2022 | Price change | $385,000-3.8%$172/sqft |
Source: elevateMLS #2793580 Report a problem | ||
| 11/16/2022 | Listed for sale | $400,000$178/sqft |
Source: elevateMLS #2793580 Report a problem | ||
Public tax history
| Year | Property taxes | Tax assessment |
|---|---|---|
| 2025 | $1,524 +8.1% | $27,930 -12.3% |
| 2024 | $1,409 +42.8% | $31,850 |
| 2023 | $987 -7.8% | $31,850 +29.5% |
| 2022 | $1,070 | $24,590 -2.8% |
| 2021 | -- | $25,290 +28.4% |
| 2020 | $851 +0.5% | $19,690 |
| 2019 | $847 +25.7% | $19,690 +16.6% |
| 2018 | $673 -5.3% | $16,890 |
| 2017 | $711 +5.6% | $16,890 +2.8% |
| 2016 | $673 +37.1% | $16,430 |
| 2015 | $491 +7.2% | $16,430 +8% |
| 2014 | $458 | $15,210 |
| 2013 | -- | -- |
| 2012 | -- | $16,180 |
| 2011 | $1,026 | $16,180 -7% |
| 2010 | -- | $17,400 |
| 2009 | -- | $17,400 +10.1% |
| 2008 | -- | $15,810 |
| 2006 | -- | $15,810 +30.3% |
| 2004 | -- | $12,130 |
| 2003 | $399 -48.1% | $12,130 -13.4% |
| 2002 | $768 -2.9% | $14,010 +2.8% |
| 2001 | $791 | $13,630 |
Find assessor info on the county website
Monthly payment
Est. payment
Payment breakdown
Explore the cost of this home by adjusting the details. Changes won't be saved.Climate risks
Neighborhood: East Colorado Springs
Nearby schools
Schools provided by the listing agent
- Elementary: Audubon
- Middle: Galileo
- High: Mitchell
- District: Colorado Springs 11
Source: elevateMLS. This data may not be complete. We recommend contacting the local school district to confirm school assignments for this home.
Similar homes
- $420,0004 bd3 ba1.8k sqft2207 Wold Ave, Colorado Springs, CO 80909For Sale
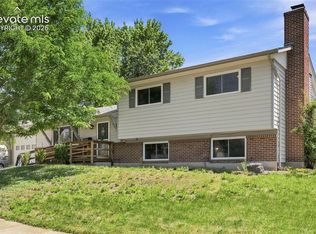
 MLS ID #7990693, Jerry Clark ABR AHWD C2EX CDPE CLP CNE CNHS MRP SFR , REMAX PROPERTIES. elevateMLS
 - $423,0004 bd3 ba1.8k sqft1418 Wynkoop Dr, Colorado Springs, CO 80909For Sale
 MLS ID #7631729, Nathan Johnson MRP GRI CRS ABR , RE/MAX Real Estate Group LLC. elevateMLS
 - $427,0004 bd2 ba2.2k sqft2724 Penacho Cir, Colorado Springs, CO 80917For Sale
 MLS ID #1944377, Patrick Scheetz CRS , Exp Realty LLC. elevateMLS
 - $414,0004 bd2 ba1.7k sqft1426 Holmes Dr, Colorado Springs, CO 80909For Sale
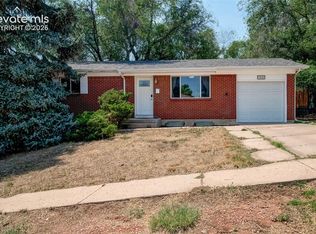 MLS ID #3063793, Jennifer Watton ABR EPRO GRI MRP PSA , Welcome Home CO, Inc.. elevateMLS
 - $393,5004 bd2 ba1.9k sqft1607 Querida Dr, Colorado Springs, CO 80909For SaleMLS ID #2544177, Sarah Barber, The Cutting Edge. elevateMLS
- $422,9005 bd3 ba2.3k sqft1215 Fosdick Dr, Colorado Springs, CO 80909For SaleMLS ID #4843305, Seth Knierim, Keller Williams Clients Choice Realty. elevateMLS
- $460,0004 bd3 ba2.9k sqft2210 Greenwich Cir W, Colorado Springs, CO 80909For SaleMLS ID #1860493, Shane Ray, RE/MAX Real Estate Group LLC. elevateMLS
- $369,9004 bd2 ba2k sqft1915 Sussex Ln, Colorado Springs, CO 80909For SaleMLS ID #3647532, Daniel Armstrong, Armstrong Real Estate Company. elevateMLS
- $415,0004 bd3 ba2.8k sqft3908 Jasmine St, Colorado Springs, CO 80907For SaleMLS ID #9434321, Rachel Ford-Wilkinson, Coldwell Banker Ranger. elevateMLS
- $395,0003 bd2 ba1.7k sqft1356 Bennett Ave, Colorado Springs, CO 80909For SaleMLS ID #1437345, Travis Farris, Exp Realty LLC. elevateMLS
- $370,0004 bd2 ba2.1k sqft1442 Bellaire Dr, Colorado Springs, CO 80909For SaleMLS ID #7635120, Matthew Orsillo, Better Homes and Gardens Real Estate Kenney & Company. elevateMLS
- $440,0004 bd3 ba2.4k sqft3415 Valejo Ct, Colorado Springs, CO 80918For SaleMLS ID #5110060, Jacob Thetford ABR MRP SFR , High Country Realty LLC. elevateMLS
- $420,0004 bd3 ba2.5k sqft2170 Heatherdale Dr, Colorado Springs, CO 80915For SaleMLS ID #6928258, Edward Behr CRS GRI , The Platinum Group. elevateMLS
- $425,0004 bd3 ba2.8k sqft2505 Seright Ct, Colorado Springs, CO 80915For SaleMLS ID #6873407, Daniellelynn Biery MRP , Hause Associates Realty Services. elevateMLS
- $450,0003 bd2 ba1.6k sqft5346 Galena Dr, Colorado Springs, CO 80918For SaleMLS ID #6576044, Lorian Harris, ProSales Properties. elevateMLS
- $384,9004 bd2 ba1.8k sqft4855 S Crimson Cir, Colorado Springs, CO 80917For SaleMLS ID #8426797, Jacob Scott Burger, REMAX PROPERTIES. elevateMLS
- $345,0004 bd2 ba2.1k sqft10 N Chelton Rd, Colorado Springs, CO 80909For SaleMLS ID #8498669, Christopher Morrison, Action Team Realty. elevateMLS
- $439,0003 bd2 ba2.2k sqft3440 Oro Blanco Dr, Colorado Springs, CO 80917For SaleMLS ID #9253849, Rebekah Gunderson, Realty One Group Premier. elevateMLS
- $360,0003 bd2 ba1.9k sqft2637 Waldean St, Colorado Springs, CO 80909For SaleMLS ID #5800163, Amber Shipp, Sellstate Altitude Realty. elevateMLS
- $395,0003 bd3 ba2.3k sqft4298 N Nonchalant Cir, Colorado Springs, CO 80917For SaleMLS ID #6865790, Patrick Ingrassia, Homesmart Realty. elevateMLS
