Step into a home that celebrates the craftsmanship, personality, and distinctive design details of another era. This spacious ranch is anything but cookie-cutter, featuring intricate tile work throughout, unique finishes, and original character that gives each space its own story. The thoughtfully designed layout offers the convenience of single-level living with four bedrooms all on the main floor. A large sunroom provides an incredible bonus space filled with natural light; perfect for morning coffee, plants, hobbies, entertaining, or simply enjoying views of the backyard year-round. Outside, the property truly shines. The oversized lot features a huge backyard surrounded by mature trees, RV parking for your Colorado toys, new fencing for added privacy, and newly installed retaining walls. Located in the established and highly desirable Cragmor neighborhood near UCCS, this home offers something increasingly hard to find: a substantial lot, mature landscaping, a classic ranch floor plan, and architectural details with genuine personality. If you appreciate homes with a story to tell and see the possibilities in preserving original character while making a space your own, this is one you'll want to experience in person.
For sale
$415,000
3908 Jasmine St, Colorado Springs, CO 80907
4beds
2,857sqft
Single Family Residence
Built in 1957
0.33 Acres Lot
$-- Zestimate®
$145/sqft
$-- HOA
What's special
- 12 days
- 1,806
- 212
Likely to sell faster than
Zillow last checked:
Listing updated:
Listed by:
Rachel Ford-Wilkinson 512-378-0639,
Coldwell Banker Ranger,
Evan Wilkinson
Source: elevateMLS,MLS#: 9434321
Facts & features
Interior
Bedrooms & bathrooms
- Bedrooms: 4
- Bathrooms: 3
- Full bathrooms: 2
- 3/4 bathrooms: 1
Other
- Level: Main
Heating
- Radiant
Cooling
- Ceiling Fan(s), None
Appliances
- Included: Dishwasher, Disposal, Dryer, Microwave, Oven, Range, Refrigerator, Washer
- Laundry: In Basement
Features
- Skylight (s)
- Flooring: Carpet, Tile, Vinyl/Linoleum
- Basement: Full,Partially Finished
- Has fireplace: Yes
Interior area
- Total structure area: 2,857
- Total interior livable area: 2,857 sqft
- Finished area above ground: 1,839
- Finished area below ground: 1,018
Property
Parking
- Total spaces: 2
- Parking features: Attached, Concrete Driveway
- Attached garage spaces: 2
Features
- Exterior features: Auto Sprinkler System
- Fencing: Back Yard
- Has view: Yes
- View description: View of Pikes Peak
Lot
- Size: 0.33 Acres
- Features: Hiking Trail, Near Park, Near Schools, Landscaped
Details
- Additional structures: Storage
- Parcel number: 6329213014
Construction
Type & style
- Home type: SingleFamily
- Architectural style: Ranch
- Property subtype: Single Family Residence
Materials
- Alum/Vinyl/Steel, Brick, Frame
- Roof: Tar/Gravel
Condition
- Existing Home
- New construction: No
- Year built: 1957
Utilities & green energy
- Water: Municipal
- Utilities for property: Cable Connected, Natural Gas Connected
Green energy
- Indoor air quality: Radon System
Community & HOA
Location
- Region: Colorado Springs
Financial & listing details
- Price per square foot: $145/sqft
- Tax assessed value: $502,451
- Annual tax amount: $1,402
- Date on market: 9/30/2026
- Listing terms: Cash,Conventional,FHA,VA Loan
Estimated market value
Not available
Estimated sales range
Not available
Not available
Price history
| Date | Event | Price |
|---|---|---|
| 10/6/2026 | Listed for sale | $415,000+8200%$145/sqft |
Source:  elevateMLS #9434321 Report a problem elevateMLS #9434321 Report a problem | ||
| 12/17/1992 | Sold | $5,000$2/sqft |
Source: Agent Provided Report a problem | ||
Public tax history
| Year | Property taxes | Tax assessment |
|---|---|---|
| 2025 | $1,351 -15.8% | $35,420 0% |
| 2024 | $1,605 +53.6% | $35,430 |
| 2023 | $1,045 -7.8% | $35,430 +38.2% |
| 2022 | $1,134 | $25,630 -2.8% |
| 2021 | -- | $26,370 +19.5% |
| 2020 | $1,012 +0.5% | $22,060 |
| 2019 | $1,007 +31.4% | $22,060 +21.1% |
| 2018 | $766 -5.3% | $18,220 |
| 2017 | $809 +5.6% | $18,220 +5.6% |
| 2016 | $766 +42.2% | $17,250 |
| 2015 | $539 +7.7% | $17,250 +6% |
| 2014 | $500 | $16,270 |
| 2013 | -- | -- |
| 2012 | -- | $16,270 |
| 2011 | $1,067 | $16,270 -10.1% |
| 2010 | -- | $18,090 |
| 2009 | -- | $18,090 +5% |
| 2008 | -- | $17,230 |
| 2006 | -- | $17,230 +20.7% |
| 2004 | -- | $14,270 |
| 2003 | $473 -48.1% | $14,270 -14.2% |
| 2002 | $912 +6.9% | $16,630 +13.1% |
| 2001 | $853 | $14,700 |
Find assessor info on the county website
Monthly payment
Est. payment
Payment breakdown
Explore the cost of this home by adjusting the details. Changes won't be saved.Climate risks
Neighborhood: Central Colorado Springs
Nearby schools
Schools provided by the listing agent
- District: Colorado Springs 11
Source: elevateMLS. This data may not be complete. We recommend contacting the local school district to confirm school assignments for this home.
- $426,6003 bd2 ba2.2k sqft3912 Jasmine St, Colorado Springs, CO 80907Off Market

- $415,0003 bd2 ba1.5k sqft3904 Jasmine St, Colorado Springs, CO 80907Sold

- $340,5003 bd2 ba1.6k sqft3911 Applewood Dr, Colorado Springs, CO 80907Off Market
- $450,9005 bd2 ba2.2k sqft3917 Applewood Dr, Colorado Springs, CO 80907Off Market

Similar homes
- $427,0004 bd2 ba2.2k sqft2724 Penacho Cir, Colorado Springs, CO 80917For Sale

 MLS ID #1944377, Patrick Scheetz CRS , Exp Realty LLC. elevateMLS
 - $350,0005 bd3 ba2.4k sqft1443 Acacia Dr, Colorado Springs, CO 80907For Sale
 MLS ID #7418100, Karol Vander Ploeg ABR CRS MRP , REMAX PROPERTIES. elevateMLS
 - $440,0004 bd3 ba2.4k sqft3415 Valejo Ct, Colorado Springs, CO 80918For Sale
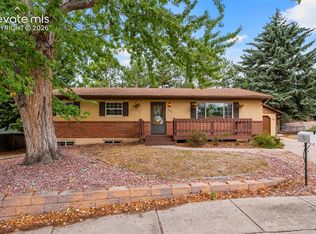 MLS ID #5110060, Jacob Thetford ABR MRP SFR , High Country Realty LLC. elevateMLS
 - $425,0004 bd3 ba2.2k sqft2302 Kent Ln, Colorado Springs, CO 80909For Sale
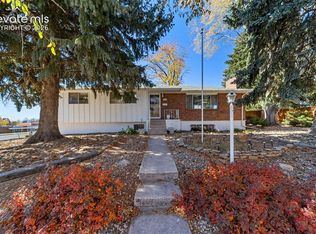 MLS ID #4902347, Garrett Jones, 8Z Real Estate LLC. elevateMLS
 - $420,0004 bd3 ba2.5k sqft2170 Heatherdale Dr, Colorado Springs, CO 80915For SaleMLS ID #6928258, Edward Behr CRS GRI , The Platinum Group. elevateMLS
- $425,0003 bd2 ba1.8k sqft4625 Whimsical Dr, Colorado Springs, CO 80917For SaleMLS ID #9543768, Jamie Krakofsky MRP , Keller Williams Partners. elevateMLS
- $414,0004 bd2 ba1.7k sqft1426 Holmes Dr, Colorado Springs, CO 80909For SaleMLS ID #3063793, Jennifer Watton ABR EPRO GRI MRP PSA , Welcome Home CO, Inc.. elevateMLS
- $425,0004 bd3 ba2.8k sqft2505 Seright Ct, Colorado Springs, CO 80915For SaleMLS ID #6873407, Daniellelynn Biery MRP , Hause Associates Realty Services. elevateMLS
- $370,0004 bd2 ba2.1k sqft1442 Bellaire Dr, Colorado Springs, CO 80909For SaleMLS ID #7635120, Matthew Orsillo, Better Homes and Gardens Real Estate Kenney & Company. elevateMLS
- $384,9004 bd2 ba1.8k sqft4855 S Crimson Cir, Colorado Springs, CO 80917For SaleMLS ID #8426797, Jacob Scott Burger, REMAX PROPERTIES. elevateMLS
- $439,0005 bd3 ba3k sqft6245 Altman Dr, Colorado Springs, CO 80918For SaleMLS ID #8184449, Michael Hensley, The Cutting Edge. elevateMLS
- $450,0003 bd2 ba1.6k sqft5346 Galena Dr, Colorado Springs, CO 80918For SaleMLS ID #6576044, Lorian Harris, ProSales Properties. elevateMLS
- $460,0004 bd3 ba2.9k sqft2210 Greenwich Cir W, Colorado Springs, CO 80909For SaleMLS ID #1860493, Shane Ray, RE/MAX Real Estate Group LLC. elevateMLS
- $423,0004 bd3 ba1.8k sqft1418 Wynkoop Dr, Colorado Springs, CO 80909For SaleMLS ID #7631729, Nathan Johnson MRP GRI CRS ABR , RE/MAX Real Estate Group LLC. elevateMLS
- $375,0005 bd3 ba2.1k sqft834 Tia Juana St, Colorado Springs, CO 80909For SaleMLS ID #9641927, Jeffrey Johnson, Keller Williams Premier Realty. elevateMLS
- $425,0004 bd3 ba2.1k sqft6037 Copper Mountain Dr, Colorado Springs, CO 80918For SaleMLS ID #9355470, Ashley Blasius ABR MRP , Cornerstone Real Estate Team. elevateMLS
- $389,0004 bd2 ba1.8k sqft3619 Meadowland Blvd, Colorado Springs, CO 80918For SaleMLS ID #4484951, Michael Seeger GRI , Keller Williams Partners. elevateMLS
- $395,0003 bd2 ba1.7k sqft1356 Bennett Ave, Colorado Springs, CO 80909For SaleMLS ID #1437345, Travis Farris, Exp Realty LLC. elevateMLS
- $374,9004 bd2 ba2.1k sqft2121 Downing Dr, Colorado Springs, CO 80909For SaleMLS ID #7994146, Dan Piggot, RE/MAX Real Estate Group LLC. elevateMLS
- $393,5004 bd2 ba1.9k sqft1607 Querida Dr, Colorado Springs, CO 80909For SaleMLS ID #2544177, Sarah Barber, The Cutting Edge. elevateMLS
