Opportunity shines in Flintridge Hill. This spacious 4-bedroom, 3-bath bi-level home is full of potential and a wonderful foundation for creating the space you’ve envisioned. Thoughtfully priced to allow room for your updates, it’s a fantastic prospect for buyers looking to build equity and personalize their home. The upper level features a bright Living Room, a Dining Area with walk-out access, and a functional Kitchen ready for your creative touch. The Primary Bedroom includes an en suite bath and walk-in closet, complemented by a second bedroom and full bath. Downstairs, the large Family Room offers a cozy brick wood-burning fireplace — perfect for relaxing or entertaining. You’ll also find two additional bedrooms, a 3/4 bath, laundry area, and extra storage space. Additional highlights include a 2-car garage, fenced backyard, and a convenient location near schools, parks, shopping, and major commuter routes including Union Blvd and Woodmen Rd. With great bones and location, this home is packed with possibilities! Schedule your private showing today.
For sale
$425,000
6037 Copper Mountain Dr, Colorado Springs, CO 80918
4beds
2,148sqft
:
Get pre-qualified$2,606/mo
Single Family Residence
Built in 1977
0.25 Acres Lot
$-- Zestimate®
$198/sqft
$-- HOA
What's special
Fenced backyardLarge family roomCozy brick wood-burning fireplace
- 71 days |
- 641 |
- 36 |
Zillow last checked:
Listing updated:
Listed by:
Ashley Blasius ABR MRP 719-351-0152,
Cornerstone Real Estate Team,
Harvinder Singh 719-213-6724
Source: elevateMLS,MLS#: 9355470
Facts & features
Interior
Bedrooms & bathrooms
- Bedrooms: 4
- Bathrooms: 3
- Full bathrooms: 1
- 3/4 bathrooms: 2
Other
- Level: Upper
- Area: 286 Square Feet
- Dimensions: 26 x 11
Heating
- Forced Air
Cooling
- None
Appliances
- Included: Dishwasher, Disposal, Dryer, Microwave, Range, Refrigerator, Washer
- Laundry: Lower Level
Features
- Has basement: No
- Has fireplace: Yes
Interior area
- Total structure area: 2,148
- Total interior livable area: 2,148 sqft
- Finished area above ground: 2,148
- Finished area below ground: 0
Video & virtual tour
Property
Parking
- Total spaces: 2
- Parking features: Attached
- Attached garage spaces: 2
Features
- Levels: Bi-level
Lot
- Size: 0.25 Acres
- Features: Level
Details
- Parcel number: 6315101005
Construction
Type & style
- Home type: SingleFamily
- Property subtype: Single Family Residence
Materials
- Wood Siding, Frame
- Foundation: Garden Level
- Roof: Composite Shingle
Condition
- Existing Home
- New construction: No
- Year built: 1977
Utilities & green energy
- Water: Municipal
- Utilities for property: Cable Available, Electricity Connected
Community & HOA
Location
- Region: Colorado Springs
Financial & listing details
- Price per square foot: $198/sqft
- Tax assessed value: $461,900
- Annual tax amount: $1,103
- Date on market: 5/30/2026
- Listing terms: Cash,Conventional,VA Loan
- Electric utility on property: Yes
Estimated market value
Not available
Estimated sales range
Not available
Not available
Price history
| Date | Event | Price |
|---|---|---|
| 7/20/2026 | Listed for sale | $425,000$198/sqft |
Source:  elevateMLS #9355470 Report a problem elevateMLS #9355470 Report a problem | ||
| 7/6/2026 | Contingent | $425,000$198/sqft |
Source: elevateMLS #9355470 Report a problem | ||
| 5/30/2026 | Listed for sale | $425,000$198/sqft |
Source: elevateMLS #9355470 Report a problem | ||
Public tax history
| Year | Property taxes | Tax assessment |
|---|---|---|
| 2024 | $1,360 +60.1% | $30,950 |
| 2023 | $849 -7.8% | $30,950 +39.9% |
| 2022 | $922 | $22,130 -2.8% |
| 2021 | -- | $22,770 +20% |
| 2020 | $802 +0.5% | $18,970 |
| 2019 | $798 -28.6% | $18,970 +18% |
| 2018 | $1,117 -5.3% | $16,070 |
| 2017 | $1,179 +5.6% | $16,070 +5% |
| 2016 | $1,117 +25.8% | $15,310 |
| 2015 | $888 +6% | $15,310 +10.1% |
| 2014 | $837 | $13,910 |
| 2013 | -- | -- |
| 2012 | -- | $14,340 |
| 2011 | $900 | $14,340 -6% |
| 2010 | -- | $15,260 |
| 2009 | -- | $15,260 +2% |
| 2008 | -- | $14,960 |
| 2006 | -- | $14,960 +18.9% |
| 2004 | -- | $12,580 |
| 2003 | $807 +3.7% | $12,580 -11.3% |
| 2002 | $778 +5.7% | $14,180 +11.8% |
| 2001 | $736 | $12,680 |
Find assessor info on the county website
Monthly payment
Est. payment
Payment breakdown
Explore the cost of this home by adjusting the details. Changes won't be saved.Climate risks
Neighborhood: Northeast Colorado Springs
Nearby schools
GreatSchools rating
- 8/10King Elementary SchoolGrades: PK-5Distance: 0.2 mi
- 6/10Russell Middle SchoolGrades: 6-8Distance: 1.2 mi
- 3/10Doherty High SchoolGrades: 9-12Distance: 2.1 mi
Schools provided by the listing agent
- District: Colorado Springs 11
Source: elevateMLS. This data may not be complete. We recommend contacting the local school district to confirm school assignments for this home.
- $310,6874 bd2 ba1.9k sqft6033 Copper Mountain Dr, Colorado Springs, CO 80918Off Market

- $379,5003 bd2 ba1.4k sqft6041 Copper Mountain Dr, Colorado Springs, CO 80918Off Market

- $389,4003 bd2 ba1.5k sqft6156 Del Paz Dr, Colorado Springs, CO 80918Off Market
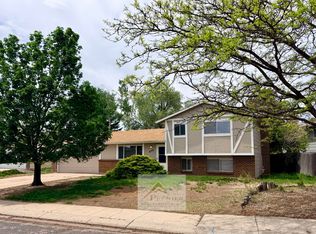
- $379,3003 bd2 ba1.6k sqft6166 Del Paz Dr, Colorado Springs, CO 80918Off Market
- $382,6004 bd2 ba1.6k sqft6160 Del Paz Dr, Colorado Springs, CO 80918Off Market
- $405,0004 bd2 ba2k sqft6152 Del Paz Dr, Colorado Springs, CO 80918Sold
- $399,8004 bd2 ba2.8k sqft6170 Del Paz Dr, Colorado Springs, CO 80918Off Market
- $399,9003 bd2 ba1.5k sqft6029 Copper Mountain Dr, Colorado Springs, CO 80918Sold
A local agent can set up tours, give advice and negotiate with sellers.
Similar homes
- $419,9004 bd3 ba1.8k sqft7672 Montarbor Dr, Colorado Springs, CO 80918For Sale

 MLS ID #1393311, John Harding MRP , RE/MAX Real Estate Group LLC. elevateMLS
 - $460,0004 bd3 ba1.9k sqft7020 Churchwood Cir, Colorado Springs, CO 80918For Sale
 MLS ID #5196287, Cerena Paterson MRP , Realty One Group Apex. elevateMLS
 - $469,9994 bd4 ba3.1k sqft6365 Shirecliff Dr, Colorado Springs, CO 80918For Sale
 MLS ID #6961693, Bob Landry CDPE GRI , RE/MAX Real Estate Group LLC. elevateMLS
 - $429,0004 bd2 ba2.1k sqft4125 Bent Dr, Colorado Springs, CO 80909For Sale
 MLS ID #4801825, Shady Eshak, HomeSmart. elevateMLS
 - $480,0006 bd3 ba3.1k sqft3840 Summer Breeze Dr, Colorado Springs, CO 80918For SaleMLS ID #3154190, Todd Hawker, Action Team Realty. elevateMLS
- $500,0004 bd3 ba2.3k sqft2720 Northridge Dr, Colorado Springs, CO 80918For SaleMLS ID #9005581, Keith Nielsen, Coldwell Banker Realty. elevateMLS
- $425,0003 bd2 ba1.8k sqft4625 Whimsical Dr, Colorado Springs, CO 80917For SaleMLS ID #3344300, Jamie Krakofsky MRP , Keller Williams Partners. elevateMLS
- $425,0004 bd3 ba2.2k sqft2302 Kent Ln, Colorado Springs, CO 80909For SaleMLS ID #4902347, Garrett Jones, 8Z Real Estate LLC. elevateMLS
- $459,9005 bd3 ba2.8k sqft5375 Rawhide Ln, Colorado Springs, CO 80917For SaleMLS ID #1657099, Christine Callender CRS MRP RLC , EXIT Realty DTC, Cherry Creek, Pikes Peak. elevateMLS
- $440,0004 bd3 ba2.4k sqft3865 Inspiration Dr, Colorado Springs, CO 80917For SaleMLS ID #4658014, Karen Jackson MRP , Exp Realty LLC. elevateMLS
- $455,0004 bd2 ba2.2k sqft2724 Penacho Cir, Colorado Springs, CO 80917For SaleMLS ID #8081598, Janel Fisher, LPT Realty LLC. elevateMLS
- $424,9004 bd2 ba1.9k sqft1775 Summernight Ter, Colorado Springs, CO 80909For SaleMLS ID #5732307, Tamara Whalen SRES , HomeSmart. elevateMLS
- $385,0004 bd2 ba1.8k sqft4844 Portrait Pl, Colorado Springs, CO 80917For SaleMLS ID #4517729, McKenzie Jones, Orchard Brokerage LLC. elevateMLS
- $560,0004 bd3 ba2.4k sqft6717 Bishop Dr, Colorado Springs, CO 80918For SaleMLS ID #1791850, Colleen Meier MRP , ERA Shields Real Estate. elevateMLS
- $465,9005 bd2 ba2k sqft5167 Bitterweed Ln, Colorado Springs, CO 80917For SaleMLS ID #9092537, Chris Cowles, The Cutting Edge. elevateMLS
- $279,9002 bd3 ba1.9k sqft2535 Hatch Cir, Colorado Springs, CO 80918For SaleMLS ID #5077204, Susie Ferrick, The Cutting Edge. elevateMLS
- $444,9003 bd3 ba1.9k sqft4934 Galileo Dr, Colorado Springs, CO 80917For SaleMLS ID #7371562, Elizabeth Maloney CDPE , REMAX PROPERTIES. elevateMLS
- $419,9004 bd2 ba1.7k sqft1426 Holmes Dr, Colorado Springs, CO 80909For SaleMLS ID #3063793, Jennifer Watton ABR EPRO GRI MRP PSA , Welcome Home CO, Inc.. elevateMLS
- $410,0004 bd3 ba1.7k sqft1035 Wezel Dr, Colorado Springs, CO 80916For SaleMLS ID #9729084, Camellia Coray, Coldwell Banker Realty. elevateMLS
- $395,0004 bd2 ba1.6k sqft5565 Alma Ter, Colorado Springs, CO 80917For SaleMLS ID #2777497, Jerry Clark ABR AHWD C2EX CDPE CLP CNE CNHS MRP SFR , REMAX PROPERTIES. elevateMLS
