Move in ready home situated in a quiet neighborhood offers convenient access between Peterson Air Force Base and Fort Carson. The main-level functions perfectly for everyday living with the main living room, walk-out dining room, & updated kitchen. The kitchen is designed for function and style, featuring stainless steel appliances, granite countertops, tile backsplash, a gas hook-up, and generous workspace. The lower-level family room includes a fireplace with a walk-out to the backyard, creating a comfortable extension of living space. Upstairs, the primary suite has crown molding, a walk-in closet and a full en-suite bathroom. Outdoor living is enhanced by a large fully fenced backyard with multiple entertainment areas, including a deck off the dining nook, and a covered patio off the lower-level office. Storage and utility needs are well supported with a shed with shelving, additional covered storage on the side of the home and pull-through backyard access suitable for RV storage. Additional parking features include a 2-car garage with an insulated garage door, 240-volt service, and an exterior access door. Walking distance to Wildflower Park adds to the home’s everyday appeal, with easy access to major thoroughfares supporting commuting, shopping, dining, and entertainment options throughout the region. Popular for its proximity to military installations and everyday amenities, the location also provides access to Sand Creek Trail and is approximately 10 minutes from both First & Main Town Center and the Citadel Mall.
Pending
Price cut: $10K (8/11)
$400,000
1035 Wezel Dr, Colorado Springs, CO 80916
4beds
1,704sqft
Single Family Residence
Built in 1979
10,497 Square Feet Lot
$-- Zestimate®
$235/sqft
$-- HOA
What's special
Multiple entertainment areasPrimary suiteWalk-out to the backyardShed with shelvingExterior access doorStainless steel appliancesGranite countertops
- 97 days
- 464
- 44
Zillow last checked:
Listing updated:
Listed by:
Camellia Coray 719-359-0014,
Coldwell Banker Realty,
Zane Whitfield CRS MRP SRES 719-332-3930
Source: elevateMLS,MLS#: 9729084
Facts & features
Interior
Bedrooms & bathrooms
- Bedrooms: 4
- Bathrooms: 3
- Full bathrooms: 2
- 3/4 bathrooms: 1
Other
- Level: Upper
- Area: 160 Square Feet
- Dimensions: 10 x 16
Heating
- Forced Air, Natural Gas
Cooling
- Ceiling Fan(s), Central Air
Appliances
- Included: Dishwasher, Disposal, Dryer, Microwave, Oven, Refrigerator, Washer
- Laundry: Electric Hook-up, Gas Hook-up, Lower Level
Features
- Great Room, Other, See Prop Desc Remarks, High Speed Internet, Pantry
- Flooring: Carpet, Ceramic Tile, Wood Laminate
- Windows: Window Coverings
- Basement: Full,Finished
- Number of fireplaces: 1
- Fireplace features: Gas, One
Interior area
- Total structure area: 1,704
- Total interior livable area: 1,704 sqft
- Finished area above ground: 1,263
- Finished area below ground: 441
Video & virtual tour
Property
Parking
- Total spaces: 2
- Parking features: Attached, Oversized, See Remarks, Concrete Driveway, RV Access/Parking
- Attached garage spaces: 2
Features
- Levels: 4-Levels
- Stories: 4
- Patio & porch: Wood Deck, Other, See Prop Desc Remarks
- Exterior features: Auto Sprinkler System
- Fencing: Back Yard
Lot
- Size: 10,497 Square Feet
- Features: Level, Wooded, Hiking Trail, Near Fire Station, Near Park, Near Public Transit, Near Schools, Near Shopping Center, Landscaped
Details
- Additional structures: Storage
- Parcel number: 6424315008
Construction
Type & style
- Home type: SingleFamily
- Property subtype: Single Family Residence
Materials
- Brick, Masonite, Frame
- Foundation: Crawl Space, Walk Out
- Roof: Composite Shingle
Condition
- Existing Home
- New construction: No
- Year built: 1979
Utilities & green energy
- Electric: 220 Volts in Garage
- Water: Municipal
- Utilities for property: Cable Available, Electricity Connected, Natural Gas Connected
Community & HOA
Community
- Features: Hiking or Biking Trails, Shops
Location
- Region: Colorado Springs
Financial & listing details
- Price per square foot: $235/sqft
- Annual tax amount: $1,365
- Date on market: 6/5/2026
- Listing terms: Cash,Conventional,FHA,VA Loan
- Electric utility on property: Yes
Estimated market value
Not available
Estimated sales range
Not available
Not available
Price history
| Date | Event | Price |
|---|---|---|
| 8/27/2026 | Pending sale | $400,000$235/sqft |
Source:  elevateMLS #9729084 Report a problem elevateMLS #9729084 Report a problem | ||
| 8/11/2026 | Price change | $400,000-2.4%$235/sqft |
Source: elevateMLS #9729084 Report a problem | ||
| 7/22/2026 | Price change | $410,000-1.2%$241/sqft |
Source: elevateMLS #9729084 Report a problem | ||
| 6/5/2026 | Price change | $415,000+13.7%$244/sqft |
Source: elevateMLS #9729084 Report a problem | ||
| 1/14/2023 | Listed for sale | $365,000$214/sqft |
Source: elevateMLS #3450654 Report a problem | ||
Public tax history
Tax history is unavailable.
Monthly payment
Est. payment
Payment breakdown
Explore the cost of this home by adjusting the details. Changes won't be saved.Climate risks
Neighborhood: Southeast Colorado Springs
Nearby schools
Schools provided by the listing agent
- Elementary: Wildflower
- Middle: Panorama
- High: Sierra
- District: Harrison-2
Source: elevateMLS. This data may not be complete. We recommend contacting the local school district to confirm school assignments for this home.
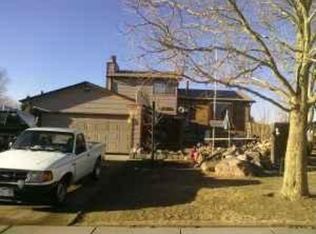
- $398,1004 bd3 ba1.7k sqft1035 Wezel Cir, Colorado Springs, CO 80916Off Market

- $332,5003 bd1 ba970 sqft1023 Wezel Cir, Colorado Springs, CO 80916Off Market
- $347,0005 bd1 ba938 sqft1096 Wernimont Cir, Colorado Springs, CO 80916Off Market
- $347,6004 bd2 ba1.7k sqft1090 Wernimont Cir, Colorado Springs, CO 80916Off Market
Similar homes
- $394,9753 bd2 ba1.6k sqft2165 Bainbridge Rd, Colorado Springs, CO 80916For Sale

 MLS ID #2015311, Travis Fraker SFR , Redfin Corporation. elevateMLS
 - $415,0006 bd3 ba2.1k sqft2210 Farnsworth Dr, Colorado Springs, CO 80916For Sale
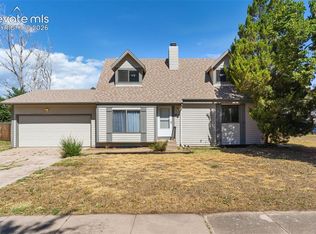 MLS ID #7094450, Tammy Jo Fields ABR MRP PSA , REMAX PROPERTIES. elevateMLS
 - $342,0003 bd2 ba1.1k sqft1043 Nolte Dr W, Colorado Springs, CO 80916For Sale
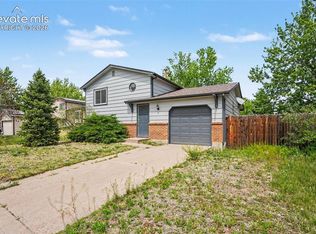 MLS ID #4105412, Aaron Pierce, Orchard Brokerage LLC. elevateMLS
 - $395,0004 bd2 ba1.6k sqft2027 Montezuma Dr, Colorado Springs, CO 80910For Sale
 MLS ID #5516476, Warren McComb, Landmark Real Estate, LLC. elevateMLS
 - $409,0004 bd2 ba2.1k sqft4125 Bent Dr, Colorado Springs, CO 80909For SaleMLS ID #4801825, Shady Eshak, HomeSmart. elevateMLS
- $365,0004 bd3 ba1.9k sqft2045 Seven Arrow Dr, Colorado Springs, CO 80915For SaleMLS ID #5496150, Michelle Siffin CRS , The Cutting Edge. elevateMLS
- $374,9004 bd3 ba2.2k sqft1605 Lehmberg Blvd, Colorado Springs, CO 80915For SaleMLS ID #8263230, Patrick Muldoon, Muldoon Associates Inc. elevateMLS
- $397,5004 bd2 ba1.7k sqft1301 Wynkoop Dr, Colorado Springs, CO 80909For SaleMLS ID #3386691, Melanie McAlister MRP , Ashford Realty Group, LLC. elevateMLS
- $423,0004 bd3 ba1.8k sqft1418 Wynkoop Dr, Colorado Springs, CO 80909For SaleMLS ID #7631729, Nathan Johnson MRP GRI CRS ABR , RE/MAX Real Estate Group LLC. elevateMLS
- $379,9004 bd2 ba2.1k sqft3542 E Nonchalant Cir, Colorado Springs, CO 80917For SaleMLS ID #9743993, Patrick Muldoon, Muldoon Associates Inc. elevateMLS
- $385,0004 bd2 ba1.9k sqft4737 N Splendid Cir, Colorado Springs, CO 80917For SaleMLS ID #2174398, Chris Kohl, Metro Real Estate Group. elevateMLS
- $399,9003 bd2 ba1.3k sqft2150 Heathercrest Dr, Colorado Springs, CO 80915For SaleMLS ID #4629912, Gail Tobin, RE/MAX Real Estate Group LLC. elevateMLS
- $379,9004 bd2 ba1.5k sqft3103 Shadowglen Way, Colorado Springs, CO 80918For SaleMLS ID #9073930, Aaron Salladay, Best Colorado Homes. elevateMLS
- $349,9005 bd2 ba1.8k sqft4202 Whittier Dr, Colorado Springs, CO 80910For SaleMLS ID #3323914, Aracely Arvizu ABR MRP , Equity Colorado Real Estate. elevateMLS
- $369,0003 bd3 ba1.6k sqft1308 De Reamer Cir, Colorado Springs, CO 80915For SaleMLS ID #8106604, Ramona Williams, Exp Realty LLC. elevateMLS
- $410,0003 bd3 ba2.3k sqft4298 N Nonchalant Cir, Colorado Springs, CO 80917For SaleMLS ID #6865790, Patrick Ingrassia, Homesmart Realty. elevateMLS
- $414,0004 bd2 ba1.7k sqft1426 Holmes Dr, Colorado Springs, CO 80909For SaleMLS ID #3063793, Jennifer Watton ABR EPRO GRI MRP PSA , Welcome Home CO, Inc.. elevateMLS
- $360,0003 bd2 ba1.3k sqft2297 Whitewood Dr, Colorado Springs, CO 80910For SaleMLS ID #5783670, Troy Macdonald MRP , Exp Realty LLC. elevateMLS
- $430,0004 bd2 ba1.7k sqft4578 Adieu Cir, Colorado Springs, CO 80917For SaleMLS ID #5958482, Haley Levick, Venterra Real Estate LLC. elevateMLS
- $399,9994 bd2 ba1.6k sqft6670 Glade Park Dr, Colorado Springs, CO 80918For SaleMLS ID #7772634, Greg Hanson, TRELORA Realty. elevateMLS
