You can stop searching..this 1982 bi-level, FULLY RENOVATED and MODERNIZED home off the Powers corridor offers move in ready 3 bedroom, 2 bathroom property with a long list of NEW(2026)/NEWER(2022) updates with thoughtful upgrades throughout. Have peace of mind that this home already has NEW fully renovated bathrooms, even with a custom spa-like shower upstairs. NEW interior paint. NEW flooring with upgraded plush carpet and luxury vinyl plank. The NEWER fully renovated kitchen is a cook/baker's delight, offering top-of-the-line smart technology 4 piece Black Stainless Steel Samsung appliances with CUSTOM corner built-in convection microwave over the CUSTOM corner flat top range that has a 3in1 conventional/convection/air fryer oven, a three door Family Hub refrigerator, and dishwasher. A large quartz/granite single bowl sink. The large center island and additional CUSTOM cabinets create plenty of storage with an open floor plan making it perfect for both everyday living and entertaining. Continuing the list, a new water heater, a new insulated 2-car garage door and upgraded opener for the oversized garage with pass through door and workbench. Along with the amazing 4-car tandem carport over the driveway, RV access behind the fence, an additional 4-car tandem parking on the rock driveway gives plenty of space for your toys, but protection from the Colorado hailstorms. The fully fenced backyard provides 3 greenhouses in a fenced garden space with a rain collection barrel and a storage shed still giving ample space to create the backyard of your dreams. For added peace of mind, the seller will install a BRAND NEW ROOF by closing AND buyer gets to choose the roof color! Best of all enjoy year round views of Pikes Peak right from your wood deck, dining room, and kitchen window! Walking/biking trails at the end of the street and a quiet neighborhood close to shopping, entertainment, and dining make this home the perfect investment for your future! ALL offers considered.
For sale
Price cut: $5.1K (8/31)
$399,900
2150 Heathercrest Dr, Colorado Springs, CO 80915
3beds
1,367sqft
Single Family Residence
Built in 1982
6,799 Square Feet Lot
$-- Zestimate®
$293/sqft
$-- HOA
What's special
Fresh interior paintQuality upgrades throughoutBuilt-in microwaveFlat-top electric rangeUpdated bathrooms and kitchenBeautifully remodeled
- 69 days
- 169
- 22
Zillow last checked:
Listing updated:
Listed by:
Gail Tobin 719-330-0540,
RE/MAX Real Estate Group LLC
Source: elevateMLS,MLS#: 4629912
Facts & features
Interior
Bedrooms & bathrooms
- Bedrooms: 3
- Bathrooms: 2
- Full bathrooms: 1
- 3/4 bathrooms: 1
Other
- Level: Upper
- Area: 168 Square Feet
- Dimensions: 12 x 14
Heating
- Electric, Forced Air, Natural Gas
Cooling
- Ceiling Fan(s), Evaporative Cooling
Appliances
- Included: Dishwasher, Microwave, Oven, Range, Refrigerator
- Laundry: In Basement
Features
- Flooring: Carpet, Luxury Vinyl
- Has basement: No
- Number of fireplaces: 1
- Fireplace features: Basement, One
Interior area
- Total structure area: 1,367
- Total interior livable area: 1,367 sqft
- Finished area above ground: 1,367
- Finished area below ground: 0
Video & virtual tour
Property
Parking
- Total spaces: 6
- Parking features: Carport, Detached, Garage Door Opener, Oversized, Concrete Driveway, RV Access/Parking
- Garage spaces: 6
- Has carport: Yes
Features
- Levels: Bi-level
- Patio & porch: Wood Deck
- Fencing: Back Yard
- Has view: Yes
- View description: Mountain(s), View of Pikes Peak
Lot
- Size: 6,799 Square Feet
- Features: Level, Hiking Trail, Near Park, Near Schools, Landscaped
Details
- Additional structures: Storage
- Parcel number: 6401103068
Construction
Type & style
- Home type: SingleFamily
- Property subtype: Single Family Residence
Materials
- Masonite, Framed on Lot, Frame
- Foundation: Garden Level
- Roof: Composite Shingle
Condition
- Existing Home
- New construction: No
- Year built: 1982
Utilities & green energy
- Water: Municipal
- Utilities for property: Electricity Connected, Natural Gas Connected
Community & HOA
Location
- Region: Colorado Springs
Financial & listing details
- Price per square foot: $293/sqft
- Tax assessed value: $349,542
- Annual tax amount: $1,215
- Date on market: 7/2/2026
- Listing terms: Cash,Conventional,FHA,VA Loan
- Electric utility on property: Yes
Estimated market value
Not available
Estimated sales range
Not available
Not available
Price history
| Date | Event | Price |
|---|---|---|
| 8/31/2026 | Price change | $399,900-1.3%$293/sqft |
Source:  elevateMLS #4629912 Report a problem elevateMLS #4629912 Report a problem | ||
| 8/17/2026 | Price change | $405,000-2.4%$296/sqft |
Source: elevateMLS #4629912 Report a problem | ||
| 7/24/2026 | Price change | $415,000-1.2%$304/sqft |
Source: elevateMLS #4629912 Report a problem | ||
| 7/2/2026 | Listed for sale | $420,000+127%$307/sqft |
Source: elevateMLS #4629912 Report a problem | ||
| 7/25/2016 | Sold | $185,000$135/sqft |
Source: Public Record Report a problem | ||
| 6/3/2016 | Listed for sale | $185,000+29.8%$135/sqft |
Source: RE/MAX Advantage Realty, Inc. #6919511 Report a problem | ||
| 5/1/2002 | Sold | $142,500+29.5%$104/sqft |
Source: Public Record Report a problem | ||
| 5/12/1999 | Sold | $110,000+23.9%$80/sqft |
Source: Public Record Report a problem | ||
| 7/7/1994 | Sold | $88,800$65/sqft |
Source: Public Record Report a problem | ||
Public tax history
| Year | Property taxes | Tax assessment |
|---|---|---|
| 2025 | $1,181 +10.4% | $24,640 -3.9% |
| 2024 | $1,070 +1.5% | $25,650 |
| 2023 | $1,054 -7.8% | $25,650 +36.1% |
| 2022 | $1,144 | $18,840 -2.8% |
| 2021 | -- | $19,380 +24% |
| 2020 | $1,061 +0.5% | $15,630 |
| 2019 | $1,055 +17.7% | $15,630 +21.2% |
| 2018 | $896 -5.3% | $12,900 |
| 2017 | $947 +5.6% | $12,900 +3.4% |
| 2016 | $896 +24% | $12,470 |
| 2015 | $723 +2.2% | $12,470 +6% |
| 2014 | $708 | $11,760 |
| 2013 | -- | -- |
| 2012 | -- | $11,760 |
| 2011 | $762 | $11,760 -9% |
| 2010 | -- | $12,920 |
| 2009 | -- | $12,920 +5% |
| 2008 | -- | $12,310 |
| 2006 | -- | $12,310 +18% |
| 2004 | -- | $10,430 |
| 2003 | $589 +3.7% | $10,430 +0.7% |
| 2002 | $568 -4.7% | $10,360 +0.9% |
| 2001 | $596 | $10,270 |
Find assessor info on the county website
Monthly payment
Est. payment
Payment breakdown
Explore the cost of this home by adjusting the details. Changes won't be saved.Climate risks
Neighborhood: East Colorado Springs
Nearby schools
Schools provided by the listing agent
- District: Colorado Springs 11
Source: elevateMLS. This data may not be complete. We recommend contacting the local school district to confirm school assignments for this home.
- $363,7003 bd2 ba1.2k sqft2160 Heathercrest Dr, Colorado Springs, CO 80915Off Market

- $358,2003 bd1 ba1k sqft2140 Heathercrest Dr, Colorado Springs, CO 80915Off Market

- $375,0003 bd2 ba1.2k sqft2155 Bula Dr, Colorado Springs, CO 80915Sold
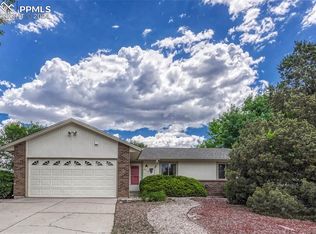
- $358,7003 bd2 ba1.3k sqft2165 Bula Dr, Colorado Springs, CO 80915Off Market
Similar homes
- $424,9993 bd3 ba1.3k sqft2160 Ambleside Dr, Colorado Springs, CO 80915For Sale

 MLS ID #5418227, Jerrell Young, The Platinum Group. elevateMLS
 - $369,9003 bd3 ba1.6k sqft1695 Leoti Dr, Colorado Springs, CO 80915For Sale
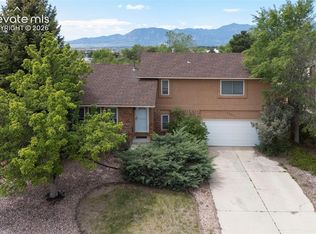 MLS ID #4170182, Judy Glassman SFR , Orchard Brokerage LLC. elevateMLS
 - $394,9993 bd2 ba1.2k sqft6634 Chantilly Pl, Colorado Springs, CO 80922For Sale
 MLS ID #6582074, Ali Applegate, The Cutting Edge. elevateMLS
 - $398,5004 bd2 ba1.9k sqft256 S Murray Blvd, Colorado Springs, CO 80916For Sale
 MLS ID #7481933, Bill Sojourner, Walston Group Real Estate, Inc. elevateMLS
 - $349,9003 bd2 ba1.8k sqft6782 Dale Rd, Colorado Springs, CO 80915For SaleMLS ID #6880780, Matt Tolooee, Metro Real Estate Group. elevateMLS
- $390,0004 bd2 ba1.7k sqft4255 Oro Blanco Dr, Colorado Springs, CO 80917For SaleMLS ID #2994354, Denice Niethammer, The Resource Group. elevateMLS
- $385,0004 bd2 ba1.9k sqft4737 N Splendid Cir, Colorado Springs, CO 80917For SaleMLS ID #2174398, Chris Kohl, Metro Real Estate Group. elevateMLS
- $399,9003 bd2 ba1.3k sqft4660 Badlands Ct, Colorado Springs, CO 80922For SaleMLS ID #8879336, John Chudzinski ABR AHWD CMLXV EPRO MRP PSA RSPS SFR SRES SRS , Coldwell Banker Realty. elevateMLS
- $420,0004 bd3 ba1.8k sqft2207 Wold Ave, Colorado Springs, CO 80909For SaleMLS ID #7990693, Jerry Clark ABR AHWD C2EX CDPE CLP CNE CNHS MRP SFR , REMAX PROPERTIES. elevateMLS
- $430,0004 bd2 ba1.7k sqft4578 Adieu Cir, Colorado Springs, CO 80917For SaleMLS ID #5958482, Haley Levick, Venterra Real Estate LLC. elevateMLS
- $442,0004 bd2 ba1.7k sqft4506 Adieu Cir, Colorado Springs, CO 80917For SaleMLS ID #4167125, Sarah Macdonald, Exp Realty LLC. elevateMLS
- $395,0004 bd2 ba1.2k sqft1919 N Chelton Rd, Colorado Springs, CO 80909For SaleMLS ID #1559837, Jed Johnson, Exp Realty LLC. elevateMLS
- $419,9005 bd3 ba1.6k sqft2135 Westmoreland Rd, Colorado Springs, CO 80907For SaleMLS ID #1025647, Lindsey Tysland, Colorado Home Resource. elevateMLS
- $395,0003 bd2 ba1.5k sqft5219 Stillwater Dr, Colorado Springs, CO 80923For SaleMLS ID #9773997, Crystal Sisler, Exp Realty LLC. elevateMLS
- $355,0002 bd1 ba1.4k sqft1126 McArthur Ave, Colorado Springs, CO 80909For SaleMLS ID #6015802, Marsha Looper GRI MRP SRES , The Cutting Edge. elevateMLS
- $395,0003 bd2 ba1.1k sqft3559 Brisbane Dr, Colorado Springs, CO 80920For SaleMLS ID #9053051, Rosa Robey, Sweet Magnolia Realty. elevateMLS
- $414,0004 bd2 ba1.7k sqft1426 Holmes Dr, Colorado Springs, CO 80909For SaleMLS ID #3063793, Jennifer Watton ABR EPRO GRI MRP PSA , Welcome Home CO, Inc.. elevateMLS
- $395,0004 bd2 ba1.6k sqft2027 Montezuma Dr, Colorado Springs, CO 80910For SaleMLS ID #5516476, Warren McComb, Landmark Real Estate, LLC. elevateMLS
- $400,0004 bd2 ba2k sqft2518 Meadowlark Ln, Colorado Springs, CO 80909For SaleMLS ID #9842293, Monica Breckenridge ABR CDPE CLHMS GRI MRP PSA RSPS SFR SRES , Pink Realty Inc. elevateMLS
- $369,9004 bd2 ba2k sqft1915 Sussex Ln, Colorado Springs, CO 80909For SaleMLS ID #3647532, Daniel Armstrong, Armstrong Real Estate Company. elevateMLS
