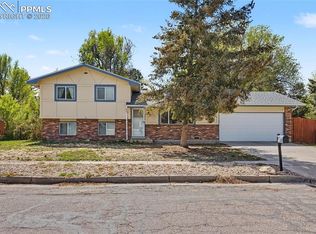
Looking for a three bed, two bath home in Colorado Springs that gives you space, comfort, and an easy daily routine? Come take a look at this home in the Sundown neighborhood puts you close to schools, parks, shopping, and a quick drive to Peterson Space Force Base, Schriever Space Force Base, and Fort Carson, making it simple whether you are commuting or staying local. As you step inside, you are welcomed into the living room with a stylish accent wall that adds character right away, leading you into the kitchen with white cabinets and hardwood floors that keep the space feeling bright and clean. The main level also features a laundry room for everyday convenience, along with a full bathroom and two bedrooms, making it easy for guests or main level living. Upstairs, you are greeted by a large loft that can be used as a second living space, office, playroom, or workout area depending on your needs. You will also find another bathroom and a spacious third bedroom upstairs, giving separation and privacy from the main level. With brand new carpet, a functional layout, and flexible living spaces, this home offers a comfortable lifestyle in a location that keeps you close to everything Colorado Springs has to offer.
For sale
Price cut: $10K (7/25)
$395,000
5219 Stillwater Dr, Colorado Springs, CO 80923
3beds
1,566sqft
:
Get pre-qualified$2,448/mo
Single Family Residence
Built in 1987
4,051 Square Feet Lot
$-- Zestimate®
$252/sqft
$-- HOA
What's special
Stylish accent wallBrand new carpetSpacious third bedroom upstairsKitchen with white cabinetsHardwood floorsFunctional layout
- 110 days |
- 860 |
- 91 |
Zillow last checked:
Listing updated:
Listed by:
Crystal Sisler 719-238-1771,
Exp Realty LLC
Source: elevateMLS,MLS#: 9773997
Facts & features
Interior
Bedrooms & bathrooms
- Bedrooms: 3
- Bathrooms: 2
- Full bathrooms: 2
Other
- Level: Upper
- Area: 192 Square Feet
- Dimensions: 12 x 16
Heating
- Forced Air
Cooling
- Ceiling Fan(s)
Appliances
- Laundry: Main Level
Features
- Flooring: Carpet
- Has basement: No
- Has fireplace: No
- Fireplace features: None
Interior area
- Total structure area: 1,566
- Total interior livable area: 1,566 sqft
- Finished area above ground: 1,566
- Finished area below ground: 0
Video & virtual tour
Property
Parking
- Total spaces: 1
- Parking features: Attached
- Attached garage spaces: 1
Features
- Levels: One and One Half
- Stories: 1.5
- Patio & porch: Wood Deck
- Exterior features: Auto Sprinkler System
Lot
- Size: 4,051 Square Feet
- Features: See Remarks
Details
- Parcel number: 6313403002
Construction
Type & style
- Home type: SingleFamily
- Property subtype: Single Family Residence
Materials
- Wood Siding, Frame
- Foundation: Crawl Space
- Roof: Composite Shingle
Condition
- Existing Home
- New construction: No
- Year built: 1987
Utilities & green energy
- Water: Assoc/Distr
- Utilities for property: Cable Available, Electricity Connected, Natural Gas Connected, Phone Available
Community & HOA
Location
- Region: Colorado Springs
Financial & listing details
- Price per square foot: $252/sqft
- Tax assessed value: $401,160
- Annual tax amount: $1,339
- Date on market: 4/10/2026
- Listing terms: Cash,Conventional,FHA,VA Loan
- Electric utility on property: Yes
Estimated market value
Not available
Estimated sales range
Not available
Not available
Price history
| Date | Event | Price |
|---|---|---|
| 7/25/2026 | Price change | $395,000-2.5%$252/sqft |
Source:  elevateMLS #9773997 Report a problem elevateMLS #9773997 Report a problem | ||
| 5/18/2026 | Price change | $405,000-2.4%$259/sqft |
Source: elevateMLS #9773997 Report a problem | ||
| 5/8/2026 | Price change | $414,999-2.4%$265/sqft |
Source: elevateMLS #9773997 Report a problem | ||
| 4/25/2026 | Price change | $424,999-1.2%$271/sqft |
Source: elevateMLS #9773997 Report a problem | ||
| 4/10/2026 | Listed for sale | $429,999+142.9%$275/sqft |
Source: elevateMLS #9773997 Report a problem | ||
| 6/6/2006 | Sold | $177,000+11.4%$113/sqft |
Source: Public Record Report a problem | ||
| 9/3/2003 | Sold | $158,900+14.4%$101/sqft |
Source: Public Record Report a problem | ||
| 5/31/2000 | Sold | $138,860$89/sqft |
Source: Public Record Report a problem | ||
Public tax history
| Year | Property taxes | Tax assessment |
|---|---|---|
| 2024 | $1,228 +5.5% | $26,870 |
| 2023 | $1,164 -7.5% | $26,870 +38.3% |
| 2022 | $1,258 | $19,430 -2.8% |
| 2021 | -- | $19,980 +16.4% |
| 2020 | $1,233 +0.5% | $17,170 |
| 2019 | $1,227 +15.4% | $17,170 +18.6% |
| 2018 | $1,063 -5% | $14,480 |
| 2017 | $1,119 +5.3% | $14,480 +2.7% |
| 2016 | $1,063 +21.8% | $14,100 |
| 2015 | $873 +6.2% | $14,100 +10% |
| 2014 | $822 | $12,820 |
| 2013 | -- | -- |
| 2012 | -- | $13,360 |
| 2011 | $976 | $13,360 -5% |
| 2010 | -- | $14,060 |
| 2009 | -- | $14,060 +4% |
| 2008 | -- | $13,520 |
| 2006 | -- | $13,520 +23.1% |
| 2004 | -- | $10,980 |
| 2003 | $849 +1.5% | $10,980 -11% |
| 2002 | $836 +3.7% | $12,340 +10.5% |
| 2001 | $807 | $11,170 |
Find assessor info on the county website
Monthly payment
Est. payment
Payment breakdown
Explore the cost of this home by adjusting the details. Changes won't be saved.Climate risks
Neighborhood: Northeast Colorado Springs
Nearby schools
GreatSchools rating
- 8/10Scott Elementary SchoolGrades: PK-5Distance: 0.6 mi
- 6/10Jenkins Middle SchoolGrades: 6-8Distance: 1.2 mi
- 3/10Doherty High SchoolGrades: 9-12Distance: 1.8 mi
Schools provided by the listing agent
- District: Colorado Springs 11
Source: elevateMLS. This data may not be complete. We recommend contacting the local school district to confirm school assignments for this home.
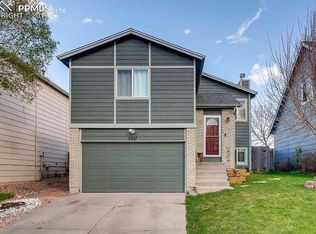
- $379,8003 bd2 ba1.3k sqft5227 Stillwater Dr, Colorado Springs, CO 80923Off Market
- $327,0002 bd1 ba979 sqft5211 Stillwater Dr, Colorado Springs, CO 80923Off Market
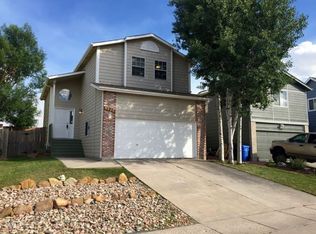
- $393,1003 bd2 ba1.7k sqft5265 Stillwater Dr, Colorado Springs, CO 80923Off Market
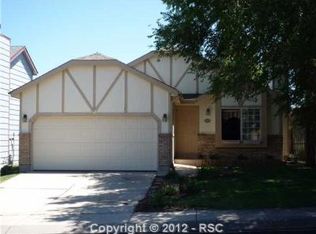
- $385,8004 bd2 ba1.8k sqft5195 Stillwater Dr, Colorado Springs, CO 80923Off Market
- $443,0004 bd4 ba1.9k sqft5805 Sanchez Dr, Colorado Springs, CO 80923Off Market
- $434,9003 bd3 ba2.1k sqft5275 Stillwater Dr, Colorado Springs, CO 80923Off Market
- $383,6003 bd2 ba1.2k sqft5187 Stillwater Dr, Colorado Springs, CO 80923Off Market
- $392,0004 bd2 ba898 sqft5196 Stillwater Dr, Colorado Springs, CO 80923Off Market
A local agent can set up tours, give advice and negotiate with sellers.
Similar homes
- $405,0003 bd3 ba1.5k sqft7761 Tabernash Dr, Colorado Springs, CO 80923For Sale
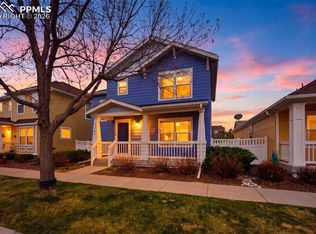
 MLS ID #1276327, Caprice George ABR MRP SRES , ERA Shields Real Estate. elevateMLS
 - $389,0004 bd2 ba1.4k sqft3518 Mesa Grande Dr, Colorado Springs, CO 80918For Sale
 MLS ID #1643950, Shawna Uehling GRI , Exp Realty LLC. elevateMLS
 - $370,0003 bd2 ba1.5k sqft3696 Haven Cir, Colorado Springs, CO 80917For Sale
 MLS ID #9038425, Lela Nemmers GRI SFR , Keller Williams Clients Choice Realty. elevateMLS
 - $429,9003 bd4 ba2k sqft7484 Straggler Cir, Colorado Springs, CO 80922For Sale
 MLS ID #3552577, Brandon Orr, ERA Shields Real Estate. elevateMLS
 - $379,9003 bd2 ba1.4k sqft5819 Tramore Ct, Colorado Springs, CO 80927For SaleMLS ID #5270638, Taletha Hanson, LPT Realty LLC. elevateMLS
- $400,0004 bd2 ba1.8k sqft28 Frost Ln, Colorado Springs, CO 80916For SaleMLS ID #4423142, Titus Hocking, Better Homes and Gardens Real Estate Kenney & Company. elevateMLS
- $380,0003 bd2 ba1.4k sqft1945 Mineola St, Colorado Springs, CO 80915For SaleMLS ID #4045500, Jonathan Dickey, Real Broker, LLC DBA Real. elevateMLS
- $364,0003 bd2 ba1.4k sqft5711 Tramore Ct, Colorado Springs, CO 80927For SaleMLS ID #5862091, JP McDonough, 8Z Real Estate LLC. elevateMLS
- $375,0003 bd2 ba1.3k sqft2257 Whitewood Dr, Colorado Springs, CO 80910For SaleMLS ID #9031178, Steven Lontz, Homefront Realty. elevateMLS
- $375,0003 bd2 ba1.4k sqft5784 Tramore Ct, Colorado Springs, CO 80927For SaleMLS ID #8160090, Tanner Gibson, The Cutting Edge. elevateMLS
- $445,0003 bd2 ba1.2k sqft2955 Reuben Dr, Colorado Springs, CO 80918For SaleMLS ID #8275985, Chantel Parker, The Cutting Edge. elevateMLS
- $389,9993 bd2 ba1.3k sqft2660 Christopher Ter, Colorado Springs, CO 80907For SaleMLS ID #9528420, Johnny Allen MRP , The Cutting Edge. elevateMLS
- $420,0003 bd3 ba2.2k sqft6670 John Muir Trl, Colorado Springs, CO 80927For SaleMLS ID #1654074, Galen Becker NCREA , LPT Realty LLC. elevateMLS
- $425,0004 bd2 ba1.9k sqft1775 Summernight Ter, Colorado Springs, CO 80909For SaleMLS ID #5732307, Tamara Whalen SRES , HomeSmart. elevateMLS
- $399,0003 bd3 ba1.7k sqft2668 Christopher Ter, Colorado Springs, CO 80907For SaleMLS ID #4793680, Jeffrey Johnson, Keller Williams Premier Realty. elevateMLS
- $379,0003 bd2 ba1.3k sqft4334 Allesandro Dr, Colorado Springs, CO 80916For SaleMLS ID #5466365, Sarah Barber, The Cutting Edge. elevateMLS
- $400,0004 bd2 ba2k sqft2518 Meadowlark Ln, Colorado Springs, CO 80909For SaleMLS ID #9842293, Monica Breckenridge ABR CDPE CLHMS GRI MRP PSA RSPS SFR SRES , Pink Realty Inc. elevateMLS
- $455,0003 bd3 ba2.2k sqft8372 Wilmington Dr, Colorado Springs, CO 80920For SaleMLS ID #3848473, Megan Niles, Exp Realty LLC. elevateMLS
- $369,0003 bd4 ba2k sqft3469 Trenary Ln, Colorado Springs, CO 80918For SaleMLS ID #1372770, Kristi Moon MRP , REMAX PROPERTIES. elevateMLS
- $392,0003 bd2 ba1.7k sqft2927 Cabrillo Cir, Colorado Springs, CO 80910For SaleMLS ID #4040687, Thomas Hoang, Home at 6035 LLC. elevateMLS
