Nestled in the highly sought-after Banning Lewis Ranch community, this like-new, corner, three-story home blends contemporary design with easy, low-maintenance living—plus the rare bonus of a personal side yard, perfect for relaxing, pets, or outdoor entertaining. Enjoy access to top-tier community amenities and an award-winning school system, including pools, fitness centers, charter schools, scenic trails, and acres of open space just steps from your front door. The main level offers a versatile flex space ideal for a home office, workout room, game room, or cozy retreat. The second floor features an open-concept layout with seamless flow between the living, dining, and kitchen areas, along with access to a private balcony—perfect for morning coffee or evening wind-down time. The modern kitchen is equipped with beautiful like new appliances, granite countertops, and abundant cabinet storage. Two spacious bedrooms and a full bathroom complete this level. The third floor is your private escape, showcasing a generous primary suite with a walk-in closet and an ensuite bath. With its prime location, rare side yard, and access to unmatched community amenities, this home offers both style and lifestyle—and is an absolute must-see.
For sale
Price cut: $500 (10/22)
$374,500
5784 Tramore Ct, Colorado Springs, CO 80927
3beds
1,436sqft
Single Family Residence
Built in 2022
2,448 Square Feet Lot
$373,700 Zestimate®
$261/sqft
$179/mo HOA
What's special
Rare side yardLike-new corner three-story homeTwo spacious bedrooms
- 84 days
- 199
- 20
Zillow last checked:
Listing updated:
Listed by:
Tanner Gibson 719-323-4505,
The Cutting Edge
Source: elevateMLS,MLS#: 8619127
Facts & features
Interior
Bedrooms & bathrooms
- Bedrooms: 3
- Bathrooms: 2
- Full bathrooms: 2
Other
- Level: Upper
Heating
- Forced Air
Cooling
- Central Air
Appliances
- Included: 220v in Kitchen, Cooktop, Dishwasher, Dryer, Microwave, Oven, Refrigerator, Washer
- Laundry: Main Level
Features
- High Speed Internet
- Flooring: Carpet, Plank
- Has basement: No
Interior area
- Total structure area: 1,436
- Total interior livable area: 1,436 sqft
- Finished area above ground: 1,436
- Finished area below ground: 0
Property
Parking
- Total spaces: 2
- Parking features: Attached, Garage Door Opener, Concrete Driveway
- Attached garage spaces: 2
Features
- Levels: 3 Story
- Stories: 3
- Patio & porch: Composite
- Fencing: Front Yard
Lot
- Size: 2,448 Square Feet
- Features: Level, Near Hospital, Near Schools, Landscaped
Details
- Parcel number: 5315305005
Construction
Type & style
- Home type: SingleFamily
- Property subtype: Single Family Residence
Materials
- Alum/Vinyl/Steel, Wood Siding, Framed on Lot
- Foundation: Slab
- Roof: Composite Shingle
Condition
- Existing Home
- New construction: No
- Year built: 2022
Utilities & green energy
- Electric: 220 Volts in Garage
- Water: Assoc/Distr
- Utilities for property: Electricity Connected
Community & HOA
Community
- Features: Clubhouse, Hiking or Biking Trails, Parks or Open Space, Playground, Pool, Fitness Center, Recreation Room
HOA
- Has HOA: Yes
- Services included: Covenant Enforcement, Maintenance Grounds, Snow Removal
- HOA fee: $179 monthly
Location
- Region: Colorado Springs
Financial & listing details
- Price per square foot: $261/sqft
- Tax assessed value: $337,409
- Annual tax amount: $2,612
- Date on market: 8/1/2026
- Listing terms: Cash,Conventional,FHA,VA Loan
- Electric utility on property: Yes
Estimated market value
$373,700
$355,000 - $392,000
$2,316/mo
Price history
| Date | Event | Price |
|---|---|---|
| 10/22/2026 | Price change | $374,500-0.1%$261/sqft |
Source:  elevateMLS #8619127 Report a problem elevateMLS #8619127 Report a problem | ||
| 8/1/2026 | Listed for sale | $375,000$261/sqft |
Source: elevateMLS #8619127 Report a problem | ||
| 8/1/2026 | Listing removed | $375,000$261/sqft |
Source: elevateMLS #8160090 Report a problem | ||
| 5/29/2026 | Price change | $375,000-1.1%$261/sqft |
Source: elevateMLS #8160090 Report a problem | ||
| 5/9/2026 | Price change | $379,000-0.3%$264/sqft |
Source: elevateMLS #8160090 Report a problem | ||
| 4/25/2026 | Price change | $380,000-0.3%$265/sqft |
Source: elevateMLS #8160090 Report a problem | ||
| 4/18/2026 | Price change | $381,000-0.3%$265/sqft |
Source: elevateMLS #8160090 Report a problem | ||
| 4/10/2026 | Price change | $382,000-0.3%$266/sqft |
Source: elevateMLS #8160090 Report a problem | ||
| 3/28/2026 | Price change | $383,000-0.3%$267/sqft |
Source: elevateMLS #8160090 Report a problem | ||
| 3/21/2026 | Price change | $384,000-0.3%$267/sqft |
Source: elevateMLS #8160090 Report a problem | ||
| 2/13/2026 | Listed for sale | $385,000$268/sqft |
Source: elevateMLS #8160090 Report a problem | ||
| 12/13/2025 | Listing removed | $385,000$268/sqft |
Source: elevateMLS #3462185 Report a problem | ||
| 7/12/2025 | Price change | $385,000-2.5%$268/sqft |
Source: elevateMLS #3462185 Report a problem | ||
| 6/7/2025 | Listed for sale | $395,000$275/sqft |
Source: elevateMLS #3462185 Report a problem | ||
| 5/18/2025 | Listing removed | $395,000$275/sqft |
Source: elevateMLS #9910486 Report a problem | ||
| 4/22/2025 | Listed for sale | $395,000-1%$275/sqft |
Source: elevateMLS #9910486 Report a problem | ||
| 9/6/2024 | Listing removed | $399,000-2.7%$278/sqft |
Source: elevateMLS #9939246 Report a problem | ||
| 6/29/2024 | Listed for sale | $410,000+19.2%$286/sqft |
Source: elevateMLS #9939246 Report a problem | ||
| 6/28/2022 | Sold | $343,895$239/sqft |
Source: Public Record Report a problem | ||
Public tax history
| Year | Property taxes | Tax assessment |
|---|---|---|
| 2025 | $2,612 +4.1% | $23,780 +4.9% |
| 2024 | $2,509 +12.6% | $22,660 |
| 2023 | $2,229 +401.7% | $22,660 +28.5% |
| 2022 | $444 | $17,640 +399.7% |
| 2021 | -- | $3,530 |
Find assessor info on the county website
Monthly payment
Est. payment
Payment breakdown
Explore the cost of this home by adjusting the details. Changes won't be saved.Climate risks
Neighborhood: Falcon
Nearby schools
Schools provided by the listing agent
- District: District 49
Source: elevateMLS. This data may not be complete. We recommend contacting the local school district to confirm school assignments for this home.
- $323,4002 bd1 ba1k sqft5788 Tramore Ct, Colorado Springs, CO 80927Off Market
- $399,6003 bd1 ba1.7k sqft5780 Tramore Ct, Colorado Springs, CO 80927Off Market
- $372,5003 bd2 ba1.7k sqft5768 Tramore Ct, Colorado Springs, CO 80927Sold
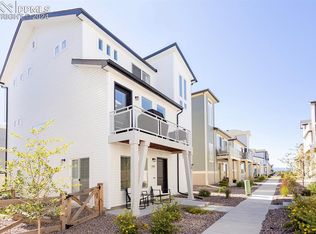
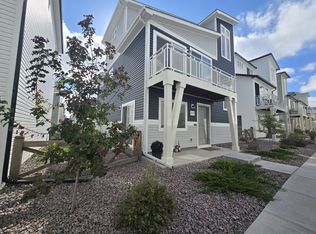
- $368,1003 bd2 ba1.4k sqft5772 Tramore Ct, Colorado Springs, CO 80927Off Market
Similar homes
- $347,0003 bd3 ba1.8k sqft9149 Castlebear Dr, Colorado Springs, CO 80927For Sale

 MLS ID #8992504, Amanda Moss, Coldwell Banker Realty. elevateMLS
 - $397,8003 bd2 ba1.7k sqft5736 Tramore Ct, Colorado Springs, CO 80927For Sale
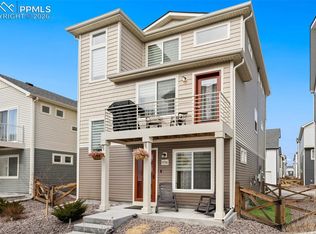 MLS ID #5736070, Anela Lani Jackson, Exp Realty LLC. elevateMLS
 - $399,0003 bd3 ba1.9k sqft6291 John Muir Trl, Colorado Springs, CO 80927For Sale
 MLS ID #6343371, Nathan Johnson MRP GRI CRS ABR , RE/MAX Real Estate Group LLC. elevateMLS
 - $388,0003 bd3 ba1.4k sqft7026 Silvergrass Dr, Colorado Springs, CO 80927For Sale
 MLS ID #2142046, Mindy Chacon CMRS , Keller Williams Clients Choice Realty. elevateMLS
 - $375,5073 bd3 ba1.4k sqft5873 Last Chance Dr, Colorado Springs, CO 80927New ConstructionelevateMLS
- $359,9992 bd3 ba1k sqft9416 Oro City Loop, Colorado Springs, CO 80927New ConstructionelevateMLS
- $464,9003 bd2 ba1.6k sqft5662 Last Chance Dr, Colorado Springs, CO 80927For SaleMLS ID #3424551, Taylor Cardines, LPT Realty LLC. elevateMLS
- $364,9002 bd3 ba1.2k sqft5794 Cassina Dr, Colorado Springs, CO 80923For SaleMLS ID #2832697, Caleb Pence, Black Crown Real Estate. elevateMLS
- $467,0003 bd3 ba1.9k sqft6008 Ashmore Ln, Colorado Springs, CO 80927For SaleMLS ID #1344636, Terri Browning, Engel & Voelkers Castle Rock. elevateMLS
- $437,4983 bd3 ba1.4k sqft9339 Twin Sisters Dr, Colorado Springs, CO 80927New ConstructionelevateMLS
- $392,5134 bd3 ba1.5k sqft5819 Last Chance Dr, Colorado Springs, CO 80927New ConstructionelevateMLS
- $434,9004 bd3 ba1.7k sqft6043 Notch Top Way, Colorado Springs, CO 80927For SaleMLS ID #6818128, Madalyn Tramel, Keller Williams Premier Realty. elevateMLS
- $473,8103 bd3 ba1.7k sqft9337 Twin Sisters Dr, Colorado Springs, CO 80927New ConstructionelevateMLS
- $425,0003 bd4 ba2k sqft4911 Turning Leaf Way, Colorado Springs, CO 80922For SaleMLS ID #4028454, Gregory Luczak, Coldwell Banker Realty. elevateMLS
- $380,0003 bd3 ba1.7k sqft6644 Gelbvieh Rd, Peyton, CO 80831For SaleMLS ID #2441051, Haley Levick, Venterra Real Estate LLC. elevateMLS
- $385,0003 bd2 ba1.2k sqft6634 Chantilly Pl, Colorado Springs, CO 80922For SaleMLS ID #6582074, Ali Applegate, The Cutting Edge. elevateMLS
- $379,9004 bd3 ba1.7k sqft3115 River Valley Vw, Colorado Springs, CO 80922For SaleMLS ID #5162464, Christine Callender CRS MRP RLC , EXIT Realty DTC, Cherry Creek, Pikes Peak. elevateMLS
- $469,9993 bd3 ba1.9k sqft9341 Twin Sisters Dr, Colorado Springs, CO 80927New ConstructionelevateMLS
- $365,0004 bd2 ba1.4k sqft4520 Del Verde Dr, Colorado Springs, CO 80918For SaleMLS ID #5015998, Tina Herron, RE/MAX Real Estate Group LLC. elevateMLS
- $549,9002 bd2 ba2k sqft8948 Braemore Hts, Colorado Springs, CO 80927For SaleMLS ID #3742740, Janet Hill, HomeSmart. elevateMLS
