Welcome home to Falcon Vista! This 3-bedroom, 3-bathroom paired home has been lovingly cared for by its first and only owner — and it shows. An updated kitchen anchors the main level, and with three full baths there's room for everyone. Step out back to your own fully fenced backyard — a private spot for pets, play, and summer evenings. Falcon Vista keeps it easy and affordable: HOA dues of just $200 a year include a community pool and two community centers. Around you is the best of Falcon living — neighborhood parks and trails, District 49 schools, and everyday shopping and dining minutes away along Woodmen Rd and Highway 24. Commuters get a quick run into Colorado Springs, the Powers corridor, and Peterson and Schriever Space Force Bases, with Pikes Peak views on the drive home. Low-maintenance paired-home living in one of Falcon's established communities — come see it before it's gone!
For sale
$380,000
6644 Gelbvieh Rd, Peyton, CO 80831
3beds
1,735sqft
Townhouse
Built in 2010
6,298 Square Feet Lot
$-- Zestimate®
$219/sqft
$17/mo HOA
What's special
Fully fenced backyardUpdated kitchen
- 1 day
- 64
- 2
Likely to sell faster than
Zillow last checked:
Listing updated:
Listed by:
Haley Levick 719-930-2207,
Venterra Real Estate LLC
Source: elevateMLS,MLS#: 2441051
Facts & features
Interior
Bedrooms & bathrooms
- Bedrooms: 3
- Bathrooms: 3
- Full bathrooms: 2
- 1/2 bathrooms: 1
Other
- Level: Upper
- Area: 342 Square Feet
- Dimensions: 18 x 19
Heating
- Forced Air, Natural Gas
Cooling
- Central Air
Appliances
- Included: Dishwasher, Disposal, Dryer, Exhaust Fan, Microwave, Oven, Range, Refrigerator, Washer
- Laundry: Upper Level
Features
- High Speed Internet
- Flooring: Carpet, Luxury Vinyl
- Has basement: No
- Has fireplace: Yes
- Fireplace features: Gas
- Common walls with other units/homes: End Unit
Interior area
- Total structure area: 1,735
- Total interior livable area: 1,735 sqft
- Finished area above ground: 1,735
- Finished area below ground: 0
Video & virtual tour
Property
Parking
- Total spaces: 2
- Parking features: Attached, Garage Amenities (None), Concrete Driveway
- Attached garage spaces: 2
Features
- Levels: Two
- Stories: 2
- Patio & porch: Concrete, Covered
- Fencing: Back Yard
Lot
- Size: 6,298 Square Feet
- Features: Corner Lot, Cul-De-Sac, Hiking Trail, Near Hospital, Near Park, Near Shopping Center, HOA Required $, Front Landscaped
Details
- Parcel number: 4307304027
Construction
Type & style
- Home type: Townhouse
- Property subtype: Townhouse
- Attached to another structure: Yes
Materials
- Alum/Vinyl/Steel, Brick, Framed on Lot
- Foundation: Not Applicable
- Roof: Composite Shingle
Condition
- Existing Home
- New construction: No
- Year built: 2010
Utilities & green energy
- Water: Municipal
- Utilities for property: Cable Available, Electricity Connected, Natural Gas Connected
Community & HOA
Community
- Features: Clubhouse, Fitness Center, Pool
HOA
- Has HOA: Yes
- HOA fee: $200 annually
Location
- Region: Peyton
Financial & listing details
- Price per square foot: $219/sqft
- Tax assessed value: $406,468
- Annual tax amount: $3,058
- Date on market: 10/20/2026
- Listing terms: Cash,Conventional,FHA,VA Loan
- Electric utility on property: Yes
Estimated market value
Not available
Estimated sales range
Not available
Not available
Price history
| Date | Event | Price |
|---|---|---|
| 10/20/2026 | Listed for sale | $380,000+26.7%$219/sqft |
Source:  elevateMLS #2441051 Report a problem | ||
| 10/21/2020 | Sold | $300,000$173/sqft |
Source: Public Record Report a problem | ||
| 5/27/2018 | Listing removed | $1,450$1/sqft |
Source: Keller Williams Clients Choice Realty #7183869 Report a problem | ||
| 5/2/2018 | Listed for rent | $1,450$1/sqft |
Source: Keller Williams Clients Choice Realty #7183869 Report a problem | ||
Public tax history
Tax history is unavailable.
Find assessor info on the county website
Monthly payment
Est. payment
Payment breakdown
Explore the cost of this home by adjusting the details. Changes won't be saved.Climate risks
Neighborhood: 80831
Nearby schools
Schools provided by the listing agent
- District: District 49
Source: elevateMLS. This data may not be complete. We recommend contacting the local school district to confirm school assignments for this home.


Similar homes
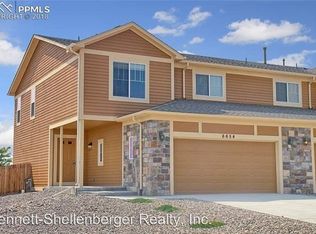
- $375,0003 bd3 ba2.1k sqft11528 Louvre Pt, Peyton, CO 80831For Sale
 MLS ID #1492319, Tara Jones, Opendoor Brokerage LLC. elevateMLS
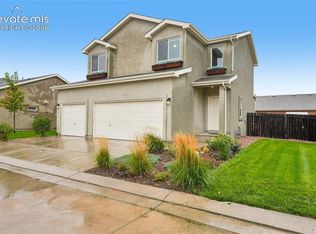
- $395,0003 bd3 ba2.2k sqft7714 Cruzer Hts, Peyton, CO 80831For Sale
 MLS ID #5290016, Ingrid Anderson ABR , HomeSmart. elevateMLS
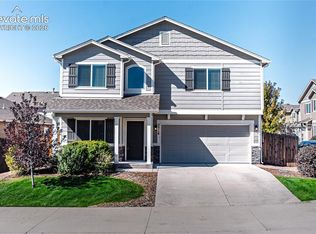
- $389,9993 bd2 ba1.4k sqft7514 Jaoul Point, Peyton, CO 80831For Sale
 MLS ID #9194529, Macayla Bergeron, Exp Realty LLC. elevateMLS
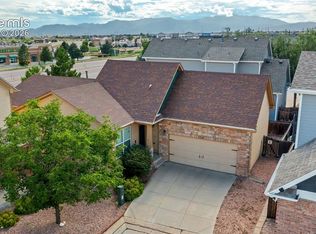
- $--2 bd3 ba1.7k sqft7856 Coffee Rd, Peyton, CO 80831Auction
 Auction.com 2
- $449,0005 bd4 ba2.1k sqft8059 Oliver Rd, Peyton, CO 80831For SaleMLS ID #4845652, John Lloyd, Double L Realty. elevateMLS
- $395,0003 bd3 ba2k sqft11649 Shaolin Grove, Peyton, CO 80831For Sale
 MLS ID #6784307, Rebecca Groe, Coldwell Banker Realty BK. REcolorado as distributed by MLS GRID
- $400,0003 bd3 ba1.9k sqft7818 Leiden Point, Peyton, CO 80831For SaleMLS ID #3282907, Monica Breckenridge ABR CDPE CLHMS GRI MRP PSA RSPS SFR SRES , Pink Realty Inc. elevateMLS
- $387,5003 bd2 ba1.3k sqft9351 Bethpage Rd, Peyton, CO 80831For SaleMLS ID #2035549, Christy English MRP , The Platinum Group. elevateMLS
- $365,0004 bd2 ba1.6k sqft12536 Catch Pen Rd, Peyton, CO 80831For SaleMLS ID #8244378, Tony Casados, Real Broker, LLC DBA Real. elevateMLS
- $355,0004 bd4 ba1.9k sqft7358 Maybeck Vw, Peyton, CO 80831For SaleMLS ID #5192673, Zach Inman MRP , REMAX PROPERTIES. elevateMLS
- $355,0003 bd2 ba1.9k sqft7394 Owings Point, Peyton, CO 80831For SaleMLS ID #6302267, Shawnda Wood ABR GRI MRP SRES , Coldwell Banker Realty. elevateMLS
- $389,9003 bd3 ba1.5k sqft12854 Royal Birkdale Rd, Peyton, CO 80831For SaleMLS ID #8573956, Brittany Martin, Equity Colorado Real Estate. elevateMLS
- $399,9994 bd3 ba2k sqft7514 Teocalli Pt, Peyton, CO 80831For SaleMLS ID #7259327, Tyler Hoerner, The Innovative Group, LLC. elevateMLS
- $435,0003 bd2 ba1.3k sqft11590 Garrett Rd, Peyton, CO 80831For SaleMLS ID #2352045, Lauren Jerden MRP , Exp Realty LLC. elevateMLS
- $399,0003 bd3 ba1.9k sqft7961 Jayla Trl, Peyton, CO 80831For SaleMLS ID #6706462, Haelee Swanson MRP SFR , Colorado Investments And Homes. elevateMLS
- $415,0003 bd3 ba1.5k sqft12633 Pine Valley Cir, Peyton, CO 80831For SaleMLS ID #4018532, Cameron McClellan, Exp Realty LLC. elevateMLS
- $457,0003 bd2 ba1.6k sqft10819 Spurlock Pl, Peyton, CO 80831For SaleMLS ID #2118552, Thomas Lazzaro, Performance Plus Realty Inc. elevateMLS
- $439,0003 bd3 ba1.8k sqft10958 Avena Rd, Peyton, CO 80831For SaleMLS ID #2632064, Lisa Arther PSA SFR , Jason Mitchell Real Estate Colorado, LLC DBA JMG. elevateMLS
- $475,0005 bd4 ba2.4k sqft7619 Old Spec Rd, Peyton, CO 80831For SaleMLS ID #9308259, Gloria Arciniega, PCS Partners, LLC. elevateMLS
- $398,0004 bd3 ba2.2k sqft8148 Kittrick Pl, Peyton, CO 80831For SaleMLS ID #3049155, Ron Mast, Morning Star Real Estate LLC. elevateMLS
