Beautiful 3-Bedroom, 2.5-Bath Bent Grass Residence home! This well maintained home features an inviting open concept layout with a spacious kitchen offering granite countertops, stainless steel appliances, large island, bar seating, abundant cabinetry, and walk-in pantry. Upstairs, French doors lead to an oversized primary suite with a luxurious 5-piece bath, double vanities, and walk-in closet. Two additional bedrooms share a Jack-and-Jill bath, with a spacious laundry room conveniently located nearby. Enjoy the private backyard with landscaping ready for custom additions, automatic sprinkler system, and extended covered patio with two ceiling fans perfect for relaxing or entertaining. Finished garage with built-in shelving adds extra storage. Well cared for and move-in ready!
For sale
$439,000
10958 Avena Rd, Peyton, CO 80831
3beds
1,838sqft
Single Family Residence
Built in 2021
5,832 Square Feet Lot
$-- Zestimate®
$239/sqft
$-- HOA
What's special
- 31 days
- 350
- 20
Zillow last checked:
Listing updated:
Listed by:
Lisa Arther PSA SFR 325-248-7015,
Jason Mitchell Real Estate Colorado, LLC DBA JMG
Source: elevateMLS,MLS#: 2632064
Facts & features
Interior
Bedrooms & bathrooms
- Bedrooms: 3
- Bathrooms: 3
- Full bathrooms: 2
- 1/2 bathrooms: 1
Other
- Level: Upper
- Area: 255 Square Feet
- Dimensions: 15 x 17
Heating
- Forced Air, Natural Gas
Cooling
- Ceiling Fan(s), Central Air
Appliances
- Included: Dishwasher, Microwave, Oven, Range, Refrigerator
- Laundry: Electric Hook-up, Upper Level
Features
- French Doors, Other, See Prop Desc Remarks, Breakfast Bar, High Speed Internet, Pantry
- Flooring: Carpet, Other, Luxury Vinyl
- Has basement: No
- Has fireplace: No
- Fireplace features: None
Interior area
- Total structure area: 1,838
- Total interior livable area: 1,838 sqft
- Finished area above ground: 1,838
- Finished area below ground: 0
Property
Parking
- Total spaces: 2
- Parking features: Attached, Concrete Driveway
- Attached garage spaces: 2
Features
- Levels: Two
- Stories: 2
- Patio & porch: Concrete, Covered
- Exterior features: Auto Sprinkler System
- Fencing: Back Yard
Lot
- Size: 5,832 Square Feet
- Features: Level, Near Park, Near Schools, Near Shopping Center, Rear Landscaped
Details
- Parcel number: 5301205014
Construction
Type & style
- Home type: SingleFamily
- Property subtype: Single Family Residence
Materials
- Other, Framed on Lot
- Foundation: Slab
- Roof: Composite Shingle
Condition
- Existing Home
- New construction: No
- Year built: 2021
Details
- Builder name: Challenger Home
Utilities & green energy
- Water: Municipal
- Utilities for property: Electricity Connected, Natural Gas Connected
Community & HOA
Community
- Features: Community Center
Location
- Region: Peyton
Financial & listing details
- Price per square foot: $239/sqft
- Tax assessed value: $405,055
- Annual tax amount: $2,346
- Date on market: 9/2/2026
- Listing terms: Cash,Conventional,FHA,VA Loan
- Electric utility on property: Yes
Estimated market value
Not available
Estimated sales range
Not available
Not available
Price history
| Date | Event | Price |
|---|---|---|
| 9/2/2026 | Listed for sale | $439,000+3.3%$239/sqft |
Source:  elevateMLS #2632064 Report a problem elevateMLS #2632064 Report a problem | ||
| 10/9/2024 | Listing removed | $425,000-3%$231/sqft |
Source: elevateMLS #9308617 Report a problem | ||
| 10/8/2021 | Sold | $438,000+3.1%$238/sqft |
Source: Public Record Report a problem | ||
| 9/14/2021 | Contingent | $425,000$231/sqft |
Source: elevateMLS #9308617 Report a problem | ||
| 9/11/2021 | Listed for sale | $425,000+7.6%$231/sqft |
Source: elevateMLS #9308617 Report a problem | ||
| 8/19/2021 | Sold | $395,000+2.6%$215/sqft |
Source: Public Record Report a problem | ||
| 8/13/2021 | Listed for sale | $385,000$209/sqft |
Source: elevateMLS #2935715 Report a problem | ||
Public tax history
| Year | Property taxes | Tax assessment |
|---|---|---|
| 2025 | $1,983 -23.4% | $28,560 -2.6% |
| 2024 | $2,591 -0.3% | $29,310 |
| 2023 | $2,598 +79.3% | $29,310 +21.9% |
| 2022 | $1,449 | $24,040 +87.2% |
| 2021 | -- | $12,840 |
Find assessor info on the county website
Monthly payment
Est. payment
Payment breakdown
Explore the cost of this home by adjusting the details. Changes won't be saved.Climate risks
Neighborhood: 80831
Nearby schools
Schools provided by the listing agent
- Elementary: Bennett Ranch
- Middle: Falcon
- High: Falcon
- District: District 49
Source: elevateMLS. This data may not be complete. We recommend contacting the local school district to confirm school assignments for this home.
Similar homes
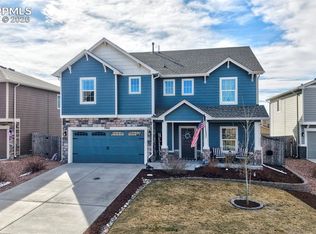
- $395,0003 bd3 ba2k sqft11649 Shaolin Grove, Peyton, CO 80831For Sale

 MLS ID #6784307, Rebecca Groe, Coldwell Banker Realty BK. REcolorado as distributed by MLS GRID
 - $470,0004 bd3 ba2k sqft10024 Jaggar Way, Peyton, CO 80831For Sale
 MLS ID #7565898, J.P. Speers, Berkshire Hathaway HomeServices Rocky M. Royal Gorge AOR
 - $485,0005 bd4 ba2.6k sqft8183 Gladwater Rd, Peyton, CO 80831For Sale
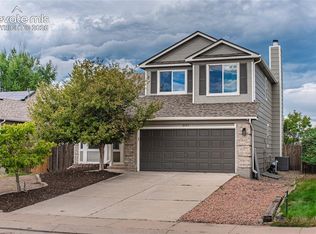
 MLS ID #7401958, Frank Griffin SRS SRES SFR RSPS RENE PSA MRP GRI EPRO CRETS AHWD ABR , Flat Rate Realty Group LLC. elevateMLS
 - $380,0004 bd3 ba2.5k sqft7624 Teocalli Point, Peyton, CO 80831For Sale
 MLS ID #8073060, Tami Jo Belsey ABR CDPE CRS MRP , REMAX PROPERTIES. elevateMLS
 - $475,0004 bd3 ba2.5k sqft12832 Scenic Walk Dr, Peyton, CO 80831For SaleMLS ID #7615097, Chelsea Valentin, Real Broker, LLC DBA Real. elevateMLS
- $599,9004 bd4 ba2.6k sqft11854 Turney Rd, Peyton, CO 80831For SaleMLS ID #1899048, Amy Kunce-Martinez, The Cutting Edge. elevateMLS
- $499,0004 bd3 ba2.5k sqft9420 Beryl Dr, Peyton, CO 80831For SaleMLS ID #3078548, Treasure Davis, Exp Realty LLC. elevateMLS
- $509,9004 bd3 ba2.3k sqft10087 Beckham St, Peyton, CO 80831For SaleMLS ID #9285112, Daniela Galvan-wall GRI , Galvan and Gardner Real Estate Group, Inc.. elevateMLS
- $355,0003 bd2 ba1.9k sqft7394 Owings Point, Peyton, CO 80831For SaleMLS ID #6302267, Shawnda Wood ABR GRI MRP SRES , Coldwell Banker Realty. elevateMLS
- $475,0004 bd2 ba2.5k sqft6414 Mountain Dale Dr, Colorado Springs, CO 80927For SaleMLS ID #4589981, Regina Maria Borja MRP , Exp Realty LLC. elevateMLS
- $470,0003 bd3 ba1.6k sqft7983 Dry Willow Way, Colorado Springs, CO 80908For SaleMLS ID #5075653, Laura Baxter, Homesmart Realty. elevateMLS
- $429,0004 bd3 ba1.7k sqft6201 Scottsbluff Dr, Colorado Springs, CO 80923For SaleMLS ID #9050875, Tory Hoefar, LIV Sotheby's International Realty CO Springs. elevateMLS
- $530,0004 bd2 ba1.8k sqft5689 Mammoth Ln, Colorado Springs, CO 80927For SaleMLS ID #3810352, Holly Quinn C2EX GRI MRP , The Cutting Edge. elevateMLS
- $435,0003 bd4 ba2.1k sqft7755 Mountain Laurel Dr, Colorado Springs, CO 80922For SaleMLS ID #3147381, Chad Sahhar ABR CRS EPRO MRP SRS , The Sahhar Group. elevateMLS
- $414,9003 bd3 ba1.5k sqft6342 Rockville Drive, Colorado Springs, CO 80923For SaleMLS ID #6131582, Alvida Ahmad, Brokers Guild Real Estate. REcolorado as distributed by MLS GRID
- $459,5003 bd3 ba2.1k sqft3750 Vineyard Cir, Colorado Springs, CO 80922For SaleMLS ID #9705143, Jeri Hendrix, HomeSmart. elevateMLS
- $480,0004 bd3 ba2.2k sqft9104 Vanderwood Rd, Colorado Springs, CO 80908For SaleMLS ID #8154689, Calvin Tucker, Better Homes and Gardens Real Estate Kenney & Company. elevateMLS
- $388,9002 bd3 ba1.4k sqft9265 Timberlake Loop, Colorado Springs, CO 80927For SaleMLS ID #5578750, Ryan Pacheco MRP , HOMECHEX LLC. elevateMLS
- $424,9003 bd3 ba1.9k sqft6717 Lily Mountain Ln, Colorado Springs, CO 80923For SaleMLS ID #7024404, Darrell Wass, REMAX PROPERTIES. elevateMLS
