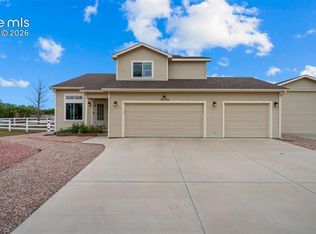
Seller is offering $5,000 credit towards closing costs, rate buy down, or other allowable fees Beautiful ranch-style home in the highly desirable Meridian Ranch community, ideally situated on a corner cul-de-sac lot backing to open space with stunning Pikes Peak views. Offering 4 bedrooms, 3 bathrooms, and over 2,400 finished square feet, this home combines comfortable main-level living with plenty of room to spread out. The open-concept main level features vaulted ceilings, abundant natural light, and a spacious living area that flows seamlessly into the dining space and kitchen. The kitchen is designed for both everyday living and entertaining, featuring stone countertops, a large island, natural wood cabinetry, a pantry, and gas cooking. Walk out from the dining area to enjoy the outdoor living space and beautiful Colorado views. The primary suite offers a private retreat with a walk-in closet and a luxurious 5-piece bath featuring double vanities, a freestanding shower, and soaking tub. A secondary bedroom, full bath, and convenient main-level laundry complete the upper level. The finished garden-level basement expands your living space with a large second family room, two additional bedrooms, a full bathroom, and a generous storage area. Additional highlights include central A/C, an attached 2-car garage, sprinkler system, and fully landscaped yard. Residents of Meridian Ranch enjoy exceptional amenities including a recreation center, indoor and outdoor pools, fitness center, golf course, parks, trails, dining, and more. This home offers the perfect blend of views, location, and lifestyle.
For sale
Price cut: $6K (8/21)
$499,000
9420 Beryl Dr, Peyton, CO 80831
4beds
2,544sqft
Single Family Residence
Built in 2016
7,313 Square Feet Lot
$-- Zestimate®
$196/sqft
$11/mo HOA
What's special
- 141 days
- 108
- 7
Zillow last checked:
Listing updated:
Listed by:
Treasure Davis 719-888-2793,
Exp Realty LLC,
Gisela Spencer ABR GRI MRP PSA RENE 719-629-8748
Source: elevateMLS,MLS#: 3078548
Facts & features
Interior
Bedrooms & bathrooms
- Bedrooms: 4
- Bathrooms: 3
- Full bathrooms: 3
Other
- Level: Main
- Area: 168 Square Feet
- Dimensions: 14 x 12
Heating
- Forced Air, Natural Gas
Cooling
- Ceiling Fan(s), Central Air
Appliances
- Included: Dishwasher, Dryer, Gas in Kitchen, Microwave, Oven, Washer
- Laundry: Electric Hook-up, Main Level
Features
- 5-Pc Bath, 9Ft + Ceilings, Vaulted Ceiling(s), High Speed Internet, Pantry
- Flooring: Carpet, Ceramic Tile, Wood Laminate
- Basement: Full,Partially Finished
- Has fireplace: No
- Fireplace features: None
Interior area
- Total structure area: 2,544
- Total interior livable area: 2,544 sqft
- Finished area above ground: 1,272
- Finished area below ground: 1,272
Video & virtual tour
Property
Parking
- Total spaces: 2
- Parking features: Attached, Even with Main Level, Concrete Driveway
- Attached garage spaces: 2
Features
- Patio & porch: Composite, Other
- Exterior features: Auto Sprinkler System
- Fencing: Back Yard
- Has view: Yes
- View description: Mountain(s), View of Pikes Peak
Lot
- Size: 7,313 Square Feet
- Features: Backs to Open Space, Corner Lot, Cul-De-Sac, Level, Hiking Trail, Near Fire Station, Near Park, Near Schools, Near Shopping Center, HOA Required $, Landscaped
Details
- Parcel number: 4230319022
Construction
Type & style
- Home type: SingleFamily
- Architectural style: Ranch
- Property subtype: Single Family Residence
Materials
- Stucco, Frame
- Foundation: Garden Level
- Roof: Composite Shingle
Condition
- Existing Home
- New construction: No
- Year built: 2016
Utilities & green energy
- Water: Municipal
- Utilities for property: Electricity Connected, Natural Gas Connected
Community & HOA
Community
- Features: Clubhouse, Community Center, Dining, Fitness Center, Golf, Hiking or Biking Trails, Parks or Open Space, Pool, Shops, Tennis Court(s)
HOA
- Has HOA: Yes
- Services included: Common Utilities, Covenant Enforcement
- HOA fee: $135 annually
Location
- Region: Peyton
Financial & listing details
- Price per square foot: $196/sqft
- Tax assessed value: $463,933
- Annual tax amount: $3,045
- Date on market: 6/5/2026
- Listing terms: Cash,Conventional,FHA,VA Loan
- Electric utility on property: Yes
Estimated market value
Not available
Estimated sales range
Not available
Not available
Price history
| Date | Event | Price |
|---|---|---|
| 8/21/2026 | Price change | $499,000-1.2%$196/sqft |
Source:  elevateMLS #3078548 Report a problem elevateMLS #3078548 Report a problem | ||
| 7/6/2026 | Price change | $505,000-1.9%$199/sqft |
Source: elevateMLS #3078548 Report a problem | ||
| 6/5/2026 | Listed for sale | $515,000+56.5%$202/sqft |
Source: elevateMLS #3078548 Report a problem | ||
| 6/6/2018 | Listing removed | $329,000$129/sqft |
Source: Turner Associates #8772762 Report a problem | ||
| 6/2/2018 | Pending sale | $329,000$129/sqft |
Source: Turner Associates #8772762 Report a problem | ||
| 6/2/2018 | Listed for sale | $329,000$129/sqft |
Source: Turner Associates #8772762 Report a problem | ||
| 3/28/2018 | Sold | $329,000+15.8%$129/sqft |
Source: Public Record Report a problem | ||
| 8/2/2016 | Sold | $284,193$112/sqft |
Source: Public Record Report a problem | ||
Public tax history
| Year | Property taxes | Tax assessment |
|---|---|---|
| 2025 | $3,045 +4.2% | $32,700 -2.4% |
| 2024 | $2,921 +24.8% | $33,500 |
| 2023 | $2,341 -3.5% | $33,500 +44.4% |
| 2022 | $2,427 | $23,200 -2.8% |
| 2021 | -- | $23,870 +3.6% |
| 2020 | $2,527 +0.6% | $23,040 |
| 2019 | $2,512 +21.8% | $23,040 +16.4% |
| 2018 | $2,063 -5.4% | $19,800 |
| 2017 | $2,181 +5.7% | $19,800 +67.1% |
| 2016 | $2,063 +71.1% | $11,850 +277.4% |
| 2015 | $1,206 | $3,140 |
Find assessor info on the county website
Monthly payment
Est. payment
Payment breakdown
Explore the cost of this home by adjusting the details. Changes won't be saved.Climate risks
Neighborhood: 80831
Nearby schools
Schools provided by the listing agent
- Elementary: Woodmen Hills
- Middle: Falcon
- High: Falcon
- District: District 49
Source: elevateMLS. This data may not be complete. We recommend contacting the local school district to confirm school assignments for this home.
Similar homes
- $499,9004 bd4 ba3.2k sqft9197 Oakmont Rd, Peyton, CO 80831For Sale
 MLS ID #9160107, Laurie Klipfel ABR CRS GRI , The Platinum Group. elevateMLS
 - $489,9005 bd3 ba2.9k sqft9745 Porch Swing Ln, Peyton, CO 80831For Sale
 MLS ID #9053178, Carlos Hernandez, Real Metro Realty. elevateMLS
 - $470,0004 bd3 ba2k sqft10024 Jaggar Way, Peyton, CO 80831For Sale
 MLS ID #7565898, J.P. Speers, Berkshire Hathaway HomeServices Rocky M. Royal Gorge AOR
 - $599,9004 bd4 ba2.6k sqft11854 Turney Rd, Peyton, CO 80831For Sale
 MLS ID #1899048, Amy Kunce-Martinez, The Cutting Edge. elevateMLS
 - $465,0003 bd3 ba2.9k sqft10112 Jaggar Way, Peyton, CO 80831For SaleMLS ID #2775092, Alaina Dorland, Keller Williams Avenues Realty. elevateMLS
- $549,9994 bd4 ba3.6k sqft9833 Marble Canyon Way, Peyton, CO 80831For SaleMLS ID #4378276, Jed Johnson, Exp Realty LLC. elevateMLS
- $524,9995 bd4 ba3.2k sqft10104 Bluffstone Ct, Peyton, CO 80831For Sale
 MLS ID #1054199, Okangni Hyde, Equity Colorado-Front Range. IRES as distributed by MLS GRID
 - $565,0004 bd3 ba3.5k sqft12772 Mount Oxford Pl, Peyton, CO 80831For SaleMLS ID #7083958, Jed Johnson, Exp Realty LLC. elevateMLS
- $549,9006 bd4 ba2.8k sqft9734 Hidden Ranch Ct, Falcon, CO 80831For SaleMLS ID #4140841, Camellia Coray, Coldwell Banker Realty. elevateMLS
- $439,0003 bd3 ba1.8k sqft10958 Avena Rd, Peyton, CO 80831For SaleMLS ID #2632064, Lisa Arther PSA SFR , Jason Mitchell Real Estate Colorado, LLC DBA JMG. elevateMLS
- $395,0003 bd3 ba2k sqft11649 Shaolin Grove, Peyton, CO 80831For Sale
 MLS ID #6784307, Rebecca Groe, Coldwell Banker Realty BK. REcolorado as distributed by MLS GRID
 - $480,0004 bd3 ba2.2k sqft9104 Vanderwood Rd, Colorado Springs, CO 80908For SaleMLS ID #8154689, Calvin Tucker, Better Homes and Gardens Real Estate Kenney & Company. elevateMLS
- $435,0003 bd3 ba2k sqft8132 Isabel Place, Peyton, CO 80831New ConstructionMLS ID #5315274, Hagen Kuhl, Ascent Realty Colorado LLC. REcolorado as distributed by MLS GRID
- $524,9004 bd4 ba2.9k sqft5216 Arroyo St, Colorado Springs, CO 80922For SaleMLS ID #1814672, Haelee Swanson MRP SFR , Colorado Investments And Homes. elevateMLS
- $525,0005 bd4 ba2.8k sqft7815 Dry Willow Way, Colorado Springs, CO 80908For SaleMLS ID #5758790, Amy Kunce-Martinez, The Cutting Edge. elevateMLS
- $519,0003 bd3 ba2.7k sqft8964 Vanderwood Rd, Colorado Springs, CO 80908For SaleMLS ID #6850930, Amy Kunce-Martinez, The Cutting Edge. elevateMLS
- $525,0004 bd3 ba3.2k sqft6777 Ironwood Tree Cir, Colorado Springs, CO 80927For SaleMLS ID #7642029, Treasure Davis, Exp Realty LLC. elevateMLS
- $517,9004 bd3 ba3.4k sqft6345 Tramore Way, Colorado Springs, CO 80923For SaleMLS ID #8419656, Kendall Roth-Sukach ABR MRP SFR , Kendall Roth Sukach. elevateMLS
- $535,0004 bd3 ba2.8k sqft6898 Tullamore Dr, Colorado Springs, CO 80923For SaleMLS ID #9811330, Joe Denning ABR PSA , Keller Williams Clients Choice Realty. elevateMLS
