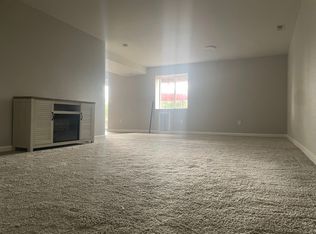
Nestled on one of the largest lots in the desirable Stetson Hills area, this beautifully maintained 4-bedroom, 3-bath home sits on OVER HALF AN ACRE! 3-car garage has epoxied floors with glow-in-the dark flakes! Inside, you'll find NEWLY PAINTED WALLS with vaulted ceilings and a floor plan featuring HARDWOOD FLOORS, formal living and dining rooms. Smart thermostat brings added convenience to your busy days. The spacious kitchen has a practically brand new, 6 months old stainless-steel refrigerator, a breakfast bar and casual dining area that steps out onto the 40x16 wrap around wooden deck overlooking the enormous fully fenced backyard. A unique added bonus; both chicken coop & brick fire pit in the backyard stay! Upstairs are all four bedrooms along with a generous loft landing that's perfect for a home office, playroom, reading nook, or FLEX SPACE. Primary bedroom en-suite features a walk-in closet, double vanity & an oversized walk-in, glass door shower with dual shower heads. All toilets have been replaced with new chair height and elongated bowls. The NEWLY FINISHED BASEMENT brings you even more space adding a family room plus a half bath, backyard access walk-out patio, and a LARGE STORAGE ROOM! Both the front and the backyards bring plenty of room to create your own outdoor oasis with multiple gathering areas. Expansive driveway with room for RV PARKING! Just minutes from shopping, dining, schools, parks, and major commuter routes. EASY MILITARY COMMUTE, being only about 7 MILES from Peterson Space Force Base & about 15 MILES from Schriever Space Force Base. Offering an exceptional lot, versatile living spaces, and a prime Colorado Springs location, this home is a rare opportunity you won't want to miss.
For sale
Price cut: $2.5K (9/18)
$524,900
5216 Arroyo St, Colorado Springs, CO 80922
4beds
2,927sqft
Single Family Residence
Built in 2002
0.66 Acres Lot
$-- Zestimate®
$179/sqft
$-- HOA
What's special
- 99 days
- 967
- 100
Zillow last checked:
Listing updated:
Listed by:
Haelee Swanson MRP SFR 605-842-5673,
Colorado Investments And Homes,
Sharon Tolooee 719-648-1832
Source: elevateMLS,MLS#: 1814672
Facts & features
Interior
Bedrooms & bathrooms
- Bedrooms: 4
- Bathrooms: 4
- Full bathrooms: 2
- 1/2 bathrooms: 2
Other
- Level: Upper
- Area: 270 Square Feet
- Dimensions: 18 x 15
Heating
- Forced Air
Cooling
- Ceiling Fan(s)
Appliances
- Included: Dishwasher, Disposal, Oven, Range, Refrigerator
Features
- Breakfast Bar, Smart Thermostat
- Flooring: Carpet, Wood
- Basement: Full,Partially Finished
Interior area
- Total structure area: 2,927
- Total interior livable area: 2,927 sqft
- Finished area above ground: 2,027
- Finished area below ground: 900
Video & virtual tour
Property
Parking
- Total spaces: 3
- Parking features: Attached, Concrete Driveway, RV Access/Parking
- Attached garage spaces: 3
Features
- Levels: Two
- Stories: 2
- Patio & porch: Wood Deck
- Fencing: Back Yard
Lot
- Size: 0.66 Acres
- Features: Level, Hiking Trail, Near Fire Station, Near Hospital, Near Park, Near Schools, Near Shopping Center
Details
- Additional structures: Other, See Remarks
- Parcel number: 5320205084
Construction
Type & style
- Home type: SingleFamily
- Property subtype: Single Family Residence
Materials
- Wood Siding, Frame
- Foundation: Walk Out
- Roof: Composite Shingle
Condition
- Existing Home
- New construction: No
- Year built: 2002
Utilities & green energy
- Water: Municipal
- Utilities for property: Electricity Available
Community & HOA
Location
- Region: Colorado Springs
Financial & listing details
- Price per square foot: $179/sqft
- Tax assessed value: $523,157
- Annual tax amount: $1,814
- Date on market: 7/10/2026
- Listing terms: Assumable,Cash,Conventional,FHA,VA Loan
- Electric utility on property: Yes
Estimated market value
Not available
Estimated sales range
Not available
Not available
Price history
| Date | Event | Price |
|---|---|---|
| 9/18/2026 | Price change | $524,900-0.5%$179/sqft |
Source:  elevateMLS #1814672 Report a problem elevateMLS #1814672 Report a problem | ||
| 9/10/2026 | Price change | $527,400-0.5%$180/sqft |
Source: elevateMLS #1814672 Report a problem | ||
| 8/21/2026 | Price change | $529,900-1%$181/sqft |
Source: elevateMLS #1814672 Report a problem | ||
| 8/7/2026 | Price change | $535,000-0.9%$183/sqft |
Source: elevateMLS #1814672 Report a problem | ||
| 7/10/2026 | Listed for sale | $539,900+13.9%$184/sqft |
Source: elevateMLS #1814672 Report a problem | ||
| 9/17/2021 | Sold | $474,000+1.9%$162/sqft |
Source: Public Record Report a problem | ||
| 7/2/2021 | Sold | $465,000+22.4%$159/sqft |
Source: Public Record Report a problem | ||
| 3/16/2021 | Listing removed | -- |
Source: Owner Report a problem | ||
| 4/7/2020 | Listing removed | $380,000$130/sqft |
Source: Owner Report a problem | ||
| 4/1/2020 | Listed for sale | $380,000+64.5%$130/sqft |
Source: Owner Report a problem | ||
| 7/4/2019 | Listing removed | $1,795$1/sqft |
Source: Timberline Property Management Report a problem | ||
| 6/14/2019 | Listed for rent | $1,795+17.7%$1/sqft |
Source: Timberline Property Management Report a problem | ||
| 11/16/2016 | Listing removed | $1,525+2%$1/sqft |
Source: Guardian Springs Real Estate Report a problem | ||
| 2/3/2013 | Listing removed | $1,495$1/sqft |
Source: HotPads for Rent Report a problem | ||
| 12/22/2012 | Listed for rent | $1,495$1/sqft |
Source: Hotpads for Rent Report a problem | ||
| 2/24/2011 | Sold | $231,000-1.7%$79/sqft |
Source: Public Record Report a problem | ||
| 1/24/2011 | Pending sale | $235,000$80/sqft |
Source: Selley Group Real Estate, LLC #646148 Report a problem | ||
| 11/18/2010 | Price change | $235,000-3.3%$80/sqft |
Source: Selley Group Real Estate, LLC #646148 Report a problem | ||
| 10/9/2010 | Price change | $243,000-2.8%$83/sqft |
Source: ERA Shields Real Estate #637663 Report a problem | ||
| 7/29/2010 | Listed for sale | $250,000+20.7%$85/sqft |
Source: ERA Shields Real Estate #637663 Report a problem | ||
| 10/21/2002 | Sold | $207,130$71/sqft |
Source: Public Record Report a problem | ||
Public tax history
| Year | Property taxes | Tax assessment |
|---|---|---|
| 2025 | $1,668 -16.5% | $36,880 -0.1% |
| 2024 | $1,998 +17% | $36,920 |
| 2023 | $1,708 -4% | $36,920 +34.4% |
| 2022 | $1,779 | $27,480 -2.8% |
| 2021 | -- | $28,270 +12.4% |
| 2020 | $1,601 +1% | $25,160 |
| 2019 | $1,585 +26.1% | $25,160 +29.2% |
| 2018 | $1,256 +0.5% | $19,480 |
| 2017 | $1,250 -0.5% | $19,480 +1.7% |
| 2016 | $1,256 +0.4% | $19,150 |
| 2015 | $1,252 0% | $19,150 +2% |
| 2014 | $1,252 | $18,780 |
| 2013 | -- | -- |
| 2012 | -- | $17,310 |
| 2011 | $1,283 | $17,310 -10.8% |
| 2010 | -- | $19,400 |
| 2009 | -- | $19,400 +5.4% |
| 2008 | -- | $18,400 |
| 2006 | -- | $18,400 +14.1% |
| 2004 | -- | $16,120 +119.3% |
| 2003 | $36 | $7,350 +1692.7% |
| 2002 | -- | $410 |
Find assessor info on the county website
Monthly payment
Est. payment
Payment breakdown
Explore the cost of this home by adjusting the details. Changes won't be saved.Climate risks
Neighborhood: Powers
Nearby schools
Schools provided by the listing agent
- Elementary: Stetson
- Middle: Horizon
- High: Sand Creek
- District: District 49
Source: elevateMLS. This data may not be complete. We recommend contacting the local school district to confirm school assignments for this home.
- $458,1004 bd2 ba2k sqft5212 Arroyo St, Colorado Springs, CO 80922Off Market
- $464,6004 bd2 ba2k sqft5220 Arroyo St, Colorado Springs, CO 80922Off Market
- $461,0001 bd1 ba800 sqft5215 Weaver Dr, Colorado Springs, CO 80922Off Market
- $369,5002 bd2 ba2k sqft5221 Weaver Dr, Colorado Springs, CO 80922Off Market

Similar homes
- $484,9004 bd4 ba2.7k sqft7105 Amber Ridge Dr, Colorado Springs, CO 80922For Sale

 MLS ID #5090293, Tarema Riddle, The Platinum Group. elevateMLS
 - $525,0004 bd3 ba3.2k sqft6777 Ironwood Tree Cir, Colorado Springs, CO 80927For Sale
 MLS ID #7642029, Treasure Davis, Exp Realty LLC. elevateMLS
 - $495,0004 bd4 ba2.7k sqft6780 Wild Indigo Dr, Colorado Springs, CO 80923For Sale
 MLS ID #3777298, Natasha Fry, West and Main Homes. elevateMLS
 - $540,0004 bd4 ba2.6k sqft6973 Wood Lily Dr, Colorado Springs, CO 80923For Sale
 MLS ID #4486266, John Szpyrka, Your Choice Real Estate. elevateMLS
 - $435,0003 bd4 ba2.1k sqft7755 Mountain Laurel Dr, Colorado Springs, CO 80922For SaleMLS ID #3147381, Chad Sahhar ABR CRS EPRO MRP SRS , The Sahhar Group. elevateMLS
- $519,5004 bd3 ba3.5k sqft4690 Malcom Ct, Colorado Springs, CO 80920For SaleMLS ID #5235405, Brian Maecker MRP GRI CRS CRP , REMAX PROPERTIES. elevateMLS
- $589,0004 bd3 ba2.9k sqft2752 Pony Club Ln, Colorado Springs, CO 80922For SaleMLS ID #1458248, Karen Benenati, Equity Colorado Real Estate. elevateMLS
- $479,9004 bd4 ba2.3k sqft8045 Sangor Dr, Colorado Springs, CO 80920For SaleMLS ID #1759975, Amy Kunce-Martinez, The Cutting Edge. elevateMLS
- $460,0004 bd3 ba2.3k sqft5047 Hawk Springs Dr, Colorado Springs, CO 80923For SaleMLS ID #7581771, David Reyes SFR , Exp Realty LLC. elevateMLS
- $599,9004 bd4 ba2.6k sqft11854 Turney Rd, Peyton, CO 80831For SaleMLS ID #1899048, Amy Kunce-Martinez, The Cutting Edge. elevateMLS
- $420,0005 bd3 ba1.6k sqft2524 Weyburn Way, Colorado Springs, CO 80922For SaleMLS ID #3178168, Tony Casados, Real Broker, LLC DBA Real. elevateMLS
- $500,0005 bd3 ba3.6k sqft4350 Valencia Cir, Colorado Springs, CO 80917For SaleMLS ID #2935084, Sebastian Madsen, Exp Realty LLC. elevateMLS
- $575,0005 bd3 ba3.1k sqft7869 Fort Smith Rd, Peyton, CO 80831For SaleMLS ID #1483749, Monica Breckenridge ABR CDPE CLHMS GRI MRP PSA RSPS SFR SRES , Pink Realty Inc. elevateMLS
- $485,0005 bd4 ba2.6k sqft4912 Chariot Dr, Colorado Springs, CO 80918For SaleMLS ID #6873532, Michael Dillon, HomeSmart. elevateMLS
- $477,0004 bd3 ba2.3k sqft3854 Deepgreen Ln, Colorado Springs, CO 80917For SaleMLS ID #4976573, Galen Becker NCREA , LPT Realty LLC. elevateMLS
- $479,0004 bd3 ba2k sqft2110 Greenwich Cir W, Colorado Springs, CO 80909For SaleMLS ID #5999150, Laurie Klipfel ABR CRS GRI , The Platinum Group. elevateMLS
- $577,4004 bd4 ba3k sqft8985 Melbourne Dr, Colorado Springs, CO 80920For SaleMLS ID #8331271, Tiffany Lachnidt CDPE , Keller Williams Premier Realty. elevateMLS
- $425,0004 bd3 ba1.7k sqft6201 Scottsbluff Dr, Colorado Springs, CO 80923For SaleMLS ID #9050875, Tory Hoefar, LIV Sotheby's International Realty CO Springs. elevateMLS
- $585,0004 bd4 ba3.5k sqft4590 Squirreltail Dr, Colorado Springs, CO 80920For SaleMLS ID #7714415, Garrett Jones, 8Z Real Estate LLC. elevateMLS
