Park-side living in a move-in-ready home! This beautifully maintained two-story offers an open floor plan, modern updates, and an exceptional location directly across from Snowy River Park. Main level features spacious living and dining areas flowing into the family room. Bright kitchen offers white cabinetry, pantry storage, stainless steel appliances with the dining area opening to the large backyard. Upstairs are four spacious bedrooms and two baths, including a generous primary suite with a large walk-in closet and private bath with full-size shower. Enjoy the fully fenced backyard with mature trees and a large patio—perfect for entertaining, pets, play, or relaxing outdoors. Updates include stainless steel appliances, stylish light fixtures, and central A/C. Skyview Middle School is within walking distance, while Dublin Commons and the Powers Boulevard corridor provide convenient access to shopping, dining, and services. Updated, spacious, and ideally located—this home is ready to welcome you!
For sale
$435,000
6201 Scottsbluff Dr, Colorado Springs, CO 80923
4beds
1,784sqft
Single Family Residence
Built in 2004
4,499 Square Feet Lot
$-- Zestimate®
$244/sqft
$17/mo HOA
What's special
- 1 day
- 112
- 7
Zillow last checked:
Listing updated:
Listed by:
Tory Hoefar 719-660-9314,
LIV Sotheby's International Realty CO Springs
Source: elevateMLS,MLS#: 9050875
Facts & features
Interior
Bedrooms & bathrooms
- Bedrooms: 4
- Bathrooms: 3
- Full bathrooms: 1
- 3/4 bathrooms: 1
- 1/2 bathrooms: 1
Other
- Level: Upper
- Area: 168 Square Feet
- Dimensions: 14 x 12
Heating
- Forced Air, Natural Gas
Cooling
- Central Air
Appliances
- Included: Dishwasher, Disposal, Microwave, Oven, Range, Refrigerator
- Laundry: Upper Level
Features
- 6-Panel Doors
- Flooring: Carpet, Vinyl/Linoleum, Wood Laminate
- Has basement: No
Interior area
- Total structure area: 1,784
- Total interior livable area: 1,784 sqft
- Finished area above ground: 1,784
- Finished area below ground: 0
Video & virtual tour
Property
Parking
- Total spaces: 1
- Parking features: Attached, Concrete Driveway
- Attached garage spaces: 1
Features
- Levels: Two
- Stories: 2
- Patio & porch: Other
- Fencing: Back Yard
Lot
- Size: 4,499 Square Feet
- Features: Level, Wooded, Near Park, Near Schools, Near Shopping Center
Details
- Parcel number: 5318209002
Construction
Type & style
- Home type: SingleFamily
- Property subtype: Single Family Residence
Materials
- Stone, Wood Siding, Framed on Lot, Frame
- Foundation: Crawl Space
- Roof: Composite Shingle
Condition
- Existing Home
- New construction: No
- Year built: 2004
Utilities & green energy
- Water: Municipal
- Utilities for property: Cable Available, Electricity Connected, Natural Gas Connected
Green energy
- Indoor air quality: Radon System
Community & HOA
HOA
- Has HOA: Yes
- Services included: Covenant Enforcement
- HOA fee: $50 quarterly
Location
- Region: Colorado Springs
Financial & listing details
- Price per square foot: $244/sqft
- Tax assessed value: $411,978
- Annual tax amount: $1,666
- Date on market: 9/9/2026
- Listing terms: Cash,Conventional,FHA,VA Loan
- Electric utility on property: Yes
Estimated market value
Not available
Estimated sales range
Not available
Not available
Price history
| Date | Event | Price |
|---|---|---|
| 9/9/2026 | Listed for sale | $435,000+33.8%$244/sqft |
Source:  elevateMLS #9050875 Report a problem elevateMLS #9050875 Report a problem | ||
| 11/16/2023 | Listing removed | -- |
Source: Zillow Rentals Report a problem | ||
| 10/29/2023 | Listed for rent | $2,200+83.3%$1/sqft |
Source: Zillow Rentals Report a problem | ||
| 7/21/2020 | Sold | $325,000-3.8%$182/sqft |
Source: Public Record Report a problem | ||
| 5/15/2020 | Listed for sale | $338,000+40.2%$189/sqft |
Source: Exp Realty Llc #5442262 Report a problem | ||
| 10/16/2017 | Sold | $241,000+2.6%$135/sqft |
Source: Public Record Report a problem | ||
| 9/1/2017 | Pending sale | $235,000$132/sqft |
Source: KW Clients Choice Realty 719-535-0355 #8365497 Report a problem | ||
| 8/30/2017 | Listed for sale | $235,000+34.3%$132/sqft |
Source: KW Clients Choice Realty 719-535-0355 #8365497 Report a problem | ||
| 4/17/2015 | Listing removed | $1,200$1/sqft |
Source: Owner Report a problem | ||
| 4/14/2015 | Listed for rent | $1,200$1/sqft |
Source: Owner Report a problem | ||
| 4/7/2011 | Listing removed | $175,000$98/sqft |
Source: Boylan and Company #688110 Report a problem | ||
| 3/12/2011 | Price change | $175,000-2.7%$98/sqft |
Source: Boylan and Company #688110 Report a problem | ||
| 1/19/2011 | Price change | $179,900-2.8%$101/sqft |
Source: Boylan and Company #688110 Report a problem | ||
| 11/13/2010 | Listed for sale | $185,000+5.8%$104/sqft |
Source: Boylan and Company #688110 Report a problem | ||
| 8/4/2010 | Listing removed | $174,900$98/sqft |
Source: Owner Report a problem | ||
| 5/14/2010 | Price change | $174,900-4.4%$98/sqft |
Source: Owner Report a problem | ||
| 4/16/2010 | Price change | $183,000-1.1%$103/sqft |
Source: Owner Report a problem | ||
| 4/10/2010 | Price change | $185,000-2.6%$104/sqft |
Source: Owner Report a problem | ||
| 4/2/2010 | Listed for sale | $190,000+16%$107/sqft |
Source: Owner Report a problem | ||
| 6/18/2004 | Sold | $163,832$92/sqft |
Source: Public Record Report a problem | ||
Public tax history
| Year | Property taxes | Tax assessment |
|---|---|---|
| 2025 | $1,497 +7.1% | $29,040 -0.2% |
| 2024 | $1,398 +17.2% | $29,090 |
| 2023 | $1,193 -4.1% | $29,090 +42.2% |
| 2022 | $1,243 | $20,460 -2.8% |
| 2021 | -- | $21,050 +11.6% |
| 2020 | $1,128 +1.1% | $18,860 |
| 2019 | $1,115 +24.8% | $18,860 +28% |
| 2018 | $894 +0.5% | $14,740 |
| 2017 | $889 -0.5% | $14,740 +0.8% |
| 2016 | $894 -0.7% | $14,630 |
| 2015 | $900 +25.1% | $14,630 +27.8% |
| 2014 | $719 | $11,450 |
| 2013 | -- | -- |
| 2012 | -- | $11,440 |
| 2011 | $853 | $11,440 -16.4% |
| 2010 | -- | $13,690 |
| 2009 | -- | $13,690 +3% |
| 2008 | -- | $13,290 |
| 2006 | -- | $13,290 +90.7% |
| 2004 | -- | $6,970 +5.4% |
| 2003 | $43 | $6,610 +1171.2% |
| 2002 | -- | $520 |
Find assessor info on the county website
Monthly payment
Est. payment
Payment breakdown
Explore the cost of this home by adjusting the details. Changes won't be saved.Climate risks
Neighborhood: Powers
Nearby schools
Schools provided by the listing agent
- Elementary: Ridgeview
- Middle: Skyview
- High: Vista Ridge
- District: District 49
Source: elevateMLS. This data may not be complete. We recommend contacting the local school district to confirm school assignments for this home.
- $354,7003 bd2 ba1.2k sqft6207 Scottsbluff Dr, Colorado Springs, CO 80923Off Market
- $354,6002 bd3 ba1.3k sqft6213 Scottsbluff Dr, Colorado Springs, CO 80923Off Market
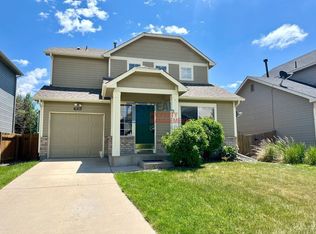
- $380,2002 bd3 ba1.3k sqft6204 Riverdale Dr, Colorado Springs, CO 80923Off Market

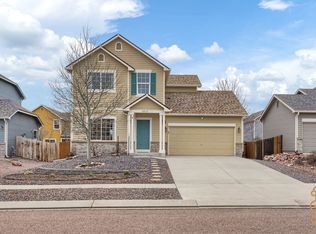
- $433,3004 bd3 ba1.7k sqft6212 Riverdale Dr, Colorado Springs, CO 80923Off Market
Similar homes
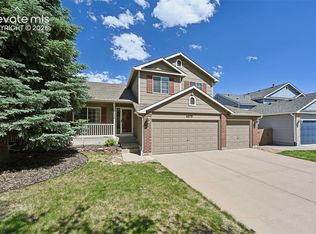
- $460,0004 bd3 ba2k sqft6279 Grand Mesa Dr, Colorado Springs, CO 80923For Sale
 MLS ID #3129819, Alaina Dorland, Keller Williams Avenues Realty. elevateMLS
 - $414,9003 bd3 ba1.5k sqft6342 Rockville Drive, Colorado Springs, CO 80923For Sale

 MLS ID #6131582, Alvida Ahmad, Brokers Guild Real Estate. REcolorado as distributed by MLS GRID
 - $450,0004 bd3 ba2.2k sqft5845 Granby Hill Dr, Colorado Springs, CO 80923For Sale
 MLS ID #7600466, Andrew James Weber, Home at 6035 LLC. elevateMLS
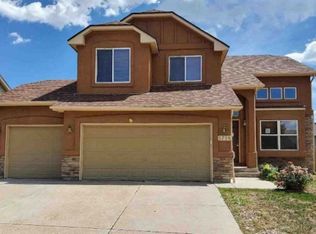
 - $--4 bd3 ba1.9k sqft5739 Brennan Ave, Colorado Springs, CO 80923Auction
 Xome
Xome - $484,9003 bd3 ba2.5k sqft6096 Pioneer Mesa Dr, Colorado Springs, CO 80923For SaleMLS ID #2290034, Siobhan Celusta, Exp Realty LLC. elevateMLS
- $375,0003 bd2 ba1.1k sqft6153 Miramont St, Colorado Springs, CO 80923For SaleMLS ID #5709355, Nathan Johnson MRP GRI CRS ABR , RE/MAX Real Estate Group LLC. elevateMLS
- $530,0004 bd4 ba2.3k sqft6060 Whirlwind Dr, Colorado Springs, CO 80923For SaleMLS ID #1355245, Richard Gingras REOS , Keller Williams Partners. elevateMLS
- $445,0003 bd2 ba2k sqft4670 Bittercreek Dr, Colorado Springs, CO 80922For SaleMLS ID #7977644, Jeffrey Johnson, Keller Williams Premier Realty. elevateMLS
- $449,9004 bd3 ba1.8k sqft6065 Fossil Dr, Colorado Springs, CO 80923For SaleMLS ID #4578187, Jason Carden CDPE , Exp Realty LLC. elevateMLS
- $440,0004 bd3 ba2.6k sqft5315 Paradox Dr, Colorado Springs, CO 80923For SaleMLS ID #9306805, Chantel Parker, The Cutting Edge. elevateMLS
- $470,0004 bd3 ba2.3k sqft5047 Hawk Springs Dr, Colorado Springs, CO 80923For SaleMLS ID #7581771, David Reyes SFR , Exp Realty LLC. elevateMLS
- $459,9004 bd3 ba2k sqft6685 Bear Tooth Dr, Colorado Springs, CO 80923For SaleMLS ID #5831057, Amanda Moss, Coldwell Banker Realty. elevateMLS
- $410,0004 bd2 ba1.6k sqft4958 Wood Brook Ct, Colorado Springs, CO 80917For SaleMLS ID #7200885, Aimee Fletcher CLHMS GRI , Exp Realty LLC. elevateMLS
- $455,0004 bd3 ba1.8k sqft5230 Pine Haven Dr, Colorado Springs, CO 80923For SaleMLS ID #5147600, Tasha Teegardin ABR AHWD GRI , Teegardin Realty and Investment Company. elevateMLS
- $435,0004 bd2 ba2.1k sqft5781 Brennan Ave, Colorado Springs, CO 80923For SaleMLS ID #3063070, Kimberley Ruybalid MRP , HomeSmart. elevateMLS
- $445,0003 bd3 ba2k sqft5664 Mesa Mountain Way, Colorado Springs, CO 80923For SaleMLS ID #4985148, Matthew Talafuse, LPT Realty LLC. elevateMLS
- $449,5004 bd3 ba1.8k sqft6448 Balance Cir, Colorado Springs, CO 80923For SaleMLS ID #1298423, Christel Barrett Dietzius MRP , Realty One Group Apex. elevateMLS
- $449,5004 bd4 ba2.4k sqft6608 Summer Grace St, Colorado Springs, CO 80923For SaleMLS ID #3876735, Ron Mast, Morning Star Real Estate LLC. elevateMLS
- $460,0003 bd3 ba2.5k sqft5372 Luster Dr, Colorado Springs, CO 80923For SaleMLS ID #9212678, Terry Naber CDPE CRS LHP MRP SFR SRES , REMAX PROPERTIES. elevateMLS
