This 4-bedroom, 3-bath home offers a bright, functional layout with vaulted ceilings, multiple living spaces, and numerous recent updates, including interior and exterior paint, LVP flooring, light fixtures, plumbing fixtures, and landscaping. The main living area features a fireplace and abundant natural light, while the kitchen offers stainless steel appliances and an adjoining dining nook. The primary suite features a private 5-piece bath. Additional bedrooms provide flexibility for guests, a home office, or other needs. Outside, the fenced backyard features a patio and fire pit, creating additional space for outdoor enjoyment. An attached garage adds everyday convenience. Conveniently located near shopping, parks, trails, schools, and other amenities, this home offers a versatile layout with thoughtful updates and convenient access to everyday necessities and recreation.
For sale
Price cut: $10K (9/10)
$459,900
6685 Bear Tooth Dr, Colorado Springs, CO 80923
4beds
2,082sqft
Single Family Residence
Built in 1999
4,482 Square Feet Lot
$-- Zestimate®
$221/sqft
$-- HOA
What's special
Fenced backyardFire pitVaulted ceilingsInterior and exterior paintAttached garageStainless steel appliancesPlumbing fixtures
- 20 days
- 596
- 52
Likely to sell faster than
Zillow last checked:
Listing updated:
Listed by:
Amanda Moss 719-213-9324,
Coldwell Banker Realty
Source: elevateMLS,MLS#: 5831057
Facts & features
Interior
Bedrooms & bathrooms
- Bedrooms: 4
- Bathrooms: 3
- Full bathrooms: 2
- 3/4 bathrooms: 1
Other
- Level: Main
- Area: 196 Square Feet
- Dimensions: 14 x 14
Heating
- Forced Air
Cooling
- Ceiling Fan(s), Central Air
Appliances
- Included: 220v in Kitchen, Dishwasher, Disposal, Exhaust Fan, Microwave, Oven, Range, Refrigerator, Self Cleaning Oven
- Laundry: Electric Hook-up, Main Level
Features
- 5-Pc Bath, Vaulted Ceiling(s), Pantry
- Flooring: Luxury Vinyl
- Basement: Full,Finished
- Has fireplace: Yes
- Fireplace features: Electric
Interior area
- Total structure area: 2,082
- Total interior livable area: 2,082 sqft
- Finished area above ground: 1,057
- Finished area below ground: 1,025
Property
Parking
- Total spaces: 2
- Parking features: Attached, Garage Door Opener, Concrete Driveway
- Attached garage spaces: 2
Features
- Patio & porch: Concrete
- Fencing: Back Yard
Lot
- Size: 4,482 Square Feet
- Features: See Remarks, Hiking Trail, Near Fire Station, Near Hospital, Near Shopping Center, Landscaped
Details
- Parcel number: 6312402026
Construction
Type & style
- Home type: SingleFamily
- Architectural style: Ranch
- Property subtype: Single Family Residence
Materials
- Masonite, Wood Siding, Framed on Lot
- Roof: Composite Shingle
Condition
- Existing Home
- New construction: No
- Year built: 1999
Utilities & green energy
- Water: Municipal
- Utilities for property: Cable Connected, Electricity Connected, Natural Gas Connected, Phone Available
Community & HOA
Location
- Region: Colorado Springs
Financial & listing details
- Price per square foot: $221/sqft
- Tax assessed value: $421,906
- Annual tax amount: $1,574
- Date on market: 8/20/2026
- Listing terms: Cash,Conventional,VA Loan
- Electric utility on property: Yes
Estimated market value
Not available
Estimated sales range
Not available
Not available
Price history
| Date | Event | Price |
|---|---|---|
| 9/10/2026 | Price change | $459,900-2.1%$221/sqft |
Source:  elevateMLS #5831057 Report a problem elevateMLS #5831057 Report a problem | ||
| 8/20/2026 | Listed for sale | $469,900+6.8%$226/sqft |
Source: elevateMLS #5831057 Report a problem | ||
| 12/8/2023 | Sold | $440,000+2.3%$211/sqft |
Source: elevateMLS #3660860 Report a problem | ||
| 11/15/2023 | Contingent | $429,900$206/sqft |
Source: elevateMLS #3660860 Report a problem | ||
| 11/10/2023 | Listed for sale | $429,900+34.3%$206/sqft |
Source: elevateMLS #3660860 Report a problem | ||
| 10/21/2020 | Listing removed | $320,000$154/sqft |
Source: There's No Place Like Home #5734009 Report a problem | ||
| 10/4/2020 | Listed for sale | $320,000+12.3%$154/sqft |
Source: There's No Place Like Home #5734009 Report a problem | ||
| 1/9/2020 | Sold | $285,000+1.8%$137/sqft |
Source: Public Record Report a problem | ||
| 9/12/2019 | Sold | $280,000+1.8%$134/sqft |
Source: Public Record Report a problem | ||
| 7/11/2019 | Listed for sale | $275,000+52.8%$132/sqft |
Source: Re/Max Advantage Realty, Inc. #9781791 Report a problem | ||
| 10/28/2009 | Sold | $180,000+33.3%$86/sqft |
Source: Public Record Report a problem | ||
| 5/17/1999 | Sold | $135,000$65/sqft |
Source: Public Record Report a problem | ||
Public tax history
| Year | Property taxes | Tax assessment |
|---|---|---|
| 2025 | $1,460 +8.4% | $29,740 +2.9% |
| 2024 | $1,347 +9% | $28,900 |
| 2023 | $1,236 -7.4% | $28,900 +40.1% |
| 2022 | $1,335 | $20,630 -2.7% |
| 2021 | -- | $21,210 +22.5% |
| 2020 | $1,244 +0.5% | $17,320 |
| 2019 | $1,237 +15.3% | $17,320 +18.5% |
| 2018 | $1,073 -5% | $14,610 |
| 2017 | $1,130 +5.3% | $14,610 +2% |
| 2016 | $1,073 +21% | $14,320 |
| 2015 | $887 +6.2% | $14,320 +10% |
| 2014 | $835 | $13,020 |
| 2013 | -- | -- |
| 2012 | -- | $13,420 |
| 2011 | $899 | $13,420 -6% |
| 2010 | -- | $14,280 |
| 2009 | -- | $14,280 +4% |
| 2008 | -- | $13,730 |
| 2006 | -- | $13,730 +11.1% |
| 2004 | -- | $12,360 |
| 2003 | $1,039 +2.6% | $12,360 -4.4% |
| 2002 | $1,012 +10.2% | $12,930 +13.4% |
| 2001 | $919 | $11,400 |
Find assessor info on the county website
Monthly payment
Est. payment
Payment breakdown
Explore the cost of this home by adjusting the details. Changes won't be saved.Climate risks
Neighborhood: Northeast Colorado Springs
Nearby schools
Schools provided by the listing agent
- Elementary: Freedom
- Middle: Jenkins
- High: Doherty
- District: Colorado Springs 11
Source: elevateMLS. This data may not be complete. We recommend contacting the local school district to confirm school assignments for this home.
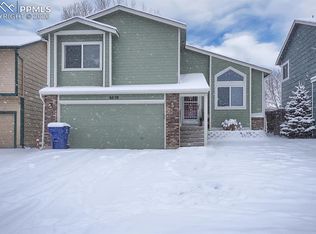
- $356,3002 bd1 ba832 sqft6675 Bear Tooth Dr, Colorado Springs, CO 80923Off Market
- $374,2003 bd2 ba1k sqft6695 Bear Tooth Dr, Colorado Springs, CO 80923Off Market

- $394,4003 bd2 ba1.3k sqft6655 Bear Tooth Dr, Colorado Springs, CO 80923Off Market
- $450,6004 bd3 ba1.7k sqft6650 Oakwood Blvd, Colorado Springs, CO 80923Off Market
Similar homes
- $--4 bd3 ba1.9k sqft5739 Brennan Ave, Colorado Springs, CO 80923Auction
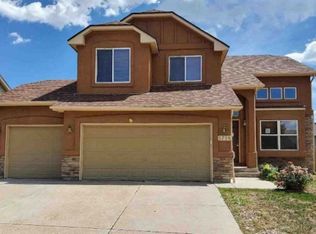 Xome
Xome - $--4 bd3 ba2.8k sqft4883 Jamesport Dr, Colorado Springs, CO 80918Auction
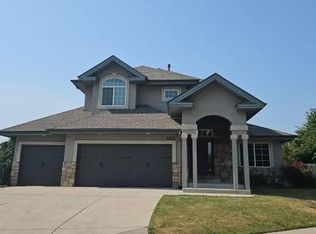 Auction.com 2
 - $--4 bd2 ba1.4k sqft4135 Neat Pl, Colorado Springs, CO 80917Auction
 Auction.com 2
 - $--4 bd2 ba2.8k sqft6217 Powder Puff Dr, Colorado Springs, CO 80918Auction
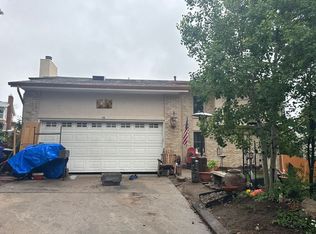 Auction.com 2
 - $459,9004 bd4 ba2.7k sqft3410 Leoti Dr, Colorado Springs, CO 80922For Sale
 MLS ID #4940115, Gene Ramirez, American Integrity Realty Inc. elevateMLS
 - $465,0004 bd3 ba2.1k sqft6510 Turret Dr, Colorado Springs, CO 80918For SaleMLS ID #8030385, Francis Bendish GRI , Keller Williams Clients Choice Realty. elevateMLS
- $459,5003 bd3 ba2.1k sqft3750 Vineyard Cir, Colorado Springs, CO 80922For SaleMLS ID #9705143, Jeri Hendrix, HomeSmart. elevateMLS
- $435,9004 bd2 ba1.7k sqft5550 Wilkerson Pass Dr, Colorado Springs, CO 80917For SaleMLS ID #9487964, Gene Ramirez, American Integrity Realty Inc. elevateMLS
- $489,9004 bd3 ba3k sqft5118 Herndon Cir, Colorado Springs, CO 80920For SaleMLS ID #5915232, Heidi Torkashvand, Springs Real Estate Brokers, LLC. elevateMLS
- $407,0004 bd3 ba1.8k sqft4982 Galileo Dr, Colorado Springs, CO 80917For SaleMLS ID #5769736, Kurt Stark, Assist-2-Sell Buyers & Sellers Choice. elevateMLS
