Welcome to this beautifully remodeled two-story home located in the highly desirable Briargate area and District 20 school district. This move-in-ready home features 4 bedrooms, 3 bathrooms, and a 2-car garage. The main level welcomes you with a bright and airy vaulted-ceiling living room featuring a cozy fireplace, abundant natural light. The kitchen shines with a brand-new sink and faucet, along with stainless-steel Whirlpool appliances. The main level also includes one bedroom and a ¾ bathroom, offering flexibility for guests or a home office. New wood laminate flooring throughout the main level, new carpet in the bedrooms, and new light fixtures create a fresh and modern feel, perfect for everyday living and entertaining. Upstairs, you’ll find three additional bedrooms and two bathrooms. The spacious primary suite features a walk-in closet, beautiful mountain views, and an adjoining five-piece bathroom. Two additional bedrooms and a full bathroom complete the upper level. The unfinished basement offers over 1,000 square feet of additional space, ideal for storage, a home gym, or future expansion possibilities. Additional upgrades include a brand-new Class 4 impact-resistant roof, new gutters, fresh interior and exterior paint, and many thoughtful updates throughout. This truly move-in-ready home is one you won’t want to miss!
For sale
Price cut: $999 (7/31)
$499,000
5118 Herndon Cir, Colorado Springs, CO 80920
4beds
3,036sqft
:
Get pre-qualified$3,023/mo
Single Family Residence
Built in 1993
4,499 Square Feet Lot
$-- Zestimate®
$164/sqft
$-- HOA
What's special
- 94 days |
- 472 |
- 35 |
Zillow last checked:
Listing updated:
Listed by:
Heidi Torkashvand 719-360-8976,
Springs Real Estate Brokers, LLC
Source: elevateMLS,MLS#: 5915232
Facts & features
Interior
Bedrooms & bathrooms
- Bedrooms: 4
- Bathrooms: 3
- Full bathrooms: 2
- 3/4 bathrooms: 1
Other
- Level: Upper
Heating
- Forced Air
Cooling
- Central Air
Appliances
- Included: Dishwasher, Disposal, Microwave, Oven, Refrigerator
- Laundry: Main Level
Features
- 5-Pc Bath, Vaulted Ceiling(s)
- Flooring: Carpet, Wood Laminate
- Basement: Full,Unfinished
- Number of fireplaces: 1
- Fireplace features: Gas, One
Interior area
- Total structure area: 3,036
- Total interior livable area: 3,036 sqft
- Finished area above ground: 1,990
- Finished area below ground: 1,046
Property
Parking
- Total spaces: 2
- Parking features: Attached, Concrete Driveway
- Attached garage spaces: 2
Features
- Levels: Two
- Stories: 2
- Patio & porch: Concrete
- Fencing: Back Yard
- Has view: Yes
- View description: Mountain(s)
Lot
- Size: 4,499 Square Feet
- Features: Level, Hiking Trail, Near Fire Station, Near Hospital, Near Park, Near Public Transit, Near Schools, Near Shopping Center, Front Landscaped
Details
- Parcel number: 6301202061
Construction
Type & style
- Home type: SingleFamily
- Property subtype: Single Family Residence
Materials
- Brick, Masonite, Shingle Siding, Concrete
- Roof: Composite Shingle
Condition
- Existing Home
- New construction: No
- Year built: 1993
Utilities & green energy
- Water: Municipal
- Utilities for property: Electricity Available
Community & HOA
Location
- Region: Colorado Springs
Financial & listing details
- Price per square foot: $164/sqft
- Tax assessed value: $492,104
- Annual tax amount: $1,872
- Date on market: 5/11/2026
- Listing terms: Cash,Conventional,FHA,VA Loan
- Electric utility on property: Yes
Estimated market value
Not available
Estimated sales range
Not available
Not available
Price history
| Date | Event | Price |
|---|---|---|
| 7/31/2026 | Price change | $499,000-0.2%$164/sqft |
Source:  elevateMLS #5915232 Report a problem elevateMLS #5915232 Report a problem | ||
| 7/7/2026 | Price change | $499,9990%$165/sqft |
Source:  REcolorado as distributed by MLS GRID #6894432 Report a problem REcolorado as distributed by MLS GRID #6894432 Report a problem | ||
| 7/1/2026 | Price change | $500,000-2%$165/sqft |
Source: elevateMLS #5915232 Report a problem | ||
| 5/11/2026 | Listed for sale | $510,000+45.7%$168/sqft |
Source: elevateMLS #5915232 Report a problem | ||
| 4/13/2026 | Sold | $350,000+116.7%$115/sqft |
Source: Public Record Report a problem | ||
| 3/4/1999 | Sold | $161,500$53/sqft |
Source: Public Record Report a problem | ||
Public tax history
| Year | Property taxes | Tax assessment |
|---|---|---|
| 2024 | $1,828 +11.3% | $32,970 |
| 2023 | $1,643 -9.6% | $32,970 +41.6% |
| 2022 | $1,817 | $23,280 -2.8% |
| 2021 | -- | $23,950 +7.4% |
| 2020 | $1,815 +1% | $22,300 |
| 2019 | $1,797 +19.7% | $22,300 +21.3% |
| 2018 | $1,501 -0.4% | $18,390 |
| 2017 | $1,506 +0.4% | $18,390 +2.9% |
| 2016 | $1,501 +2.7% | $17,880 |
| 2015 | $1,461 +9.1% | $17,880 +9% |
| 2014 | $1,339 | $16,400 |
| 2013 | -- | -- |
| 2012 | -- | $16,730 |
| 2011 | $1,414 | $16,730 -4% |
| 2010 | -- | $17,430 |
| 2009 | -- | $17,430 +2% |
| 2008 | -- | $17,080 |
| 2006 | -- | $17,080 +19.9% |
| 2004 | -- | $14,240 |
| 2003 | $1,279 +2.5% | $14,240 -10.5% |
| 2002 | $1,247 -4.4% | $15,910 -0.9% |
| 2001 | $1,305 | $16,050 |
Find assessor info on the county website
Monthly payment
Est. payment
Payment breakdown
Explore the cost of this home by adjusting the details. Changes won't be saved.Climate risks
Neighborhood: Briargate
Nearby schools
GreatSchools rating
- 6/10Prairie Hills Elementary SchoolGrades: K-5Distance: 0.1 mi
- 5/10Timberview Middle SchoolGrades: 6-8Distance: 0.8 mi
- 9/10Liberty High SchoolGrades: 9-12Distance: 0.6 mi
Schools provided by the listing agent
- District: Academy-20
Source: elevateMLS. This data may not be complete. We recommend contacting the local school district to confirm school assignments for this home.
- $519,9004 bd4 ba2.5k sqft5122 Herndon Cir, Colorado Springs, CO 80920Sold

- $484,5004 bd4 ba2.5k sqft5114 Herndon Cir, Colorado Springs, CO 80920Off Market
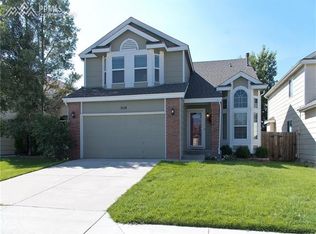
- $486,2003 bd3 ba3k sqft5110 Herndon Cir, Colorado Springs, CO 80920Off Market

- $476,0003 bd3 ba3k sqft5126 Herndon Cir, Colorado Springs, CO 80920Off Market

- $538,0004 bd3 ba1.9k sqft8050 Telegraph Dr, Colorado Springs, CO 80920Off Market
- $458,3004 bd4 ba2.2k sqft5106 Herndon Cir, Colorado Springs, CO 80920Off Market
- $489,8005 bd3 ba2.4k sqft8205 Wilmington Dr, Colorado Springs, CO 80920Off Market
- $520,4005 bd2 ba2.1k sqft8172 Scarborough Dr, Colorado Springs, CO 80920Off Market
A local agent can set up tours, give advice and negotiate with sellers.
Similar homes
- $489,9004 bd3 ba2.5k sqft7815 Manston Dr, Colorado Springs, CO 80920For Sale
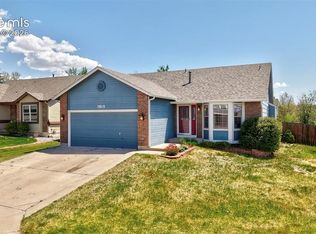
 MLS ID #9498832, Caleb Leonard, Exp Realty LLC. elevateMLS
 - $499,9004 bd4 ba2.1k sqft8252 Brigantine Dr, Colorado Springs, CO 80920For Sale
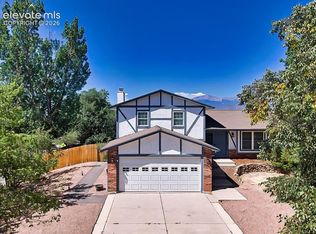 MLS ID #2330580, Scott Coddington, Pulse Real Estate Group LLC. elevateMLS
 - $569,9004 bd3 ba3.2k sqft2260 Havenridge Dr, Colorado Springs, CO 80920For Sale
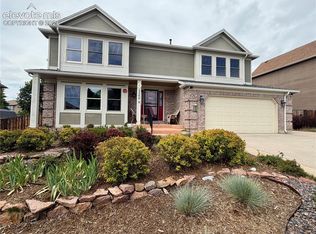 MLS ID #6732942, Gregory Alderman, RE/MAX Real Estate Group LLC. elevateMLS
 - $570,0005 bd4 ba3.5k sqft8710 Alpine Valley Dr, Colorado Springs, CO 80920For Sale
 MLS ID #5097628, Aimee Fletcher CLHMS GRI , Exp Realty LLC. elevateMLS
 - $545,0004 bd4 ba2.6k sqft6973 Wood Lily Dr, Colorado Springs, CO 80923For SaleMLS ID #4486266, John Szpyrka, Your Choice Real Estate. elevateMLS
- $535,0004 bd4 ba2.9k sqft5216 Arroyo St, Colorado Springs, CO 80922For SaleMLS ID #1814672, Haelee Swanson MRP SFR , Colorado Investments And Homes. elevateMLS
- $504,9503 bd3 ba2.4k sqft5715 Velvet Ct, Colorado Springs, CO 80918For SaleMLS ID #4810785, Alan Armour, REMAX PROPERTIES. elevateMLS
- $619,9005 bd3 ba3.6k sqft8402 Sutterfield Dr, Colorado Springs, CO 80920For SaleMLS ID #5630673, Gregory Alderman, RE/MAX Real Estate Group LLC. elevateMLS
- $635,0004 bd4 ba2.8k sqft9959 Rose Leaf Ct, Colorado Springs, CO 80920For SaleMLS ID #9460073, Kristen Naylor, Appreciate Realty Co. elevateMLS
- $474,5004 bd4 ba2.8k sqft4955 Galileo Dr, Colorado Springs, CO 80917For SaleMLS ID #5965283, Holly Benn MRP SRES , Muldoon Associates Inc. elevateMLS
- $575,0005 bd4 ba3.5k sqft8552 Gatewick Dr, Colorado Springs, CO 80920For SaleMLS ID #8255993, Olga Tsuber, Exp Realty LLC. elevateMLS
- $469,9004 bd4 ba2.7k sqft3410 Leoti Dr, Colorado Springs, CO 80922For SaleMLS ID #4940115, Gene Ramirez, American Integrity Realty Inc. elevateMLS
- $429,9004 bd3 ba2.2k sqft6270 Ashridge Ct, Colorado Springs, CO 80922For SaleMLS ID #4408961, Cynthia Debski, Exp Realty LLC. elevateMLS
- $520,0004 bd4 ba2.5k sqft10710 Rolling Peaks Dr, Peyton, CO 80831For SaleMLS ID #8930106, Jamie Bernal, Coldwell Banker Realty. elevateMLS
- $549,9005 bd4 ba3.2k sqft6145 Faxon Ct, Colorado Springs, CO 80922For SaleMLS ID #1125251, John Szpyrka, Your Choice Real Estate. elevateMLS
- $549,9005 bd3 ba3.4k sqft7773 Dry Willow Way, Colorado Springs, CO 80908For SaleMLS ID #8834349, Jessica Laude, The Colorado Springs Group Inc. elevateMLS
- $475,0004 bd4 ba2k sqft6730 Blazing Trail Dr, Colorado Springs, CO 80922For SaleMLS ID #3228494, Jackie Shevock, Shevock Real Estate LLC. elevateMLS
- $584,9004 bd4 ba3.1k sqft3645 Saddle Rock Rd, Colorado Springs, CO 80918For SaleMLS ID #4391421, Laurie Klipfel ABR CRS GRI , The Platinum Group. elevateMLS
- $654,9005 bd3 ba3.1k sqft2750 Helmsdale Dr, Colorado Springs, CO 80920For SaleMLS ID #1950368, Christine Callender CRS MRP RLC , EXIT Realty DTC, Cherry Creek, Pikes Peak. elevateMLS
- $699,0004 bd3 ba3.7k sqft9506 Hollydale Ct, Colorado Springs, CO 80920For SaleMLS ID #9024330, Bobbi Price, The Platinum Group. elevateMLS
