Skip main navigation
Sold for $610,000
  • $610,000

    8402 Sutterfield Dr, Colorado Springs, CO 80920

    5beds
    3,678sqft
    Single Family Residence
    Built in 1991
    0.26 Acres Lot
    $609,600 Zestimate®
    $166/sqft
    $3,005 Estimated rent

    Home value

    $609,600

    $579,000 - $640,000

    $3,005/mo

    Zestimate® history
    Loading
    Loading...

    Owner options

    List your home for rent

    $3,005/mo

    Rent Zestimate®

    Find your next renter with Zillow Rental Manager. Plus, with online applications, you can quickly screen prospective tenants – for free.

    Learn more

    $3,005/mo

    Rent Zestimate®

    Refinance and save

    $3,636/mo

    Est. payment

    Refinancing to a lower rate could help reduce your monthly payments and save thousands over the life of the loan.

    See today's rates

    $3,636/mo

    Est. payment

    Explore your selling options

    Work with a Zillow partner agent

    Leverage their expertise and Zillow's premium Showcase listings to get your home seen by more buyers.

    Get started

    List with your own agent

    Get your home in front of millions of buyers by listing it on Zillow.

    Learn how to do it

    Sell it yourself

    Take full control of how buyers see your home on Zillow by listing For Sale by Owner (FSBO).

    List your home

    What's special

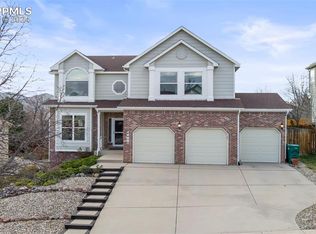
    Beautiful Ranch Home on Corner Lot — Walk-Out Basement with Separate Entrance & Pikes Peak Views Welcome home to this inviting ranch-style residence on a desirable corner lot, framed by mature pine trees and low-maintenance xeriscaping with native cactus and a patch of lawn. Enjoy spectacular mountain vistas, including iconic Pikes Peak, from many rooms and the peaceful, close-knit neighborhood. Home Features: 5 spacious bedrooms and 3 full bathrooms. House loaded with Champion Windows! Finished walk-out basement with separate entrance — perfect for multi-generational living, guest suite, or rental opportunity Basement includes an island, countertops, cabinets, sink, and a small refrigerator for independent living or entertaining. Loads of storage space. Large family room for relaxed gatherings Formal dining room plus a comfortable living room Well-appointed kitchen with ample storage and workspace Generous bedroom sizes and abundant natural light throughout 3-car garage offering plenty of storage and parking Outdoor & Recreation: Mature landscaping with beautiful pines and thoughtful xeriscaping to conserve water Walking distance to the neighborhood pond Miles of walking and biking trails and nearby open space park with a creek behind Rampart High School Location: Located in the sought-after D-20 school district Close to shopping, dining, and all amenities Quaint, friendly neighborhood with a community feel This home blends comfortable single-level living with a versatile, self-contained walk-out basement and breathtaking mountain views. Ideal for families, guests, or multigenerational use — don’t miss it! Schedule your showing today.

    Zillow last checked:

    Listing updated:

    Listed by:

    Gregory Alderman 719-291-1612,

    RE/MAX Real Estate Group LLC

    Bought with:

    Crysta Kehren MRP

    Sailing Stone Real Estate LLC

    Source: elevateMLS,MLS#: 5630673MLS Logo

    Facts & features

    Interior

    Bedrooms & bathrooms
    • Bedrooms: 5
    • Bathrooms: 3
    • Full bathrooms: 2
    • 3/4 bathrooms: 1
    Other
    • Level: Main
    • Area: 204 Square Feet
    • Dimensions: 17 x 12
    Heating
    • Forced Air, Natural Gas
    Cooling
    • Ceiling Fan(s), Central Air
    Appliances
    • Included: Dishwasher, Disposal, Dryer, Indoor Grill, Gas in Kitchen, Microwave, Oven, Washer, Humidifier
    • Laundry: Electric Hook-up, Main Level
    Features
    • 5-Pc Bath, High Speed Internet, Pantry
    • Flooring: Carpet, Ceramic Tile, Vinyl/Linoleum, Wood
    • Basement: Full,Partially Finished
    • Attic: Storage
    • Number of fireplaces: 2
    • Fireplace features: Basement, Gas, Two
    Interior area
    • Total structure area: 3,678
    • Total interior livable area: 3,678 sqft
    • Finished area above ground: 1,849
    • Finished area below ground: 1,829

    Property

    Parking
    • Total spaces: 3
    • Parking features: Attached, Even with Main Level, Garage Door Opener, Concrete Driveway, RV Access/Parking
    • Attached garage spaces: 3
    Features
    • Patio & porch: Wood Deck
    • Exterior features: Auto Sprinkler System
    • Fencing: Back Yard
    • Has view: Yes
    • View description: Mountain(s), View of Pikes Peak
    Lot
    • Size: 0.26 Acres
    • Features: Corner Lot, Level, Sloped, Wooded, Hiking Trail, Near Fire Station, Near Hospital, Near Park, Near Public Transit, Near Schools, Near Shopping Center, Landscaped
    Details
    • Parcel number: 6233413008

    Construction

    Type & style
    • Home type: SingleFamily
    • Architectural style: Ranch
    • Property subtype: Single Family Residence
    Materials
    • Brick, Framed on Lot
    • Foundation: Slab, Walk Out
    • Roof: Composite Shingle
    Condition
    • Existing Home
    • New construction: No
    • Year built: 1991

    Utilities & green energy

    • Water: Municipal
    • Utilities for property: Electricity Connected, Natural Gas Connected

    Community & HOA

    Location
    • Region: Colorado Springs

    Financial & listing details

    • Price per square foot: $166/sqft
    • Tax assessed value: $625,043
    • Annual tax amount: $2,702
    • Date on market: 7/31/2026
    • Listing terms: Cash,Conventional,FHA,VA Loan
    • Electric utility on property: Yes

    Price history

    DateEventPrice
    9/9/2026Sold$610,000-1.6%$166/sqft
    Source: elevateMLS #5630673 Report a problem
    8/15/2026Pending sale$619,900$169/sqft
    Source: REcolorado as distributed by MLS GRID #9280462 Report a problem
    8/15/2026Contingent$619,900$169/sqft
    Source: elevateMLS #5630673 Report a problem
    8/13/2026Price change$619,900-2.4%$169/sqft
    Source: elevateMLS #5630673 Report a problem
    7/31/2026Listed for sale$634,900$173/sqft
    Source: elevateMLS #5630673 Report a problem

    Public tax history

    YearProperty taxesTax assessment
    2025$2,257 -15.6%$44,060 -3.3%
    2024$2,673 +64.7%$45,580
    2023$1,623 -9.6%$45,580 +52.2%
    2022$1,796 $29,950 -2.8%
    2021-- $30,820 +12.2%
    2020$1,655 +1%$27,480
    2019$1,638 -19%$27,480 +10.9%
    2018$2,023 -0.4%$24,780
    2017$2,030 +0.4%$24,780 -3.8%
    2016$2,023 -3.9%$25,750
    2015$2,104 +5.1%$25,750 +5%
    2014$2,003 $24,530
    2013-- --
    2012-- $25,030
    2011$2,137 $25,030 -5%
    2010-- $26,340
    2009-- $26,340 +2%
    2008-- $25,820
    2006-- $25,820 +20.6%
    2004-- $21,410
    2003$1,814 +2.5%$21,410 -5.1%
    2002$1,770 +24.5%$22,570 +29%
    2001$1,422 $17,490
    Find assessor info on the county website

    Neighborhood: Briargate

    Nearby schools

    GreatSchools rating
    Schools provided by the listing agent
    • District: Academy-20

    Source: elevateMLS. This data may not be complete. We recommend contacting the local school district to confirm school assignments for this home.

    Get a cash offer in 3 minutes
    Find out how much your home could sell for in as little as 3 minutes with a no-obligation cash offer.
    Estimated market value
    $609,600
    Get a cash offer in 3 minutes
    Find out how much your home could sell for in as little as 3 minutes with a no-obligation cash offer.
    Estimated market value
    $609,600