Skip main navigation
Sold for $660,000
  • $660,000

    8410 Sutterfield Dr, Colorado Springs, CO 80920

    6beds
    4,145sqft
    Single Family Residence
    Built in 1992
    9,000 Square Feet Lot
    $676,700 Zestimate®
    $159/sqft
    $3,806 Estimated rent

    Home value

    $676,700

    $643,000 - $711,000

    $3,806/mo

    Zestimate® history
    Loading
    Loading...

    Owner options

    List your home for rent

    $3,806/mo

    Rent Zestimate®

    Find your next renter with Zillow Rental Manager. Plus, with online applications, you can quickly screen prospective tenants – for free.

    Learn more

    $3,806/mo

    Rent Zestimate®

    Refinance and save

    $3,745/mo

    Est. payment

    Refinancing to a lower rate could help reduce your monthly payments and save thousands over the life of the loan.

    See today's rates

    $3,745/mo

    Est. payment

    Explore your selling options

    Work with a Zillow partner agent

    Leverage their expertise and Zillow's premium Showcase listings to get your home seen by more buyers.

    Get started

    List with your own agent

    Get your home in front of millions of buyers by listing it on Zillow.

    Learn how to do it

    Sell it yourself

    Take full control of how buyers see your home on Zillow by listing For Sale by Owner (FSBO).

    List your home

    What's special

    Extra equipmentIncredible viewsBack deckBrand new back deckAward winning school districtOversized family roomMaster bedroom
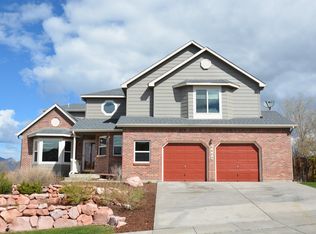
    Welcome home to this massive 4145sf home in D-20 with INCREDIBLE Views! You can see Pikes Peak & the front range from the master bedroom & brand new back deck! 3 Car oversized garage with high ceilings and ample storage space on the already assembled, hanging storage platforms. There are 6 bedrooms + an office on the main floor. This one of a kind home is one of the largest homes in the area and very well maintained over the years! The over-sized Master bedroom has an enormous bathroom with 2 walk-in closets and you'll be able to wake up to views of Pikes Peak every day! There are 3 more bedrooms and a laundry upstairs and 2 more bedrooms in the basement adjacent to an oversized family room. There's a wet bar off the basement family room just dying to be expanded as well. The back deck is new and boasts amazing mountain views. Enjoy the CO summers under the sun. There is a rolling gated side yard for extra equipment, trailer, camper, etc. This home is 1-2 miles from shopping, Chapel Hills mall, restaurants, and 1-25 access for easy commutes north or south. Low traffic neighborhood with no HOA. D-20 is an award winning school district & well known throughout CO. This is what you've been waiting for!

    Zillow last checked:

    Listing updated:

    Listed by:

    Chris Culp GRI 719-600-7987,

    The Cutting Edge

    Bought with:

    Marisa Lindsay

    Exp Realty LLC

    Source: elevateMLS,MLS#: 5746580MLS Logo

    Facts & features

    Interior

    Bedrooms & bathrooms
    • Bedrooms: 6
    • Bathrooms: 4
    • Full bathrooms: 2
    • 3/4 bathrooms: 1
    • 1/2 bathrooms: 1
    Basement
    • Area: 1324
    Heating
    • Forced Air
    Cooling
    • Attic Fan, Central Air
    Appliances
    • Included: Dishwasher, Disposal, Exhaust Fan, Microwave, Oven, Refrigerator, Self Cleaning Oven
    • Laundry: Electric Hook-up, Upper Level
    Features
    • Pantry, Wet Bar
    • Flooring: Carpet, Vinyl/Linoleum, Wood
    • Basement: Full,Partially Finished
    • Has fireplace: Yes
    • Fireplace features: Gas
    Interior area
    • Total structure area: 4,145
    • Total interior livable area: 4,145 sqft
    • Finished area above ground: 2,821
    • Finished area below ground: 1,324

    Property

    Parking
    • Total spaces: 3
    • Parking features: Attached, Even with Main Level, Garage Door Opener, Oversized, Paved Driveway
    • Attached garage spaces: 3
    Features
    • Levels: Two
    • Stories: 2
    • Patio & porch: Wood Deck
    • Exterior features: Auto Sprinkler System
    • Fencing: Back Yard
    • Has view: Yes
    • View description: Mountain(s), View of Pikes Peak
    Lot
    • Size: 9,000 sqft
    • Features: Level, Hiking Trail, Near Fire Station, Near Hospital, Near Park, Near Public Transit, Near Schools, Near Shopping Center, Landscaped
    Details
    • Parcel number: 6233413007

    Construction

    Type & style
    • Home type: SingleFamily
    • Property subtype: Single Family Residence
    • Attached to another structure: Yes
    Materials
    • Brick, Wood Siding
    • Roof: Composite Shingle
    Condition
    • Existing Home
    • New construction: No
    • Year built: 1992

    Utilities & green energy

    • Water: Municipal
    • Utilities for property: Electricity Available

    Community & neighborhood

    Location
    • Region: Colorado Springs

    Other

    Other facts
    • Listing terms: Cash,Conventional,FHA,VA Loan

    Price history

    DateEventPrice
    6/7/2024Sold$660,000+1.5%$159/sqft
    Source: elevateMLS #5746580 Report a problem
    5/9/2024Contingent$650,000$157/sqft
    Source: elevateMLS #5746580 Report a problem
    5/2/2024Listed for sale$650,000+22.7%$157/sqft
    Source: elevateMLS #5746580 Report a problem
    5/25/2021Sold$529,800+19.1%$128/sqft
    Source: Public Record Report a problem
    6/4/2018Sold$445,000$107/sqft
    Source: Public Record Report a problem
    3/31/2018Listed for sale$445,000+11.3%$107/sqft
    Source: Stoneridge Real Estate Group #6103292 Report a problem
    4/13/2017Sold$400,000+0%$97/sqft
    Source: Public Record Report a problem
    1/30/2015Listing removed$399,950$96/sqft
    Source: Owner Report a problem
    11/23/2014Listed for sale$399,950+17.6%$96/sqft
    Source: Owner Report a problem
    10/1/2014Listing removed$339,950$82/sqft
    Source: RE/MAX ADVANTAGE #6447592 Report a problem
    9/5/2014Price change$339,950-2.9%$82/sqft
    Source: RE/MAX ADVANTAGE #6447592 Report a problem
    8/7/2014Price change$350,000-1.4%$84/sqft
    Source: RE/MAX ADVANTAGE #6447592 Report a problem
    7/9/2014Listed for sale$355,000+67.5%$86/sqft
    Source: RE/MAX ADVANTAGE #6447592 Report a problem
    7/13/1994Sold$212,000$51/sqft
    Source: Public Record Report a problem

    Public tax history

    YearProperty taxesTax assessment
    2024$2,733 +25.2%$46,480
    2023$2,182 -9.6%$46,480 +50.3%
    2022$2,413 $30,920 -2.8%
    2021-- $31,810 +14.5%
    2020$2,260 +1%$27,770
    2019$2,237 +5.1%$27,770 +6.5%
    2018$2,129 -0.4%$26,080
    2017$2,136 +0.4%$26,080 -3.5%
    2016$2,129 -3.6%$27,020
    2015$2,208 +5.1%$27,020 +5%
    2014$2,100 $25,730
    2013-- --
    2012-- $26,260
    2011$2,242 $26,260 -5%
    2010-- $27,640
    2009-- $27,640 +2%
    2008-- $27,090
    2006-- $27,090 +20.7%
    2004-- $22,440
    2003$1,986 +2.5%$22,440 -9.1%
    2002$1,937 +4.3%$24,700 +8.1%
    2001$1,856 $22,840

    Find assessor info on the county website

    Neighborhood: Briargate

    Nearby schools

    GreatSchools rating
    Schools provided by the listing agent
    • District: Academy-20

    Source: elevateMLS. This data may not be complete. We recommend contacting the local school district to confirm school assignments for this home.

    Get a cash offer in 3 minutes
    Find out how much your home could sell for in as little as 3 minutes with a no-obligation cash offer.
    Estimated market value
    $676,700
    Get a cash offer in 3 minutes
    Find out how much your home could sell for in as little as 3 minutes with a no-obligation cash offer.
    Estimated market value
    $676,700