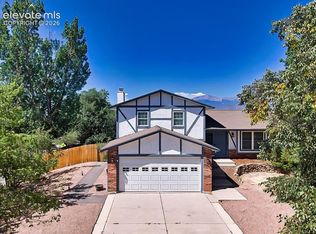
Beautiful Home in School District 20 Two-Story with Pikes Peak Views, RV Parking & No HOA! This very well-maintained 4-bedroom, 3-bathroom, 2-car garage home offers stunning views of Pikes Peak and the Front Range in a highly sought-after neighborhood. The xeriscape front yard, mature landscaping, expansive driveway, RV parking, and fenced backyard create exceptional curb appeal and functionality. Enjoy outdoor living on the spacious covered concrete patio overlooking the sizable backyard with partial terraced landscaping and a storage shed. Inside, the hardwood entry welcomes you into an open floor plan featuring a bright kitchen with quartz countertops, island, upgraded appliances, breakfast nook, and walkout to the patio. The kitchen flows seamlessly into the family room, dining room, and front living room. French doors from the dining room provide additional access to the covered patio. Upstairs, the spacious primary suite features vaulted ceilings, abundant natural light, a walk-in closet, and a luxurious 5-piece bath. Three additional bedrooms, a full guest bath, and conveniently located upper-level laundry complete the second floor. The unfinished basement offers excellent expansion potential and includes a newer 'high efficient' furnace, hot water heater, humidifier, rough-in plumbing for a future bathroom, and garden-level windows. Located near Rampart Open Space, walking and biking trails, a creek, pond, shopping, dining, and everyday amenities. Easy access to Interstate 25, Woodmen Road, and Powers Boulevard. Pride of ownership shows! Renewal By Anderson Windows on the main and upstairs of the home. Major upgrades within the last 2-3 years = New Roof 2023, New A/C Condenser, Hot Water Heater, Humidifier and a High Efficient Furnace. Don't miss this opportunity to own a beautiful home with mountain views to include Pikes Peak, RV parking, no HOA, and an outstanding location! Same owners for the past 35+ years--Pride of ownership shows!
For sale
Price cut: $10K (8/2)
$569,900
2260 Havenridge Dr, Colorado Springs, CO 80920
4beds
3,208sqft
:
Get pre-qualified$3,494/mo
Single Family Residence
Built in 1992
9,186 Square Feet Lot
$-- Zestimate®
$178/sqft
$-- HOA
What's special
- 53 days |
- 1,154 |
- 61 |
Likely to sell faster than
Zillow last checked:
Listing updated:
Listed by:
Gregory Alderman 719-291-1612,
RE/MAX Real Estate Group LLC
Source: elevateMLS,MLS#: 6732942
Facts & features
Interior
Bedrooms & bathrooms
- Bedrooms: 4
- Bathrooms: 3
- Full bathrooms: 2
- 1/2 bathrooms: 1
Other
- Level: Upper
- Area: 306 Square Feet
- Dimensions: 18 x 17
Heating
- Forced Air, Natural Gas
Cooling
- Central Air
Appliances
- Included: 220v in Kitchen, Dishwasher, Disposal, Double Oven, Dryer, Microwave, Oven, Refrigerator, Washer, Humidifier
- Laundry: Electric Hook-up, Upper Level
Features
- 5-Pc Bath, Crown Molding, French Doors, Vaulted Ceiling(s), High Speed Internet
- Flooring: Carpet, Ceramic Tile, Vinyl/Linoleum, Wood
- Windows: Window Coverings
- Basement: Partial,Unfinished
- Has fireplace: Yes
- Fireplace features: Gas, Insert
Interior area
- Total structure area: 3,208
- Total interior livable area: 3,208 sqft
- Finished area above ground: 2,438
- Finished area below ground: 770
Property
Parking
- Total spaces: 2
- Parking features: Attached, Even with Main Level, Garage Door Opener, RV Access/Parking
- Attached garage spaces: 2
Features
- Levels: Two
- Stories: 2
- Patio & porch: Concrete, Covered
- Exterior features: Auto Sprinkler System
- Fencing: Back Yard
- Has view: Yes
- View description: Mountain(s), View of Pikes Peak
Lot
- Size: 9,186 Square Feet
- Features: Hiking Trail, Near Fire Station, Near Hospital, Near Park, Near Public Transit, Near Schools, Near Shopping Center, Landscaped
Details
- Additional structures: Storage
- Parcel number: 6304105011
Construction
Type & style
- Home type: SingleFamily
- Property subtype: Single Family Residence
Materials
- Wood Siding, Framed on Lot
- Foundation: Slab
- Roof: Composite Shingle
Condition
- Existing Home
- New construction: No
- Year built: 1992
Utilities & green energy
- Water: Municipal
- Utilities for property: Electricity Connected, Natural Gas Connected
Community & HOA
Community
- Security: Security System
Location
- Region: Colorado Springs
Financial & listing details
- Price per square foot: $178/sqft
- Tax assessed value: $608,059
- Annual tax amount: $1,941
- Date on market: 6/18/2026
- Listing terms: Cash,Conventional,FHA,VA Loan
- Electric utility on property: Yes
Estimated market value
Not available
Estimated sales range
Not available
Not available
Price history
| Date | Event | Price |
|---|---|---|
| 8/2/2026 | Price change | $569,900-1.7%$178/sqft |
Source:  elevateMLS #6732942 Report a problem elevateMLS #6732942 Report a problem | ||
| 7/25/2026 | Price change | $579,900-1.7%$181/sqft |
Source: elevateMLS #6732942 Report a problem | ||
| 7/20/2026 | Price change | $589,900-1.7%$184/sqft |
Source:  REcolorado as distributed by MLS GRID #7653025 Report a problem REcolorado as distributed by MLS GRID #7653025 Report a problem | ||
| 7/10/2026 | Price change | $599,900-3.2%$187/sqft |
Source: elevateMLS #6732942 Report a problem | ||
| 6/18/2026 | Listed for sale | $619,900+226.3%$193/sqft |
Source: elevateMLS #6732942 Report a problem | ||
| 6/27/1995 | Sold | $190,000$59/sqft |
Source: Public Record Report a problem | ||
Public tax history
| Year | Property taxes | Tax assessment |
|---|---|---|
| 2024 | $2,348 +70.7% | $40,740 |
| 2023 | $1,376 -9.6% | $40,740 +54.1% |
| 2022 | $1,521 | $26,440 -2.8% |
| 2021 | -- | $27,200 +9.8% |
| 2020 | $1,435 +1% | $24,780 |
| 2019 | $1,420 +12.9% | $24,780 +9.6% |
| 2018 | $1,258 -0.4% | $22,610 |
| 2017 | $1,262 +0.4% | $22,610 -6.3% |
| 2016 | $1,258 -4.8% | $24,120 |
| 2015 | $1,321 -27.6% | $24,120 +8% |
| 2014 | $1,823 | $22,330 |
| 2013 | -- | -- |
| 2012 | -- | $22,330 |
| 2011 | $1,928 | $22,330 -6% |
| 2010 | -- | $23,760 |
| 2009 | -- | $23,760 +2% |
| 2008 | -- | $23,290 |
| 2006 | -- | $23,290 +20.3% |
| 2004 | -- | $19,360 |
| 2003 | $1,712 +2.5% | $19,360 -9.1% |
| 2002 | $1,670 +1.2% | $21,300 +4.9% |
| 2001 | $1,651 | $20,310 |
Find assessor info on the county website
Monthly payment
Est. payment
Payment breakdown
Explore the cost of this home by adjusting the details. Changes won't be saved.Climate risks
Neighborhood: Briargate
Nearby schools
GreatSchools rating
- 5/10High Plains Elementary SchoolGrades: PK-5Distance: 0.5 mi
- 7/10Mountain Ridge Middle SchoolGrades: 6-8Distance: 0.8 mi
- 7/10Rampart High SchoolGrades: 9-12Distance: 0.5 mi
Schools provided by the listing agent
- District: Academy-20
Source: elevateMLS. This data may not be complete. We recommend contacting the local school district to confirm school assignments for this home.
- $645,3006 bd4 ba3.9k sqft2250 Havenridge Dr, Colorado Springs, CO 80920Off Market
- $596,2005 bd3 ba2.5k sqft2270 Havenridge Dr, Colorado Springs, CO 80920Off Market

- $588,9004 bd4 ba3.7k sqft8475 Sutterfield Dr, Colorado Springs, CO 80920Off Market

- $593,3006 bd3 ba2.5k sqft8485 Sutterfield Dr, Colorado Springs, CO 80920Off Market
- $620,2005 bd3 ba2.6k sqft8465 Sutterfield Dr, Colorado Springs, CO 80920Off Market
- $623,0006 bd3 ba2.6k sqft2240 Havenridge Dr, Colorado Springs, CO 80920Off Market
- $606,4005 bd3 ba3.6k sqft2280 Havenridge Dr, Colorado Springs, CO 80920Off Market
- $585,1005 bd3 ba2k sqft2245 Havenridge Dr, Colorado Springs, CO 80920Off Market
A local agent can set up tours, give advice and negotiate with sellers.
Similar homes
- $634,9005 bd3 ba3.6k sqft8402 Sutterfield Dr, Colorado Springs, CO 80920For Sale

 MLS ID #5630673, Gregory Alderman, RE/MAX Real Estate Group LLC. elevateMLS
 - $570,0005 bd4 ba3.5k sqft8710 Alpine Valley Dr, Colorado Springs, CO 80920For Sale
 MLS ID #5097628, Aimee Fletcher CLHMS GRI , Exp Realty LLC. elevateMLS
 - $649,9996 bd4 ba4k sqft8145 Trafalger Dr, Colorado Springs, CO 80920For Sale
 MLS ID #11909023, Barbara A Schlinker, Your Home Sold Guaranteed Realty - Barb Has The Buyers Team. My State MLS
 - $499,9004 bd4 ba2.1k sqft8252 Brigantine Dr, Colorado Springs, CO 80920For Sale
 MLS ID #2330580, Scott Coddington, Pulse Real Estate Group LLC. elevateMLS
 - $637,5004 bd4 ba2.8k sqft9959 Rose Leaf Ct, Colorado Springs, CO 80920For SaleMLS ID #9460073, Kristen Naylor, Appreciate Realty Co. elevateMLS
- $499,0004 bd3 ba3k sqft5118 Herndon Cir, Colorado Springs, CO 80920For SaleMLS ID #5915232, Heidi Torkashvand, Springs Real Estate Brokers, LLC. elevateMLS
- $624,9004 bd3 ba3.2k sqft2917 Sovereign Vw, Colorado Springs, CO 80920For SaleMLS ID #241376, Theodore Bachara, REMAX PROPERTIES. PAR
- $585,0004 bd4 ba3.1k sqft1977 Brookdale Dr, Colorado Springs, CO 80918For SaleMLS ID #3702266, Bill Hourigan CRS GRI , The Platinum Group. elevateMLS
- $489,0003 bd3 ba2.1k sqft3170 Tiffany Ter, Colorado Springs, CO 80920For SaleMLS ID #4209103, Ben Dumakowski, Equity Colorado Real Estate. elevateMLS
- $589,0005 bd4 ba2.9k sqft6251 Stemwood Dr, Colorado Springs, CO 80918For SaleMLS ID #7513973, Jessica Mai, Resident Realty North Metro LLC. elevateMLS
- $438,8884 bd3 ba1.9k sqft2017 Flintlock Ter E, Colorado Springs, CO 80920SoldMLS ID #11870565, Barbara A Schlinker, Your Home Sold Guaranteed Realty - Barb Has The Buyers Team. My State MLS
- $595,0004 bd4 ba2.8k sqft5325 Autumn Hills Ct, Colorado Springs, CO 80919For SaleMLS ID #7141641, Joan Valverde CDPE CNE GRI MRP SRES , HomeSmart. elevateMLS
- $545,0004 bd4 ba2.6k sqft6973 Wood Lily Dr, Colorado Springs, CO 80923For SaleMLS ID #4486266, John Szpyrka, Your Choice Real Estate. elevateMLS
- $550,0005 bd3 ba3.6k sqft4350 Valencia Cir, Colorado Springs, CO 80917For SaleMLS ID #2935084, Sebastian Madsen, Exp Realty LLC. elevateMLS
- $599,9994 bd3 ba3.3k sqft1215 Bison Ridge Dr, Colorado Springs, CO 80919For SaleMLS ID #9122608, Dawn Haisley CRS , REMAX PROPERTIES. elevateMLS
- $633,0004 bd3 ba2k sqft6260 Garlock Way, Colorado Springs, CO 80918For SaleMLS ID #5806250, Christy Nixon, Exp Realty LLC. elevateMLS
- $724,9004 bd3 ba3.1k sqft11835 Cloudy Creek Ct, Colorado Springs, CO 80921For Sale By Owner
- $549,9005 bd3 ba3.4k sqft7773 Dry Willow Way, Colorado Springs, CO 80908For SaleMLS ID #8834349, Jessica Laude, The Colorado Springs Group Inc. elevateMLS
- $650,0005 bd3 ba3.4k sqft3825 Wesley Ct, Colorado Springs, CO 80917For SaleMLS ID #9257593, Stephanie Ryan, Camber Realty. elevateMLS
- $619,9005 bd3 ba3.7k sqft5431 Wells Fargo Dr, Colorado Springs, CO 80918For SaleMLS ID #2917351, Sue McElhaney-Lew SFR , Prestige Properties of America, LLC. elevateMLS
