####MOVE IN READY LOOKING FOR THE NEXT FAMILY TO LOVE AND ENJOY FOR YEARS TO COME#### Nestled in the highly sought-after Pulpit Rock neighborhood, this beautifully updated bi-level offers timeless charm, modern upgrades, and a private setting on a beautifully maintained quarter-acre lot backing to open space. Enjoy mature trees, peaceful views, abundant wildlife, and convenient access to Pulpit Rock Park, Austin Bluffs Open Space, UCCS, I-25, Air Force Academy, shopping, dining, and downtown Colorado Springs. SD#11 with Choice Opportunities. Inside, you'll find extensive updates throughout. "Sign of the Rose" custom kitchen features custom cabinetry, granite countertops, a center island, and abundant storage, creating the perfect space for everyday living and entertaining. The main level includes two beautifully remodeled bathrooms with designer tile, custom cabinetry, large closets, and upscale finishes, including a heated jetted tub. An enclosed rear deck expands the living space into a bright four-season room, while the enclosed area beneath the deck provides a versatile bonus room—ideal as a man cave, game room, hobby space, or private retreat. Additional highlights include vinyl windows throughout, two fireplaces, an oversized garage workshop, and multiple outdoor spaces to relax and entertain. The backyard features a large grassy area, mature landscaping, and a charming sitting area nestled into the natural hillside. Offering exceptional privacy, thoughtful updates, and one of the most desirable central Colorado Springs locations, this home is the perfect blend of comfort, character, and convenience.
For sale
Price cut: $18.1K (9/30)
$614,900
6260 Garlock Way, Colorado Springs, CO 80918
4beds
2,094sqft
Single Family Residence
Built in 1973
0.25 Acres Lot
$-- Zestimate®
$294/sqft
$-- HOA
What's special
- 91 days
- 290
- 8
Zillow last checked:
Listing updated:
Listed by:
Christy Nixon 719-210-9555,
Exp Realty LLC
Source: elevateMLS,MLS#: 5806250
Facts & features
Interior
Bedrooms & bathrooms
- Bedrooms: 4
- Bathrooms: 3
- Full bathrooms: 2
- 3/4 bathrooms: 1
Other
- Level: Main
- Area: 192 Square Feet
- Dimensions: 16 x 12
Heating
- Forced Air, Natural Gas, Wood
Cooling
- Central Air
Appliances
- Included: 220v in Kitchen, Dishwasher, Disposal, Down Draft, Dryer, Exhaust Fan, Microwave, Oven, Range, Refrigerator, Washer
Features
- Breakfast Bar, High Speed Internet, Pantry
- Flooring: Carpet, Ceramic Tile, Wood Laminate
- Windows: Window Coverings
- Basement: Full,Finished
- Attic: Storage
- Has fireplace: Yes
Interior area
- Total structure area: 2,094
- Total interior livable area: 2,094 sqft
- Finished area above ground: 1,418
- Finished area below ground: 676
Property
Parking
- Total spaces: 2
- Parking features: Assigned, Oversized, Concrete Driveway
- Garage spaces: 2
Features
- Levels: Bi-level
- Patio & porch: Wood Deck
- Exterior features: Auto Sprinkler System
- Fencing: Back Yard
Lot
- Size: 0.25 Acres
- Features: Backs to Open Space, Cul-De-Sac, Hillside, Wooded, Hiking Trail, Near Fire Station, Near Hospital, Near Park, Near Public Transit, Near Schools, Near Shopping Center, Landscaped
Details
- Additional structures: See Remarks
- Parcel number: 6317204014
Construction
Type & style
- Home type: SingleFamily
- Property subtype: Single Family Residence
Materials
- Masonite, Framed on Lot
- Foundation: Garden Level
- Roof: Tile
Condition
- Existing Home
- New construction: No
- Year built: 1973
Utilities & green energy
- Water: Municipal
- Utilities for property: Cable Connected, Electricity Connected, Natural Gas Connected
Community & HOA
Location
- Region: Colorado Springs
Financial & listing details
- Price per square foot: $294/sqft
- Tax assessed value: $497,694
- Annual tax amount: $1,385
- Date on market: 7/10/2026
- Listing terms: Cash,Conventional,FHA,VA Loan
- Electric utility on property: Yes
Estimated market value
Not available
Estimated sales range
Not available
Not available
Price history
| Date | Event | Price |
|---|---|---|
| 9/30/2026 | Price change | $614,900-2.9%$294/sqft |
Source:  elevateMLS #5806250 Report a problem elevateMLS #5806250 Report a problem | ||
| 7/10/2026 | Listed for sale | $633,000+181.3%$302/sqft |
Source: elevateMLS #5806250 Report a problem | ||
| 12/4/2006 | Sold | $225,000$107/sqft |
Source: Public Record Report a problem | ||
Public tax history
| Year | Property taxes | Tax assessment |
|---|---|---|
| 2025 | $1,281 -16.6% | $35,080 +2.7% |
| 2024 | $1,536 +53.2% | $34,160 |
| 2023 | $1,002 -7.8% | $34,160 +37.4% |
| 2022 | $1,088 | $24,860 -2.8% |
| 2021 | -- | $25,580 +19.8% |
| 2020 | $964 +0.5% | $21,350 |
| 2019 | $959 -27.4% | $21,350 +12.4% |
| 2018 | $1,320 -5.3% | $19,000 |
| 2017 | $1,394 +5.6% | $19,000 +2.9% |
| 2016 | $1,320 +23.4% | $18,460 |
| 2015 | $1,070 +1.2% | $18,460 +5% |
| 2014 | $1,058 | $17,580 |
| 2013 | -- | -- |
| 2012 | -- | $16,740 |
| 2011 | $1,162 | $16,740 -15% |
| 2010 | -- | $19,700 |
| 2009 | -- | $19,700 +5% |
| 2008 | -- | $18,760 |
| 2006 | -- | $18,760 +33.3% |
| 2004 | -- | $14,070 |
| 2003 | $460 -48.2% | $14,070 -13% |
| 2002 | $887 +13.9% | $16,170 +20.6% |
| 2001 | $778 | $13,410 |
Find assessor info on the county website
Monthly payment
Est. payment
Payment breakdown
Explore the cost of this home by adjusting the details. Changes won't be saved.Climate risks
Neighborhood: Northeast Colorado Springs
Nearby schools
Schools provided by the listing agent
- District: Colorado Springs 11
Source: elevateMLS. This data may not be complete. We recommend contacting the local school district to confirm school assignments for this home.
- $462,9005 bd2 ba1.6k sqft6250 Garlock Way, Colorado Springs, CO 80918Off Market
- $433,2004 bd2 ba1.4k sqft1195 Garlock Ln, Colorado Springs, CO 80918Off Market
- $585,0004 bd3 ba2.3k sqft1175 Garlock Ln, Colorado Springs, CO 80918Sold
- $513,3004 bd3 ba2.4k sqft6240 Garlock Way, Colorado Springs, CO 80918Off Market

Similar homes
- $435,0004 bd3 ba2k sqft5090 Flintridge Dr, Colorado Springs, CO 80918For Sale
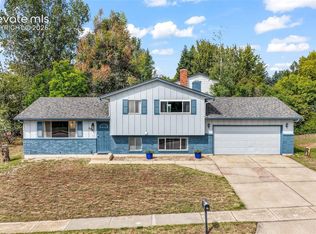
 MLS ID #8673653, Aimee Fletcher CLHMS GRI , Exp Realty LLC. elevateMLS
 - $555,0004 bd4 ba2.8k sqft5325 Autumn Hills Ct, Colorado Springs, CO 80919For Sale
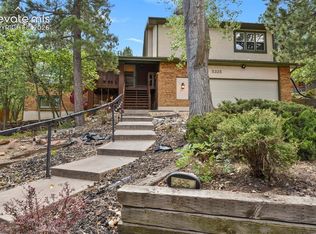 MLS ID #7141641, Joan Valverde CDPE CNE GRI MRP SRES , HomeSmart. elevateMLS
 - $437,5005 bd4 ba2.2k sqft6675 Buffalo Dr, Colorado Springs, CO 80918For Sale
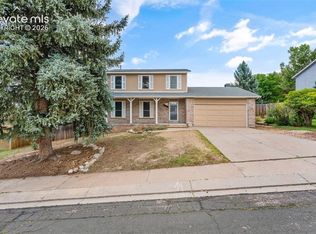 MLS ID #7280534, Jed Johnson, Exp Realty LLC. elevateMLS
 - $585,0003 bd2 ba2.1k sqft2103 Paseo Rd, Colorado Springs, CO 80907For Sale
 MLS ID #5778558, Sherry Landwehr, LIV Sotheby's International Realty CO Springs. elevateMLS
 - $675,0003 bd3 ba2.2k sqft5323 Bent Bar Rd, Colorado Springs, CO 80915For SaleMLS ID #2540442, Kathy Tutko ABR CRS PMN SRES , HomeSmart. elevateMLS
- $488,9005 bd4 ba2.6k sqft4912 Chariot Dr, Colorado Springs, CO 80918For SaleMLS ID #6873532, Michael Dillon, HomeSmart. elevateMLS
- $477,0004 bd3 ba2.3k sqft3854 Deepgreen Ln, Colorado Springs, CO 80917For SaleMLS ID #4976573, Galen Becker NCREA , LPT Realty LLC. elevateMLS
- $439,0003 bd3 ba2.9k sqft6125 Northwind Dr, Colorado Springs, CO 80918For SaleMLS ID #8606635, Jeremy Wynia GREEN SFR , REMAX PROPERTIES. elevateMLS
- $359,0003 bd2 ba2k sqft6555 Montarbor Dr, Colorado Springs, CO 80918For SaleMLS ID #4121762, Hector Hernandez, Inside Edge Real Estate Inc. elevateMLS
- $615,0003 bd2 ba1.3k sqft9950 Pine Park Trl, Colorado Springs, CO 80908For SaleMLS ID #8873449, Michael Turner, LIV Sotheby's International Realty CO Springs. elevateMLS
- $415,0004 bd3 ba2k sqft3760 Catalpa Dr, Colorado Springs, CO 80907For SaleMLS ID #7295218, Valerie Bays ABR GREEN , Bays Real Estate Corp. elevateMLS
- $598,0005 bd3 ba2.7k sqft23 W Brookside St, Brookside St, CO 80905For SaleMLS ID #9227435, Christine Sandal ABR MRP , LIV Sotheby's International Realty CO Springs. elevateMLS
- $435,0004 bd3 ba1.6k sqft5050 Chickweed Dr, Colorado Springs, CO 80917For SaleMLS ID #7094837, Tami Jo Belsey ABR CDPE CRS MRP , REMAX PROPERTIES. elevateMLS
- $650,0003 bd2 ba2.6k sqft9650 Hardin Rd, Colorado Springs, CO 80908For SaleMLS ID #9304186, Ally Presicci, Coldwell Banker Realty. elevateMLS
- $624,9004 bd4 ba2.8k sqft8965 Theriot Rd, Peyton, CO 80831For SaleMLS ID #6983081, Kimberly Hunstiger GRI CRS CDPE AHWD ABR , REMAX PROPERTIES. elevateMLS
- $649,0005 bd3 ba2.8k sqft223 Crystal Hills Blvd, Manitou Springs, CO 80829For SaleMLS ID #1407071, Esther Lee GRI MRP , Keller Williams Clients Choice Realty. elevateMLS
- $410,0004 bd2 ba1.6k sqft4958 Wood Brook Ct, Colorado Springs, CO 80917For SaleMLS ID #7200885, Aimee Fletcher CLHMS GRI , Exp Realty LLC. elevateMLS
- $725,0003 bd2 ba2.2k sqft2204 N Cascade Ave, Colorado Springs, CO 80907For SaleMLS ID #2051039, Barry Boals CRB CRS , RE/MAX Real Estate Group LLC. elevateMLS
- $479,0004 bd3 ba2k sqft2110 Greenwich Cir W, Colorado Springs, CO 80909For SaleMLS ID #5999150, Laurie Klipfel ABR CRS GRI , The Platinum Group. elevateMLS
- $470,0004 bd3 ba2.3k sqft5047 Hawk Springs Dr, Colorado Springs, CO 80923For SaleMLS ID #7581771, David Reyes SFR , Exp Realty LLC. elevateMLS
