Skip main navigation
Pending
  • $570,000

    1175 Garlock Ln, Colorado Springs, CO 80918

    4beds
    2,340sqft
    : 
    Loading
    Get pre-qualified
    Single Family Residence
    Built in 1973
    0.54 Acres Lot
    $-- Zestimate®
    $244/sqft
    $-- HOA

    What's special

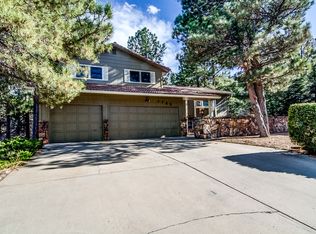
    Tucked away on a quiet no-through street, this beautifully updated home sits on a private half-acre lot surrounded by mature trees, nearby open space, and frequent wildlife sightings—offering a peaceful retreat just minutes from University Village shopping, dining, and everyday conveniences. With more than 2,300 square feet, the 4-bedroom, 3-bath layout combines comfort, functionality, and thoughtful updates throughout. The fully remodeled kitchen features new stainless steel appliances, a gas cooktop, modern finishes, and an inviting flow into the main living spaces. Downstairs, the spacious lower level offers a cozy gathering area with newer carpet, a gas fireplace, and a custom live-edge wood mantel that adds warmth and character. Additional features include an oversized, fully insulated 2-car garage, generous storage space, and added attic insulation for improved efficiency. Designed for both entertaining and everyday enjoyment, the backyard offers a rare sense of privacy with a spacious patio, covered deck, grassy lawn, and a blend of open and wooded areas. Gated side-yard RV parking provides added flexibility and convenience.
    39 days
    |
    99
    |
    4
    |

    Likely to sell faster than

    Zillow last checked:

    Listing updated:

    Listed by:

    Syvena Fairbairn 719-244-3551,

    Springs Home Finders,

    Jennifer Crosby 719-291-3168

    Source: elevateMLS,MLS#: 4006636MLS Logo

      Facts & features

      Interior

      Bedrooms & bathrooms
      • Bedrooms: 4
      • Bathrooms: 3
      • Full bathrooms: 1
      • 3/4 bathrooms: 2
      Other
      • Level: Main
      • Area: 208 Square Feet
      • Dimensions: 13 x 16
      Heating
      • Forced Air
      Cooling
      • Central Air
      Appliances
      • Included: Dishwasher, Disposal, Gas in Kitchen, Exhaust Fan, Oven, Range, Refrigerator, Self Cleaning Oven
      • Laundry: In Basement
      Features
      • 6-Panel Doors, Breakfast Bar, Dry Bar
      • Flooring: Wood Laminate
      • Basement: Full,Finished
      • Has fireplace: Yes
      • Fireplace features: Basement, Gas
      Interior area
      • Total structure area: 2,340
      • Total interior livable area: 2,340 sqft
      • Finished area above ground: 1,560
      • Finished area below ground: 780

      Property

      Parking
      • Total spaces: 2
      • Parking features: Attached, Garage Door Opener, Oversized, Concrete Driveway, RV Access/Parking
      • Attached garage spaces: 2
      Features
      • Patio & porch: Covered, Wood Deck
      Lot
      • Size: 0.54 Acres
      • Features: Backs to Open Space, Wooded
      Details
      • Parcel number: 6317204012

      Construction

      Type & style
      • Home type: SingleFamily
      • Architectural style: Ranch
      • Property subtype: Single Family Residence
      Materials
      • Wood Siding, Frame
      • Roof: Tile
      Condition
      • Existing Home
      • New construction: No
      • Year built: 1973

      Utilities & green energy

      • Water: Municipal
      • Utilities for property: Cable Available, Electricity Connected

      Community & HOA

      Location
      • Region: Colorado Springs

      Financial & listing details

      • Price per square foot: $244/sqft
      • Tax assessed value: $594,156
      • Annual tax amount: $2,029
      • Date on market: 5/28/2026
      • Listing terms: Cash,Conventional,FHA,VA Loan
      • Electric utility on property: Yes

        Estimated market value

        Not available

        Estimated sales range

        Not available

        Not available

        Price history

        DateEventPrice
        5/30/2026Pending sale$570,000$244/sqft
        Source: elevateMLS #4006636 Report a problem
        5/28/2026Listed for sale$570,000+70.1%$244/sqft
        Source: elevateMLS #4006636 Report a problem
        7/21/2018Listing removed$1,850$1/sqft
        Source: REMAX Real Estate Group Property Management Division Report a problem
        7/12/2018Listed for rent$1,850$1/sqft
        Source: REMAX Real Estate Group Property Management Division Report a problem
        7/3/2018Sold$335,000$143/sqft
        Source: Public Record Report a problem
        5/31/2018Pending sale$335,000$143/sqft
        Source: ERA Shields Real Estate #2317783 Report a problem
        5/29/2018Listed for sale$335,000$143/sqft
        Source: ERA Shields Real Estate #2317783 Report a problem

        Public tax history

        YearProperty taxesTax assessment
        2024$1,863 +22.2%$39,800
        2023$1,524 -7.8%$39,800 +46.1%
        2022$1,653 $27,240 -2.8%
        2021-- $28,020 +16.7%
        2020$1,630 +0.5%$24,020
        2019$1,621 +7.3%$24,020 +10.4%
        2018$1,511 -5.3%$21,750
        2017$1,596 +5.6%$21,750 +3.3%
        2016$1,511 +23.8%$21,060
        2015$1,221 +1.1%$21,060 +5%
        2014$1,207 $20,060
        2013-- --
        2012-- $19,100
        2011$1,326 $19,100 -15%
        2010-- $22,480
        2009-- $22,480 +5%
        2008-- $21,410
        2006-- $21,410 +21.5%
        2004-- $17,620
        2003$1,058 +3.7%$17,620 -5.3%
        2002$1,020 +10.1%$18,600 +16.5%
        2001$927 $15,970

        Find assessor info on the county website

        Monthly payment

        Est. payment

        Payment breakdown

        Explore the cost of this home by adjusting the details. Changes won't be saved.
        All calculations are estimates and provided by Zillow, Inc. for informational purposes only. Actual amounts may vary.
        HOA fees may include property taxes on listings classified as Co-Ops. Contact the listing agent and/or owner for fee details.
        Mortgage interest rates are dependent on a number of factors, including credit score, down payment, and repayment length. Interest rate data provided by Zillow Group Marketplace, Inc. as of 1/1/1970 from various mortgage lenders with which we have lead or other similar arrangements; the Estimated Payment is an average of those rates.
        See how much you could borrow to make a competitive offer.

        Climate risks

        Neighborhood: Northeast Colorado Springs

        Getting around

        23 / 100
        Car-Dependent
        27 / 100
        Some Transit
        21 / 100
        Somewhat Bikeable

        Nearby schools

        GreatSchools rating
        Schools provided by the listing agent
        • District: Colorado Springs 11

        Source: elevateMLS. This data may not be complete. We recommend contacting the local school district to confirm school assignments for this home.

        A local agent can set up tours, give advice and negotiate with sellers.

        Browse local experts

        Similar homes

        Skip to the end of the carouselSkip to the beginning of the carousel