
Step into this beautifully updated 3-bedroom, 3-bathroom ranch-style home with a 2-car garage, offering comfort, versatility, and style. Inside, you'll find vaulted ceilings and an open-concept layout that creates a bright, welcoming atmosphere. The basement has been thoughtfully set up as a studio apartment, providing a fantastic option for guests, extended family, or potential rental income. Recent upgrades include fresh interior paint, new flooring, and updated trim throughout the home, along with newer exterior paint for excellent curb appeal. The landscaped front and back yards are designed for both beauty and relaxation, featuring a charming water feature that makes the backyard your own private retreat. Adding to the home's value is a solar energy system, offering the potential for lower monthly utility costs and improved energy efficiency while helping reduce your environmental footprint. It's a smart feature that provides long-term savings and everyday peace of mind. Located close to shopping, dining, and entertainment, this home combines modern updates, energy-conscious living, and exceptional convenience—ready for you to move in and make it your own!
For sale
Price cut: $900 (7/9)
$469,000
6125 Northwind Dr, Colorado Springs, CO 80918
3beds
2,988sqft
:
Get pre-qualified$2,876/mo
Single Family Residence
Built in 1995
7,048 Square Feet Lot
$-- Zestimate®
$157/sqft
$-- HOA
What's special
- 25 days |
- 687 |
- 66 |
Likely to sell faster than
Zillow last checked:
Listing updated:
Listed by:
Jeremy Wynia GREEN SFR 719-213-0893,
REMAX PROPERTIES
Source: elevateMLS,MLS#: 8606635
Facts & features
Interior
Bedrooms & bathrooms
- Bedrooms: 3
- Bathrooms: 3
- Full bathrooms: 2
- 3/4 bathrooms: 1
Other
- Level: Main
- Area: 182 Square Feet
- Dimensions: 13 x 14
Heating
- Forced Air
Cooling
- Ceiling Fan(s)
Appliances
- Included: 220v in Kitchen, Dishwasher, Disposal, Microwave, Range, Refrigerator
- Laundry: Main Level
Features
- 5-Pc Bath, 9Ft + Ceilings, Vaulted Ceiling(s), Pantry
- Flooring: Carpet, Tile, Luxury Vinyl
- Basement: Full,Partially Finished
- Number of fireplaces: 1
- Fireplace features: Gas, One
Interior area
- Total structure area: 2,988
- Total interior livable area: 2,988 sqft
- Finished area above ground: 1,498
- Finished area below ground: 1,490
Video & virtual tour
Property
Parking
- Total spaces: 2
- Parking features: Attached, Concrete Driveway
- Attached garage spaces: 2
Accessibility
- Accessibility features: Accessible Doors
Features
- Patio & porch: Concrete, Wood Deck
- Fencing: Back Yard
- Has view: Yes
- View description: City, Mountain(s), View of Rock Formations
Lot
- Size: 7,048 Square Feet
- Features: Landscaped
Details
- Additional structures: Storage
- Parcel number: 6315135016
Construction
Type & style
- Home type: SingleFamily
- Architectural style: Ranch
- Property subtype: Single Family Residence
Materials
- Wood Siding, Frame
- Roof: Composite Shingle
Condition
- Existing Home
- New construction: No
- Year built: 1995
Utilities & green energy
- Water: Municipal
- Utilities for property: Electricity Connected
Community & HOA
Location
- Region: Colorado Springs
Financial & listing details
- Price per square foot: $157/sqft
- Tax assessed value: $525,432
- Annual tax amount: $1,833
- Date on market: 7/9/2026
- Listing terms: Cash,Conventional,FHA,VA Loan
- Electric utility on property: Yes
Estimated market value
Not available
Estimated sales range
Not available
Not available
Price history
| Date | Event | Price |
|---|---|---|
| 7/9/2026 | Price change | $469,000-0.2%$157/sqft |
Source:  elevateMLS #8606635 Report a problem elevateMLS #8606635 Report a problem | ||
| 7/9/2026 | Listed for sale | $469,900$157/sqft |
Source:  REcolorado as distributed by MLS GRID #6453180 Report a problem REcolorado as distributed by MLS GRID #6453180 Report a problem | ||
| 6/3/2026 | Listing removed | $469,900$157/sqft |
Source: elevateMLS #8136399 Report a problem | ||
| 4/13/2026 | Listed for sale | $469,900$157/sqft |
Source: elevateMLS #8136399 Report a problem | ||
| 4/8/2026 | Pending sale | $469,900$157/sqft |
Source: elevateMLS #8136399 Report a problem | ||
| 10/30/2025 | Price change | $469,900-1.1%$157/sqft |
Source: elevateMLS #8136399 Report a problem | ||
| 10/3/2025 | Listed for sale | $475,000+55.7%$159/sqft |
Source: elevateMLS #8136399 Report a problem | ||
| 9/27/2018 | Sold | $305,000-1.6%$102/sqft |
Source: Public Record Report a problem | ||
| 7/30/2018 | Price change | $310,000-1.6%$104/sqft |
Source: RE/MAX Properties Inc. #5518242 Report a problem | ||
| 7/6/2018 | Listed for sale | $315,000+40.1%$105/sqft |
Source: Re/Max Properties Inc. #5518242 Report a problem | ||
| 7/27/2007 | Sold | $224,900+689.1%$75/sqft |
Source: Public Record Report a problem | ||
| 8/25/1995 | Sold | $28,500$10/sqft |
Source: Public Record Report a problem | ||
Public tax history
| Year | Property taxes | Tax assessment |
|---|---|---|
| 2024 | $1,717 +13.2% | $35,210 |
| 2023 | $1,516 -7.5% | $35,210 +39.1% |
| 2022 | $1,640 | $25,320 -2.8% |
| 2021 | -- | $26,060 +13.9% |
| 2020 | $1,642 +0.5% | $22,870 |
| 2019 | $1,634 +12.1% | $22,870 +15.2% |
| 2018 | $1,458 -5% | $19,850 |
| 2017 | $1,535 +5.3% | $19,850 +2.8% |
| 2016 | $1,458 +21.9% | $19,310 |
| 2015 | $1,195 +5.3% | $19,310 +9% |
| 2014 | $1,135 | $17,710 |
| 2013 | -- | -- |
| 2012 | -- | $17,710 |
| 2011 | $1,308 | $17,710 -6% |
| 2010 | -- | $18,840 |
| 2009 | -- | $18,840 +3% |
| 2008 | -- | $18,290 |
| 2006 | -- | $18,290 +16.5% |
| 2004 | -- | $15,700 |
| 2003 | $1,174 +1.5% | $15,700 -7.9% |
| 2002 | $1,156 +1.2% | $17,050 +7.8% |
| 2001 | $1,142 | $15,810 |
Find assessor info on the county website
Monthly payment
Est. payment
Payment breakdown
Explore the cost of this home by adjusting the details. Changes won't be saved.Climate risks
Neighborhood: Northeast Colorado Springs
Nearby schools
GreatSchools rating
- 5/10Martinez Elementary SchoolGrades: PK-5Distance: 0.6 mi
- 6/10Jenkins Middle SchoolGrades: 6-8Distance: 1.1 mi
- 3/10Doherty High SchoolGrades: 9-12Distance: 1.8 mi
Schools provided by the listing agent
- Elementary: King
- Middle: Russell
- High: Doherty
- District: Colorado Springs 11
Source: elevateMLS. This data may not be complete. We recommend contacting the local school district to confirm school assignments for this home.
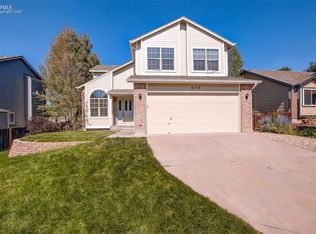
- $495,5005 bd4 ba2.9k sqft6135 Northwind Dr, Colorado Springs, CO 80918Off Market
- $470,7004 bd4 ba2.5k sqft6115 Northwind Dr, Colorado Springs, CO 80918Off Market
- $497,1004 bd4 ba1.9k sqft6145 Northwind Dr, Colorado Springs, CO 80918Off Market
- $419,2004 bd3 ba1.6k sqft6165 Sailing Ct, Colorado Springs, CO 80918Sold

- $505,5003 bd3 ba1.9k sqft6030 Rangeland Pl, Colorado Springs, CO 80918Off Market
- $392,5003 bd2 ba1.6k sqft6160 Sailing Ct, Colorado Springs, CO 80918Off Market
- $456,2003 bd2 ba2.6k sqft6105 Northwind Dr, Colorado Springs, CO 80918Off Market
- $543,5004 bd4 ba2.5k sqft6020 Rangeland Pl, Colorado Springs, CO 80918Off Market
A local agent can set up tours, give advice and negotiate with sellers.
Similar homes
- $504,9503 bd3 ba2.4k sqft5715 Velvet Ct, Colorado Springs, CO 80918For Sale
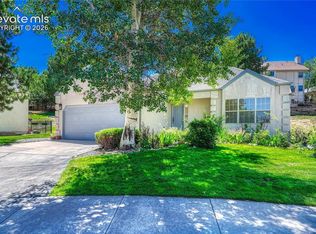
 MLS ID #4810785, Alan Armour, REMAX PROPERTIES. elevateMLS
 - $459,9004 bd3 ba2k sqft5660 Tuckerman Dr, Colorado Springs, CO 80918For Sale
 MLS ID #4293027, Jeanne Guischard CDPE GRI MRP SRES , Compass. elevateMLS
 - $595,0005 bd4 ba2.9k sqft6251 Stemwood Dr, Colorado Springs, CO 80918For Sale
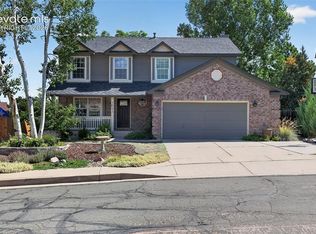 MLS ID #7513973, Jessica Mai, Resident Realty North Metro LLC. elevateMLS
 - $425,0003 bd3 ba1.6k sqft2650 Maroon Bells Ave, Colorado Springs, CO 80918For Sale
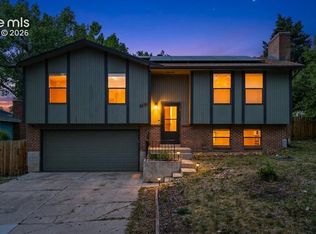 MLS ID #5360629, Monica Breckenridge ABR CDPE CLHMS GRI MRP PSA RSPS SFR SRES , Pink Realty Inc. elevateMLS
 - $460,0003 bd2 ba1.6k sqft4410 Seesaw Circle, Colorado Springs, CO 80917For Sale
 MLS ID #8560702, Jesus Chacon Duran, Megastar Realty. REcolorado as distributed by MLS GRID
 - $444,9004 bd2 ba1.7k sqft3015 Westwood Blvd, Colorado Springs, CO 80918For SaleMLS ID #8521144, Aimee Fletcher CLHMS GRI , Exp Realty LLC. elevateMLS
- $575,0005 bd4 ba3.2k sqft3829 Nuevo Cir, Colorado Springs, CO 80918For SaleMLS ID #3259910, Stacey Lehner ABR AIC C2EX LHC MRP SRES , Your Neighborhood Realty, Inc.. elevateMLS
- $475,0003 bd3 ba1.8k sqft8550 Salsifa Ter, Colorado Springs, CO 80920For SaleMLS ID #9099216, Thomas Ewert, NAV Real Estate. elevateMLS
- $455,0003 bd3 ba2.5k sqft5663 Mesa Mountain Way, Colorado Springs, CO 80923For SaleMLS ID #9242820, Galen Becker NCREA , LPT Realty LLC. elevateMLS
- $474,5004 bd4 ba2.8k sqft4955 Galileo Dr, Colorado Springs, CO 80917For SaleMLS ID #5965283, Holly Benn MRP SRES , Muldoon Associates Inc. elevateMLS
- $439,9004 bd3 ba2.1k sqft1510 Leoti Dr, Colorado Springs, CO 80915For SaleMLS ID #9855906, Britnye Peake, Keller Williams Clients Choice Realty. elevateMLS
- $495,0004 bd3 ba2.3k sqft3854 Deepgreen Ln, Colorado Springs, CO 80917For SaleMLS ID #4976573, Galen Becker NCREA , LPT Realty LLC. elevateMLS
- $459,0005 bd3 ba2.4k sqft2105 Eagle View Dr, Colorado Springs, CO 80909For SaleMLS ID #8932288, Jeffrey Johnson, Keller Williams Premier Realty. elevateMLS
- $455,0004 bd3 ba2.3k sqft5221 Smokehouse Ln, Colorado Springs, CO 80917For SaleMLS ID #3776328, Amber Koran ABR RENE , Coldwell Banker Beyond. elevateMLS
- $535,0004 bd4 ba3.1k sqft5841 Huerfano Dr, Colorado Springs, CO 80923For SaleMLS ID #7374473, Aimee Fletcher CLHMS GRI , Exp Realty LLC. elevateMLS
- $439,9004 bd3 ba2.2k sqft6270 Ashridge Ct, Colorado Springs, CO 80922For SaleMLS ID #4408961, Cynthia Debski, Exp Realty LLC. elevateMLS
- $474,9004 bd4 ba2.5k sqft6446 Cabana Cir, Colorado Springs, CO 80923For SaleMLS ID #2794328, Carmen Molitor MRP SRES , REMAX PROPERTIES. elevateMLS
- $464,9004 bd2 ba2.1k sqft8525 Sassafras Dr, Colorado Springs, CO 80920For SaleMLS ID #2241422, Aimee Fletcher CLHMS GRI , Exp Realty LLC. elevateMLS
- $425,0003 bd4 ba2.3k sqft652 Welsh Cir, Colorado Springs, CO 80916For SaleMLS ID #6562089, Robert Chambers, Exp Realty LLC. elevateMLS
- $499,9004 bd3 ba2.5k sqft7815 Manston Dr, Colorado Springs, CO 80920For SaleMLS ID #9498832, Caleb Leonard, Exp Realty LLC. elevateMLS
