Nestled in Ridgeview at Stetson Hills, this beautifully upgraded 4-bed 4-bath home features wide plank laminate flooring throughout the gorgeous living room, dining room, and kitchen. Enjoy your morning coffee in the breakfast nook by the bay window. The spacious kitchen also features a breakfast bar, pantry, and ample storage. The open floor plan on the main level makes entertaining a breeze and includes a conveniently located powder room. Step from the dining room out to the gorgeous backyard, featuring lots of room to play, relax, or garden, plus a shed to hold all of your outdoor items. Retreat to the primary suite with ensuite bath and walk-in closet, or continue up the steps to the secondary bedrooms and full bath. Head down to the family room, perfect for movie and game nights. The laundry room off of the family room features shelving and lots of storage or folding space. Continue down the stairs to the fourth bedroom, a 3/4 bath, and unfinished storage room. A brand-new furnace, newer water heater, and new garage door system give peace of mind. Roof just received a 5-year certification. Premium Moen fixtures throughout. Conveniently located near D-49 schools, parks, and minutes away from shops and restaurants. Don’t miss your chance to make this spectacular home yours- schedule a showing today!
For sale
Price cut: $10K (7/20)
$479,900
6446 Cabana Cir, Colorado Springs, CO 80923
4beds
2,546sqft
:
Get pre-qualified$2,961/mo
Single Family Residence
Built in 2004
6,917 Square Feet Lot
$-- Zestimate®
$188/sqft
$18/mo HOA
What's special
- 42 days |
- 595 |
- 55 |
Likely to sell faster than
Zillow last checked:
Listing updated:
Listed by:
Carmen Molitor MRP SRES 719-351-4835,
REMAX PROPERTIES,
Emerson Lawrence MRP RSPS 719-439-8948
Source: elevateMLS,MLS#: 2794328
Facts & features
Interior
Bedrooms & bathrooms
- Bedrooms: 4
- Bathrooms: 4
- Full bathrooms: 1
- 3/4 bathrooms: 2
- 1/2 bathrooms: 1
Other
- Level: Upper
- Area: 221 Square Feet
- Dimensions: 17 x 13
Heating
- Forced Air, Natural Gas
Cooling
- Ceiling Fan(s), Central Air
Appliances
- Included: Dishwasher, Microwave, Oven, Refrigerator
- Laundry: Electric Hook-up, Lower Level
Features
- 6-Panel Doors, Vaulted Ceiling(s), Breakfast Bar
- Flooring: Carpet, Luxury Vinyl
- Windows: Window Coverings
- Basement: Partial,Partially Finished
- Has fireplace: No
- Fireplace features: None
Interior area
- Total structure area: 2,546
- Total interior livable area: 2,546 sqft
- Finished area above ground: 1,610
- Finished area below ground: 936
Video & virtual tour
Property
Parking
- Total spaces: 2
- Parking features: Attached, Concrete Driveway
- Attached garage spaces: 2
Features
- Levels: 4-Levels
- Stories: 4
- Fencing: Back Yard
Lot
- Size: 6,917 Square Feet
- Features: Level, Near Park, Near Schools, HOA Required $, Landscaped
Details
- Additional structures: Storage
- Parcel number: 5318130039
- Other equipment: Sump Pump
Construction
Type & style
- Home type: SingleFamily
- Property subtype: Single Family Residence
Materials
- Brick, Masonite, Frame
- Roof: Composite Shingle
Condition
- Existing Home
- New construction: No
- Year built: 2004
Utilities & green energy
- Water: Municipal
- Utilities for property: Electricity Connected, Natural Gas Connected
Community & HOA
Community
- Features: Parks or Open Space, Playground
HOA
- Has HOA: Yes
- Services included: Covenant Enforcement, Management
- HOA fee: $55 quarterly
Location
- Region: Colorado Springs
Financial & listing details
- Price per square foot: $188/sqft
- Tax assessed value: $342,000
- Annual tax amount: $1,124
- Date on market: 6/12/2026
- Listing terms: Cash,Conventional,FHA,VA Loan
- Electric utility on property: Yes
Estimated market value
Not available
Estimated sales range
Not available
Not available
Price history
| Date | Event | Price |
|---|---|---|
| 7/20/2026 | Price change | $479,900-2%$188/sqft |
Source:  elevateMLS #2794328 Report a problem elevateMLS #2794328 Report a problem | ||
| 6/29/2026 | Price change | $489,900-1.8%$192/sqft |
Source: elevateMLS #2794328 Report a problem | ||
| 6/12/2026 | Listed for sale | $499,000+124.8%$196/sqft |
Source: elevateMLS #2794328 Report a problem | ||
| 8/10/2012 | Sold | $222,000+1%$87/sqft |
Source: Public Record Report a problem | ||
| 7/14/2012 | Pending sale | $219,900$86/sqft |
Source: Selley Group Real Estate, LLC #777907 Report a problem | ||
| 7/13/2012 | Listed for sale | $219,900+2.5%$86/sqft |
Source: Selley Group Real Estate, LLC #777907 Report a problem | ||
| 11/23/2004 | Sold | $214,445$84/sqft |
Source: Public Record Report a problem | ||
Public tax history
| Year | Property taxes | Tax assessment |
|---|---|---|
| 2024 | $1,025 -24.3% | $22,910 |
| 2023 | $1,355 -4.1% | $22,910 -1.5% |
| 2022 | $1,413 | $23,250 -2.8% |
| 2021 | -- | $23,920 +14.1% |
| 2020 | $1,254 +1.1% | $20,970 |
| 2019 | $1,240 +18.5% | $20,970 +21.5% |
| 2018 | $1,047 +0.5% | $17,260 |
| 2017 | $1,041 -0.5% | $17,260 +1.1% |
| 2016 | $1,047 -0.4% | $17,080 |
| 2015 | $1,051 +5.7% | $17,080 +8% |
| 2014 | $994 | $15,820 |
| 2013 | -- | -- |
| 2012 | -- | $16,290 |
| 2011 | $1,171 | $16,290 -13.4% |
| 2010 | -- | $18,800 |
| 2009 | -- | $18,800 +3% |
| 2008 | -- | $18,250 |
| 2006 | -- | $18,250 +161.8% |
| 2004 | -- | $6,970 +545.4% |
| 2003 | -- | $1,080 |
Find assessor info on the county website
Monthly payment
Est. payment
Payment breakdown
Explore the cost of this home by adjusting the details. Changes won't be saved.Climate risks
Neighborhood: Powers
Nearby schools
GreatSchools rating
- 7/10Ridgeview Elementary SchoolGrades: PK-5Distance: 0.4 mi
- 7/10Skyview Middle SchoolGrades: 6-8Distance: 0.3 mi
- 4/10Vista Ridge High SchoolGrades: 9-12Distance: 0.6 mi
Schools provided by the listing agent
- District: District 49
Source: elevateMLS. This data may not be complete. We recommend contacting the local school district to confirm school assignments for this home.
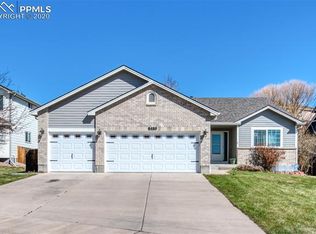
- $535,9005 bd3 ba3.3k sqft6460 Cabana Cir, Colorado Springs, CO 80923Off Market
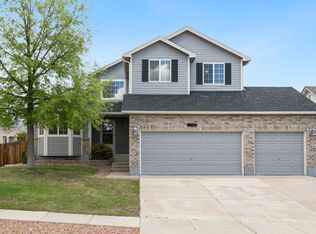
- $517,7004 bd4 ba2.7k sqft6432 Cabana Cir, Colorado Springs, CO 80923Off Market
- $451,2005 bd4 ba2.5k sqft6407 Alibi Cir, Colorado Springs, CO 80923Off Market
- $507,9004 bd4 ba2.7k sqft6401 Alibi Cir, Colorado Springs, CO 80923Off Market

- $375,9234 bd4 ba2.7k sqft6413 Alibi Cir, Colorado Springs, CO 80923Off Market
- $576,3005 bd3 ba3.1k sqft6474 Cabana Cir, Colorado Springs, CO 80923Off Market
- $500,0005 bd3 ba3.1k sqft6419 Alibi Cir, Colorado Springs, CO 80923Sold
- $557,6005 bd4 ba3.1k sqft6445 Cabana Cir, Colorado Springs, CO 80923Off Market
A local agent can set up tours, give advice and negotiate with sellers.
Similar homes
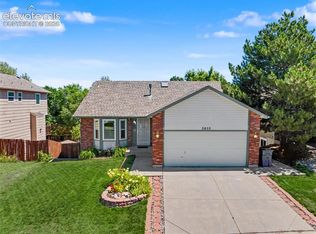
- $499,9004 bd3 ba2.5k sqft5955 Leather Dr, Colorado Springs, CO 80923For Sale
 MLS ID #6017743, Carmen Molitor MRP SRES , REMAX PROPERTIES. elevateMLS
 - $465,0004 bd3 ba2k sqft6279 Grand Mesa Dr, Colorado Springs, CO 80923For Sale
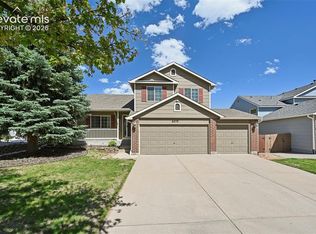 MLS ID #3689187, Alaina Dorland, Keller Williams Avenues Realty. elevateMLS
 - $475,0004 bd4 ba2.3k sqft8640 Massey Cir, Colorado Springs, CO 80920For Sale
 MLS ID #9423450, Daniel Armstrong, Armstrong Real Estate Company. elevateMLS
 - $525,0004 bd4 ba2.6k sqft7534 Wrangler Ridge Dr, Colorado Springs, CO 80923For Sale
 MLS ID #3036643, Megan Kemp, LPT Realty LLC. elevateMLS
 - $529,9004 bd3 ba2.6k sqft4960 Dry Stone Dr, Colorado Springs, CO 80923For SaleMLS ID #3134194, Mercie Curbow-Presley, Mercie Real Estate. elevateMLS
- $545,0004 bd4 ba2.6k sqft6973 Wood Lily Dr, Colorado Springs, CO 80923For SaleMLS ID #4486266, John Szpyrka, Your Choice Real Estate. elevateMLS
- $535,0004 bd4 ba2.2k sqft6951 Prairie Wind Dr, Colorado Springs, CO 80923For SaleMLS ID #6374559, Jayson Holland, LISTINGS.COM. elevateMLS
- $495,0004 bd3 ba2.5k sqft6414 Mountain Dale Dr, Colorado Springs, CO 80927For SaleMLS ID #2688331, George Nehme C2EX CRS GRI , LIV Sotheby's International Realty CO Springs. elevateMLS
- $475,0004 bd4 ba2.7k sqft6973 Sierra Meadows Dr, Colorado Springs, CO 80908For SaleMLS ID #2880255, Jed Johnson, Exp Realty LLC. elevateMLS
- $499,9004 bd3 ba2.5k sqft7815 Manston Dr, Colorado Springs, CO 80920For SaleMLS ID #9498832, Caleb Leonard, Exp Realty LLC. elevateMLS
- $454,9985 bd3 ba2.5k sqft6345 Naturita Trl, Colorado Springs, CO 80922For SaleMLS ID #8374798, Anthony Nicandro, Better Homes and Gardens Real Estate Kenney & Company. elevateMLS
- $484,5004 bd4 ba2.8k sqft4955 Galileo Dr, Colorado Springs, CO 80917For SaleMLS ID #5965283, Holly Benn MRP SRES , Muldoon Associates Inc. elevateMLS
- $452,9004 bd3 ba2.7k sqft7003 Harrier Dr, Colorado Springs, CO 80922For SaleMLS ID #2391686, A Michelle Madd GRI MRP , Mountain View Real Estate Group, LLC. elevateMLS
- $464,9004 bd2 ba2.1k sqft8525 Sassafras Dr, Colorado Springs, CO 80920For SaleMLS ID #2241422, Aimee Fletcher CLHMS GRI , Exp Realty LLC. elevateMLS
- $485,0004 bd3 ba2.6k sqft8492 Artesian Spgs, Colorado Springs, CO 80920For SaleMLS ID #4495907, Alicia Moskal ABR SFR SRES , REMAX PROPERTIES. elevateMLS
- $459,9004 bd3 ba2k sqft5660 Tuckerman Dr, Colorado Springs, CO 80918For SaleMLS ID #4293027, Jeanne Guischard CDPE GRI MRP SRES , Compass. elevateMLS
- $482,0003 bd3 ba1.8k sqft8550 Salsifa Ter, Colorado Springs, CO 80920For SaleMLS ID #9099216, Thomas Ewert, NAV Real Estate. elevateMLS
- $480,0003 bd3 ba1.8k sqft8510 Freemantle Dr, Colorado Springs, CO 80920For SaleMLS ID #7703664, Jeremy Wynia GREEN SFR , REMAX PROPERTIES. elevateMLS
- $499,9003 bd3 ba2.9k sqft7994 Hardwood Cir, Colorado Springs, CO 80908For SaleMLS ID #6522241, Kathi Donivan ABR LHC RENE SRS , Compass. elevateMLS
- $525,0004 bd4 ba3.3k sqft3935 Sedgewood Way, Colorado Springs, CO 80918For SaleMLS ID #6046667, Jeanne Guischard CDPE GRI MRP SRES , Compass. elevateMLS
