Skip main navigation
Off market
  • $509,500

    6401 Alibi Cir, Colorado Springs, CO 80923

    4beds
    2,752sqft
    SingleFamily
    Built in 2004
    7,800 Square Feet Lot
    $509,500 Zestimate®
    $185/sqft
    $2,749 Estimated rent

    Home value

    $509,500

    $484,000 - $535,000

    $2,749/mo

    Zestimate® history
    Loading
    Loading...

    Owner options

    List your home for rent

    $2,749/mo

    Rent Zestimate®

    Find your next renter with Zillow Rental Manager. Plus, with online applications, you can quickly screen prospective tenants – for free.

    Learn more

    $2,749/mo

    Rent Zestimate®

    Refinance and save

    $2,941/mo

    Est. payment

    Refinancing to a lower rate could help reduce your monthly payments and save thousands over the life of the loan.

    See today's rates

    $2,941/mo

    Est. payment

    Explore your selling options

    Work with a Zillow partner agent

    Leverage their expertise and Zillow's premium Showcase listings to get your home seen by more buyers.

    Get started

    List with your own agent

    Get your home in front of millions of buyers by listing it on Zillow.

    Learn how to do it

    Sell it yourself

    Take full control of how buyers see your home on Zillow by listing For Sale by Owner (FSBO).

    List your home

    What's special

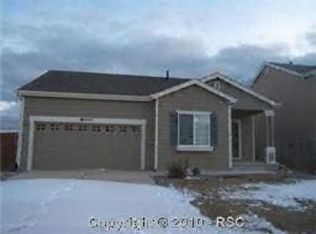
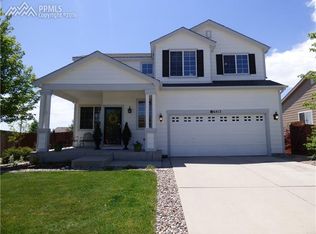
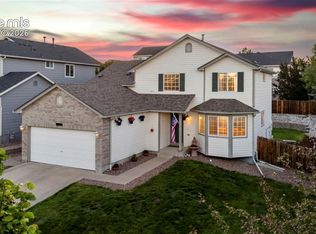
    The Covered Porch Of This Charming Home Is 23x8 And Beyond The Entry Is Gorgeous Teak Wood Flooring And An Open & Bright Cathedral Ceiling, With High Windows & Ample Light To Welcome You In To The Living Room, With Teak Hardwood Flooring & 2-Sided Gas Fireplace Shared With The Family Room, Which Features Ceiling Fan, Built-Ins And Ovesized Windows To Admire The Pretty Neighborhood Views. The Kitchen Features Oversized Cabinets, Deco Ledges, Appliances; Dishwasher, Smooth Cooktop/Self-Cleaning convection Oven, Double-sided/ice/water dispenser Refrigerator, Walk-In Pantry And Window Overlooking The Rear Deck & Backyard. The Adjoining Dining Room Walks Out To The 22x12 Redwood Deck, Which Walks Down To The Nicely Finished Fenced Backyard, With Well-Planned Landscaping To Include Lawn, Trees & Hardscaping - For Great South-Facing Afternoon Get-Togethers And Sunshine. The Main Level Laundry Features Built-In Shelves And Leads To The Oversized Two-Car Garage With Built-In Shelves. An Upper Loft Provides A Great Open Space With Ceiling Fan & Abundant Natural Light And Leads To The Large Master Bedroom And Full Bath With Oil Rubbed Bronze Fixtures, Double Vanity And Walk-In Closet. Bedrooms 2 & 3 Are On This Level And Share A Full Sized Bath With Tub/Shower And Linen Closet. The Finished Basement Features Recessed Lighting And Walks Out To The Backyard. The Recreation Room Is 23x15, Providing Ample Space For Entertaining Family & Friends And A Full Bath Features Decorator Touches, Ceramic Tile Flooring, Custom Bath/Shower Tile Surround And Linen Closet. The 4th Bedroom Measures 17x12, Providing Lots Of Extra Room For Overnight Guests. Additional Amenities Include Aprilaire Humidifier, Window Treatments, Rounded Corners, 6 Panel Doors & Great Peak, City & Mountain Views. Near Parks, Schools, Restaurants & All Conveniences.

    This property is off market, which means it's not currently listed for sale or rent on Zillow. This may be different from what's available on other websites or public sources.
    Facts & features

    Interior

    Bedrooms & bathrooms
    • Bedrooms: 4
    • Bathrooms: 4
    • Full bathrooms: 3
    • 1/2 bathrooms: 1
    Heating
    • Forced air, Electric
    Cooling
    • None
    Appliances
    • Included: Dishwasher, Freezer, Garbage disposal, Microwave, Range / Oven, Refrigerator
    Features
    • Flooring: Carpet, Hardwood, Linoleum / Vinyl
    • Basement: Finished
    • Has fireplace: Yes
    Interior area
    • Total interior livable area: 2,752 sqft

    Property

    Parking
    • Parking features: Garage - Attached
    Features
    • Exterior features: Wood
    Lot
    • Size: 7,800 sqft
    Details
    • Parcel number: 5318130042

    Construction

    Type & style
    • Home type: SingleFamily
    Materials
    • Frame
    • Roof: Asphalt
    Condition
    • Year built: 2004

    Community & neighborhood

    Location
    • Region: Colorado Springs

    HOA & financial

    HOA
    • Has HOA: Yes
    • HOA fee: $12 monthly

    Price history

    DateEventPrice
    3/16/2021Listing removed--
    Source: Owner Report a problem
    1/11/2017Sold$295,000+2.1%$107/sqft
    Source: Public Record Report a problem
    11/8/2016Price change$289,000-2%$105/sqft
    Source: Owner Report a problem
    10/25/2016Listed for sale$295,000+14.8%$107/sqft
    Source: Owner Report a problem
    5/10/2010Sold$257,000-1.1%$93/sqft
    Source: Public Record Report a problem
    2/26/2010Listed for sale$259,900+23.6%$94/sqft
    Source: Reardon Partners LLC, The Platinum Group Realtors #572317 Report a problem
    12/17/2004Sold$210,300$76/sqft
    Source: Public Record Report a problem

    Public tax history

    YearProperty taxesTax assessment
    2024$1,765 +17.3%$35,180
    2023$1,505 -4.1%$35,180 +36.3%
    2022$1,568 $25,810 -2.8%
    2021-- $26,550 +12.8%
    2020$1,407 +1.1%$23,540
    2019$1,392 +16.8%$23,540 +19.8%
    2018$1,192 +0.5%$19,650
    2017$1,186 -0.5%$19,650 +3.7%
    2016$1,192 +2.3%$18,940
    2015$1,165 +4.7%$18,940 +6.9%
    2014$1,112 $17,710
    2013-- --
    2012-- $18,580
    2011$1,160 $18,580 -0.3%
    2010-- $18,630 +13.8%
    2009-- $16,370 +3%
    2008-- $15,890
    2006-- $15,890 +1258.1%
    2004-- $1,170

    Find assessor info on the county website

    Neighborhood: Powers

    Nearby schools

    GreatSchools rating
    Get a cash offer in 3 minutes
    Find out how much your home could sell for in as little as 3 minutes with a no-obligation cash offer.
    Estimated market value
    $509,500
    Get a cash offer in 3 minutes
    Find out how much your home could sell for in as little as 3 minutes with a no-obligation cash offer.
    Estimated market value
    $509,500