Beautifully maintained and thoughtfully designed, this Forest Meadows home offers a perfect blend of comfort, functionality, and outdoor living. Bright, open living spaces filled with natural light create a warm and welcoming atmosphere, while the flowing floor plan is ideal for both everyday living and entertaining. Perfect kitchen layout with a large pantry and stainless steel appliances. The finished basement provides versatile space for a media room, game room, home office, fitness area, or guest retreat, offering flexibility to fit your lifestyle. Step outside to a stunning stone patio, creating the perfect setting for summer barbecues, morning coffee, or relaxing Colorado evenings with family and friends. Located in one of the area's most desirable communities, you'll enjoy convenient access to parks, schools, shopping, dining, and major commuter routes, all while coming home to a neighborhood known for its charm and sense of community. This move-in-ready home is an exceptional opportunity to enjoy the best of Colorado living.
For sale
Price cut: $24K (7/17)
$475,000
6973 Sierra Meadows Dr, Colorado Springs, CO 80908
4beds
2,712sqft
:
Get pre-qualified$2,901/mo
Single Family Residence
Built in 2010
5,427 Square Feet Lot
$-- Zestimate®
$175/sqft
$21/mo HOA
What's special
- 58 days |
- 462 |
- 51 |
Zillow last checked:
Listing updated:
Listed by:
Jed Johnson 719-368-0343,
Exp Realty LLC
Source: elevateMLS,MLS#: 2880255
Facts & features
Interior
Bedrooms & bathrooms
- Bedrooms: 4
- Bathrooms: 4
- Full bathrooms: 3
- 1/2 bathrooms: 1
Other
- Level: Upper
- Area: 234 Square Feet
- Dimensions: 18 x 13
Heating
- Forced Air, Natural Gas
Cooling
- Ceiling Fan(s), Central Air
Appliances
- Laundry: Electric Hook-up
Features
- 5-Pc Bath, Pantry
- Windows: Window Coverings
- Basement: Full,Partially Finished
Interior area
- Total structure area: 2,712
- Total interior livable area: 2,712 sqft
- Finished area above ground: 1,827
- Finished area below ground: 885
Property
Parking
- Total spaces: 2
- Parking features: Attached, Concrete Driveway
- Attached garage spaces: 2
Features
- Levels: Two
- Stories: 2
- Exterior features: Auto Sprinkler System
- Fencing: Back Yard
- Has view: Yes
- View description: Mountain(s), View of Pikes Peak
Lot
- Size: 5,427 Square Feet
- Features: Near Hospital, Near Park, Near Shopping Center, HOA Required $
Details
- Parcel number: 5305306006
- Other equipment: Sump Pump
Construction
Type & style
- Home type: SingleFamily
- Property subtype: Single Family Residence
Materials
- Wood Siding, Framed on Lot
- Roof: Composite Shingle
Condition
- Existing Home
- New construction: No
- Year built: 2010
Utilities & green energy
- Water: Municipal
- Utilities for property: Cable Available, Electricity Connected, Natural Gas Connected, Phone Available
Community & HOA
Community
- Features: Hiking or Biking Trails, Playground
HOA
- Has HOA: Yes
- Services included: Covenant Enforcement, Trash Removal
- HOA fee: $64 quarterly
Location
- Region: Colorado Springs
Financial & listing details
- Price per square foot: $175/sqft
- Tax assessed value: $463,954
- Annual tax amount: $2,977
- Date on market: 6/11/2026
- Listing terms: Cash,Conventional,FHA,VA Loan
- Electric utility on property: Yes
Estimated market value
Not available
Estimated sales range
Not available
Not available
Price history
| Date | Event | Price |
|---|---|---|
| 7/17/2026 | Price change | $475,000-4.8%$175/sqft |
Source:  elevateMLS #2880255 Report a problem elevateMLS #2880255 Report a problem | ||
| 6/11/2026 | Listed for sale | $499,000+69.2%$184/sqft |
Source: elevateMLS #2880255 Report a problem | ||
| 7/7/2017 | Sold | $295,000+0%$109/sqft |
Source: Public Record Report a problem | ||
| 6/1/2017 | Listed for sale | $294,900+22.9%$109/sqft |
Source: Coldwell Banker Residential Brokerage - Colorado Springs #7942637 Report a problem | ||
| 9/30/2010 | Sold | $239,976+130.7%$88/sqft |
Source: Public Record Report a problem | ||
| 2/19/2010 | Sold | $104,000$38/sqft |
Source: Public Record Report a problem | ||
Public tax history
| Year | Property taxes | Tax assessment |
|---|---|---|
| 2024 | $2,859 +13.1% | $31,080 |
| 2023 | $2,528 -6.4% | $31,080 +37.4% |
| 2022 | $2,702 | $22,620 -2.8% |
| 2021 | -- | $23,280 +13.2% |
| 2020 | $2,572 -2.2% | $20,560 |
| 2019 | $2,630 +23.7% | $20,560 +22.4% |
| 2018 | $2,126 +0.3% | $16,800 |
| 2017 | $2,120 -0.3% | $16,800 -8.4% |
| 2016 | $2,126 -5.3% | $18,340 |
| 2015 | $2,246 +0.1% | $18,340 +3% |
| 2014 | $2,243 | $17,810 |
| 2013 | -- | -- |
| 2012 | -- | $18,470 |
| 2011 | $818 | $18,470 +167.3% |
| 2010 | -- | $6,910 +4.2% |
| 2009 | -- | $6,630 -18.2% |
| 2008 | -- | $8,110 +75.9% |
| 2006 | -- | $4,610 |
Find assessor info on the county website
Monthly payment
Est. payment
Payment breakdown
Explore the cost of this home by adjusting the details. Changes won't be saved.Climate risks
Neighborhood: Powers
Nearby schools
GreatSchools rating
- 5/10Inspiration View Elementary SchoolGrades: PK-5Distance: 2.3 mi
- 7/10Skyview Middle SchoolGrades: 6-8Distance: 2 mi
- 4/10Vista Ridge High SchoolGrades: 9-12Distance: 1.2 mi
Schools provided by the listing agent
- District: District 49
Source: elevateMLS. This data may not be complete. We recommend contacting the local school district to confirm school assignments for this home.
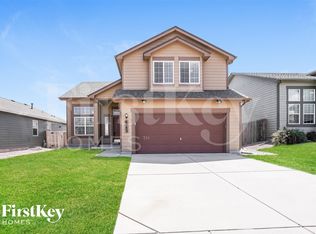
- $448,3003 bd3 ba2k sqft6983 Sierra Meadows Dr, Colorado Springs, CO 80908Off Market
- $472,2003 bd3 ba2.5k sqft6963 Sierra Meadows Dr, Colorado Springs, CO 80908Off Market

- $486,9005 bd3 ba3k sqft6993 Sierra Meadows Dr, Colorado Springs, CO 80908Off Market
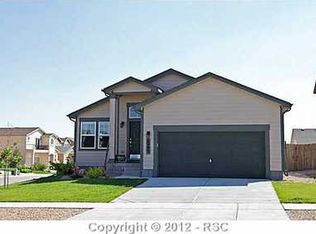
- $515,8004 bd4 ba2.6k sqft6946 Daisy Hill Ln, Colorado Springs, CO 80908Off Market
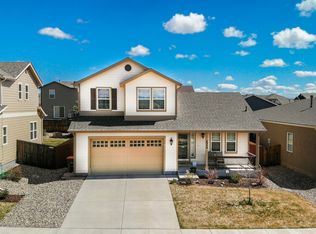
- $450,3003 bd3 ba2.2k sqft6936 Daisy Hill Ln, Colorado Springs, CO 80908Off Market
- $453,3003 bd2 ba1.7k sqft6953 Sierra Meadows Dr, Colorado Springs, CO 80908Off Market
- $555,1005 bd4 ba3.8k sqft6956 Daisy Hill Ln, Colorado Springs, CO 80908Off Market
- $475,2003 bd3 ba2.6k sqft6926 Daisy Hill Ln, Colorado Springs, CO 80908Off Market
A local agent can set up tours, give advice and negotiate with sellers.
Similar homes
- $489,0004 bd3 ba2.2k sqft9104 Vanderwood Rd, Colorado Springs, CO 80908For Sale

 MLS ID #8154689, Calvin Tucker, Better Homes and Gardens Real Estate Kenney & Company. elevateMLS
 - $530,0004 bd4 ba2.9k sqft8317 Chasewood Loop, Colorado Springs, CO 80908For Sale
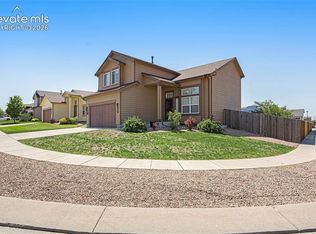 MLS ID #2819080, Casey Mitchell, Orchard Brokerage LLC. elevateMLS
 - $449,9003 bd3 ba2.3k sqft8263 Potentilla Grv, Colorado Springs, CO 80908For Sale
 MLS ID #5935176, Tina Swonger CDPE GRI SFR , REMAX PROPERTIES. elevateMLS
 - $464,9993 bd3 ba2.7k sqft8771 Dry Needle Pl, Colorado Springs, CO 80908For Sale
 MLS ID #8894048, Jake Gans, REMAX PROPERTIES. elevateMLS
 - $474,9004 bd4 ba2.5k sqft6446 Cabana Cir, Colorado Springs, CO 80923For SaleMLS ID #2794328, Carmen Molitor MRP SRES , REMAX PROPERTIES. elevateMLS
- $489,9004 bd3 ba2.5k sqft7815 Manston Dr, Colorado Springs, CO 80920For SaleMLS ID #9498832, Caleb Leonard, Exp Realty LLC. elevateMLS
- $479,9004 bd4 ba2.3k sqft8345 Longleaf Ln, Colorado Springs, CO 80927For SaleMLS ID #4796382, Chelsea Valentin, Real Broker, LLC DBA Real. elevateMLS
- $499,9004 bd4 ba2.2k sqft6951 Prairie Wind Dr, Colorado Springs, CO 80923For SaleMLS ID #6374559, Jayson Holland, LISTINGS.COM. elevateMLS
- $495,0004 bd3 ba2.5k sqft6414 Mountain Dale Dr, Colorado Springs, CO 80927For SaleMLS ID #2688331, George Nehme C2EX CRS GRI , LIV Sotheby's International Realty CO Springs. elevateMLS
- $500,0004 bd3 ba3.1k sqft4922 Dunecrest Dr, Colorado Springs, CO 80922For SaleMLS ID #2049146, Adam Dill, The Platinum Group. elevateMLS
- $465,0003 bd3 ba1.7k sqft4385 Basswood Dr, Colorado Springs, CO 80920For SaleMLS ID #9412748, Tony Thurman, Resident Realty North Metro LLC. elevateMLS
- $535,0004 bd4 ba3.1k sqft5841 Huerfano Dr, Colorado Springs, CO 80923For SaleMLS ID #7374473, Aimee Fletcher CLHMS GRI , Exp Realty LLC. elevateMLS
- $450,0004 bd4 ba2k sqft5125 Weaver Dr, Colorado Springs, CO 80922For SaleMLS ID #2861994, Pamela Macklin, Iconic Colorado Properties, LLC. elevateMLS
- $474,5004 bd4 ba2.8k sqft4955 Galileo Dr, Colorado Springs, CO 80917For SaleMLS ID #5965283, Holly Benn MRP SRES , Muldoon Associates Inc. elevateMLS
- $449,9904 bd3 ba2.7k sqft7003 Harrier Dr, Colorado Springs, CO 80922For SaleMLS ID #2391686, A Michelle Madd GRI MRP , Mountain View Real Estate Group, LLC. elevateMLS
- $464,9004 bd2 ba2.1k sqft8525 Sassafras Dr, Colorado Springs, CO 80920For SaleMLS ID #2241422, Aimee Fletcher CLHMS GRI , Exp Realty LLC. elevateMLS
- $454,9985 bd3 ba2.5k sqft6345 Naturita Trl, Colorado Springs, CO 80922For SaleMLS ID #8374798, Anthony Nicandro, Better Homes and Gardens Real Estate Kenney & Company. elevateMLS
- $520,0006 bd4 ba3k sqft4880 Little London Dr, Colorado Springs, CO 80923For SaleMLS ID #9949742, Robert An, Compass. elevateMLS
- $450,0004 bd4 ba2.6k sqft8162 Postrock Dr, Colorado Springs, CO 80951For SaleMLS ID #5730974, E. Nicole Happel, Top Tier Real Estate & Notary LLC. elevateMLS
- $485,0004 bd3 ba2.6k sqft8492 Artesian Spgs, Colorado Springs, CO 80920For SaleMLS ID #4495907, Alicia Moskal ABR SFR SRES , REMAX PROPERTIES. elevateMLS
