No HOA! This beautifully updated 3-bedroom home is move-in ready and located in a fantastic neighborhood. Enjoy peace of mind with a brand-new Class 4 impact-resistant roof, new furnace, new luxury vinyl plank flooring, fresh interior and exterior paint, new kitchen cabinets, and a new oven/range. Many of the windows have also been replaced, adding to the home's efficiency and appeal. Situated on a desirable corner lot, the property features a spacious, fully fenced backyard with plenty of room to relax, entertain, or play. With all the major updates already completed, you can simply move in and start enjoying your new home. All appliances included. Don't miss this incredible opportunity—schedule your private showing today before it's gone!
For sale
$465,000
4385 Basswood Dr, Colorado Springs, CO 80920
3beds
1,735sqft
Single Family Residence
Built in 1986
5,915 Square Feet Lot
$-- Zestimate®
$268/sqft
$-- HOA
What's special
- 20 days |
- 385 |
- 18 |
Zillow last checked:
Listing updated:
Listed by:
Tony Thurman 720-933-8669,
Resident Realty North Metro LLC
Source: elevateMLS,MLS#: 9412748
Facts & features
Interior
Bedrooms & bathrooms
- Bedrooms: 3
- Bathrooms: 3
- Full bathrooms: 2
- 1/2 bathrooms: 1
Other
- Level: Upper
Heating
- Forced Air
Cooling
- None
Appliances
- Included: Dishwasher, Disposal, Dryer, Oven, Range, Refrigerator, Washer
- Laundry: Main Level
Features
- Skylight (s)
- Flooring: Tile, Wood
- Has basement: No
- Number of fireplaces: 1
- Fireplace features: One
Interior area
- Total structure area: 1,735
- Total interior livable area: 1,735 sqft
- Finished area above ground: 1,735
- Finished area below ground: 0
Property
Parking
- Total spaces: 2
- Parking features: Attached
- Attached garage spaces: 2
Features
- Levels: Two
- Stories: 2
Lot
- Size: 5,915 Square Feet
- Features: Corner Lot
Details
- Parcel number: 6302407001
Construction
Type & style
- Home type: SingleFamily
- Property subtype: Single Family Residence
Materials
- Wood Siding, Frame
- Foundation: Crawl Space
- Roof: Composite Shingle
Condition
- Existing Home
- New construction: No
- Year built: 1986
Utilities & green energy
- Water: Municipal
- Utilities for property: Cable Available, Electricity Available, Natural Gas Available
Community & HOA
Location
- Region: Colorado Springs
Financial & listing details
- Price per square foot: $268/sqft
- Tax assessed value: $469,438
- Annual tax amount: $1,847
- Date on market: 8/3/2026
- Listing terms: Cash,Conventional,FHA,VA Loan
- Electric utility on property: Yes
Estimated market value
Not available
Estimated sales range
Not available
Not available
Price history
| Date | Event | Price |
|---|---|---|
| 8/1/2026 | Listed for sale | $465,000+294.1%$268/sqft |
Source:  REcolorado as distributed by MLS GRID #4098412 Report a problem REcolorado as distributed by MLS GRID #4098412 Report a problem | ||
| 3/6/2025 | Listing removed | $2,400$1/sqft |
Source: Zillow Rentals Report a problem | ||
| 3/5/2025 | Price change | $2,400+2.1%$1/sqft |
Source: Zillow Rentals Report a problem | ||
| 3/2/2025 | Price change | $2,350-2.1%$1/sqft |
Source: Zillow Rentals Report a problem | ||
| 2/28/2025 | Listed for rent | $2,400$1/sqft |
Source: Zillow Rentals Report a problem | ||
| 2/19/2025 | Listing removed | $2,400$1/sqft |
Source: Zillow Rentals Report a problem | ||
| 2/7/2025 | Listed for rent | $2,400+26.6%$1/sqft |
Source: Zillow Rentals Report a problem | ||
| 9/19/2022 | Listing removed | -- |
Source: Zillow Rental Manager Report a problem | ||
| 9/15/2022 | Listed for rent | $1,895$1/sqft |
Source: Zillow Rental Manager Report a problem | ||
| 6/11/2021 | Listing removed | -- |
Source: Zillow Rental Manager Report a problem | ||
| 6/7/2021 | Listed for rent | $1,895+9.9%$1/sqft |
Source: Zillow Rental Manager Report a problem | ||
| 2/24/2021 | Listing removed | -- |
Source: Owner Report a problem | ||
| 7/24/2020 | Listing removed | $1,725$1/sqft |
Source: Owner Report a problem | ||
| 7/21/2020 | Listed for rent | $1,725$1/sqft |
Source: Owner Report a problem | ||
| 7/1/1997 | Sold | $118,000-2.5%$68/sqft |
Source: Public Record Report a problem | ||
| 11/7/1996 | Sold | $121,000$70/sqft |
Source: Public Record Report a problem | ||
Public tax history
| Year | Property taxes | Tax assessment |
|---|---|---|
| 2024 | $1,726 +19.1% | $31,450 |
| 2023 | $1,450 -9.6% | $31,450 +53.1% |
| 2022 | $1,603 | $20,540 -2.8% |
| 2021 | -- | $21,130 +22.3% |
| 2020 | $1,406 +1% | $17,280 |
| 2019 | $1,392 +27.4% | $17,280 +29.1% |
| 2018 | $1,093 -0.4% | $13,390 |
| 2017 | $1,097 +0.4% | $13,390 -0.4% |
| 2016 | $1,093 -0.6% | $13,450 |
| 2015 | $1,099 +7.1% | $13,450 +7% |
| 2014 | $1,026 | $12,570 |
| 2013 | -- | -- |
| 2012 | -- | $12,570 |
| 2011 | $1,085 | $12,570 -6% |
| 2010 | -- | $13,370 |
| 2009 | -- | $13,370 +2% |
| 2008 | -- | $13,110 |
| 2006 | -- | $13,110 +19.5% |
| 2004 | -- | $10,970 |
| 2003 | $969 +2.5% | $10,970 -9% |
| 2002 | $945 -3.1% | $12,050 +0.5% |
| 2001 | $975 | $11,990 |
Find assessor info on the county website
Monthly payment
Est. payment
Payment breakdown
Explore the cost of this home by adjusting the details. Changes won't be saved.Climate risks
Neighborhood: Briargate
Nearby schools
GreatSchools rating
- 5/10Prairie Hills Elementary SchoolGrades: K-5Distance: 0.8 mi
- 7/10Timberview Middle SchoolGrades: 6-8Distance: 1.3 mi
- 7/10Liberty High SchoolGrades: 9-12Distance: 1.2 mi
Schools provided by the listing agent
- Elementary: Prairie Hills
- Middle: Timberview
- High: Liberty
- District: Academy-20
Source: elevateMLS. This data may not be complete. We recommend contacting the local school district to confirm school assignments for this home.
- $476,8004 bd3 ba2.4k sqft4375 Basswood Dr, Colorado Springs, CO 80920Off Market

- $400,0003 bd2 ba1.4k sqft4470 Archwood Dr, Colorado Springs, CO 80920Off Market
- $476,3005 bd2 ba2k sqft4365 Basswood Dr, Colorado Springs, CO 80920Off Market
- $427,3003 bd3 ba1.8k sqft4460 Archwood Dr, Colorado Springs, CO 80920Off Market
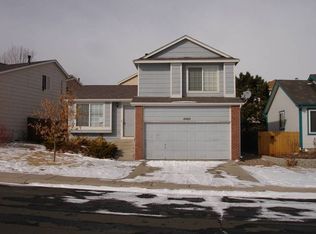
- $472,0003 bd3 ba2.1k sqft4450 Archwood Dr, Colorado Springs, CO 80920Off Market
- $510,0004 bd4 ba2.4k sqft4380 Basswood Dr, Colorado Springs, CO 80920Sold
- $471,2004 bd4 ba2.5k sqft4635 Ramblewood Dr, Colorado Springs, CO 80920Off Market
- $420,0004 bd2 ba1.6k sqft4645 Ramblewood Dr, Colorado Springs, CO 80920Off Market
A local agent can set up tours, give advice and negotiate with sellers.
Similar homes
- $475,0003 bd3 ba1.8k sqft8550 Salsifa Ter, Colorado Springs, CO 80920For Sale
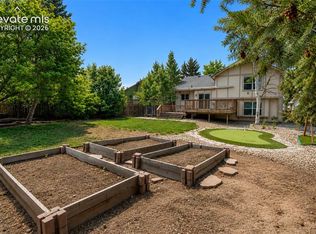
 MLS ID #9099216, Thomas Ewert, NAV Real Estate. elevateMLS
 - $450,0003 bd3 ba2.2k sqft8337 Wilmington Dr, Colorado Springs, CO 80920For Sale
 MLS ID #4161250, Jodi Bohenna ASP CLHMS CMRS CNE SFR , Keller Williams Premier Realty. elevateMLS
 - $464,9004 bd2 ba2.1k sqft8525 Sassafras Dr, Colorado Springs, CO 80920For Sale
 MLS ID #2241422, Aimee Fletcher CLHMS GRI , Exp Realty LLC. elevateMLS
 - $489,9004 bd3 ba2.5k sqft7815 Manston Dr, Colorado Springs, CO 80920For Sale
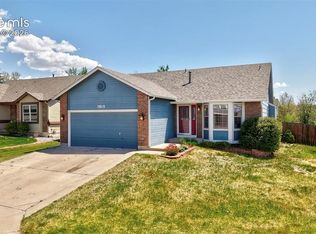 MLS ID #9498832, Caleb Leonard, Exp Realty LLC. elevateMLS
 - $425,0003 bd2 ba1.8k sqft4953 Copen Dr, Colorado Springs, CO 80922For SaleMLS ID #8572210, J.P. Speers, Berkshire Hathaway HomeServices Rocky M. Royal Gorge AOR
- $499,9004 bd4 ba2.2k sqft6951 Prairie Wind Dr, Colorado Springs, CO 80923For SaleMLS ID #6374559, Jayson Holland, LISTINGS.COM. elevateMLS
- $499,0003 bd3 ba2.4k sqft5715 Velvet Ct, Colorado Springs, CO 80918For SaleMLS ID #4810785, Alan Armour, REMAX PROPERTIES. elevateMLS
- $453,9004 bd2 ba1.7k sqft5019 Picket Dr, Colorado Springs, CO 80918For SaleMLS ID #8185790, Joseph Laurel ABR C2EX MRP PSA SFR SRES SRS , Journey Real Estate. elevateMLS
- $429,9004 bd3 ba2.2k sqft6270 Ashridge Ct, Colorado Springs, CO 80922For SaleMLS ID #4408961, Cynthia Debski, Exp Realty LLC. elevateMLS
- $450,0004 bd3 ba2.3k sqft5221 Smokehouse Ln, Colorado Springs, CO 80917For SaleMLS ID #3776328, Amber Koran ABR RENE , Coldwell Banker Beyond. elevateMLS
- $410,0004 bd2 ba1.6k sqft4830 Turquoise Cir, Colorado Springs, CO 80917For SaleMLS ID #2752186, Tony Casados, Real Broker, LLC DBA Real. elevateMLS
- $429,9004 bd3 ba2.1k sqft1510 Leoti Dr, Colorado Springs, CO 80915For SaleMLS ID #9855906, Britnye Peake, Keller Williams Clients Choice Realty. elevateMLS
- $475,0004 bd4 ba2k sqft6730 Blazing Trail Dr, Colorado Springs, CO 80922For SaleMLS ID #3228494, Jackie Shevock, Shevock Real Estate LLC. elevateMLS
- $440,0004 bd3 ba2k sqft3760 Catalpa Dr, Colorado Springs, CO 80907For SaleMLS ID #7295218, Valerie Bays ABR GREEN , Bays Real Estate Corp. elevateMLS
- $439,9003 bd3 ba2.3k sqft6567 Cottonwood Tree Dr, Colorado Springs, CO 80927For SaleMLS ID #1238290, Daniel Rymski, The Colorado Springs Group Inc. elevateMLS
- $380,0003 bd3 ba2.4k sqft6471 Range Overlook Hts, Colorado Springs, CO 80922For SaleMLS ID #9285673, Jacquelyn Wilson, LIV Sotheby's International Realty CO Springs. elevateMLS
- $495,0004 bd3 ba2.5k sqft6414 Mountain Dale Dr, Colorado Springs, CO 80927For SaleMLS ID #2688331, George Nehme C2EX CRS GRI , LIV Sotheby's International Realty CO Springs. elevateMLS
- $410,0004 bd2 ba1.5k sqft1835 Winnebago Rd, Colorado Springs, CO 80915For SaleMLS ID #7835789, Debra Nesiba, Dream Homes of Colorado, LLC. elevateMLS
- $419,9003 bd3 ba1.6k sqft3976 Reindeer Cir, Colorado Springs, CO 80922For SaleMLS ID #2574527, Brandy Farris, Brandy Farris. elevateMLS
- $399,0003 bd3 ba1.6k sqft3301 Marion Dr, Colorado Springs, CO 80909For SaleMLS ID #2615607, Lisa Pflugh ABR CRS MRP SFR SRES , REMAX PROPERTIES. elevateMLS
