Welcome to this two-story home located in the desirable Mule Deer Crossing community of Colorado Springs. Ideally situated just minutes from shopping, dining, and growing new developments, this home also offers convenient access to Powers Blvd, District 49 schools, and both Peterson and Schriever Air Force Bases. Step inside to an inviting open-concept main level featuring a spacious living area that flows seamlessly into the kitchen—perfect for everyday living and entertaining. The kitchen is complete with solid surface countertops, a center island, pantry, stainless steel appliances. New Carpet on throughout. Upstairs, you’ll find all three bedrooms, including a generously sized primary suite with a walk-in closet and a private bathroom featuring double vanities and a tub/shower combination. The conveniently located upper-level laundry room includes a high-end washer and dryer, making everyday living even easier. Additional highlights include a 2-car attached garage, central air conditioning, and energy-efficient living with fully paid-off solar panels that significantly reduce utility costs and water softener (which can be removed from current location). New Exterior Paint (June 2026). This home offers the perfect blend of comfort, efficiency, and location—don’t miss your opportunity to make it yours!
For sale
Price cut: $5.1K (7/30)
$419,900
3976 Reindeer Cir, Colorado Springs, CO 80922
3beds
1,651sqft
Single Family Residence
Built in 2012
3,850 Square Feet Lot
$-- Zestimate®
$254/sqft
$59/mo HOA
What's special
Generously sized primary suiteNew exterior paintTwo-story homeWater softenerStainless steel appliancesWalk-in closetCenter island
- 97 days
- 87
- 5
Zillow last checked:
Listing updated:
Listed by:
Brandy Farris 719-291-8378,
Brandy Farris
Source: elevateMLS,MLS#: 2574527
Facts & features
Interior
Bedrooms & bathrooms
- Bedrooms: 3
- Bathrooms: 3
- Full bathrooms: 2
- 1/2 bathrooms: 1
Other
- Level: Upper
- Area: 210 Square Feet
- Dimensions: 14 x 15
Heating
- Forced Air
Cooling
- Central Air
Appliances
- Included: Dishwasher, Oven, Refrigerator, Water Softener
- Laundry: Upper Level
Features
- Pantry
- Flooring: Carpet, Ceramic Tile, Tile, Luxury Vinyl
- Has basement: No
Interior area
- Total structure area: 1,651
- Total interior livable area: 1,651 sqft
- Finished area above ground: 1,651
- Finished area below ground: 0
Property
Parking
- Total spaces: 2
- Parking features: Attached, Garage Door Opener
- Attached garage spaces: 2
Features
- Levels: Two
- Stories: 2
Lot
- Size: 3,850 Square Feet
- Features: Level
Details
- Parcel number: 5329409008
Construction
Type & style
- Home type: SingleFamily
- Property subtype: Single Family Residence
Materials
- Wood Siding, Frame
- Foundation: Slab, Not Applicable
- Roof: Composite Shingle
Condition
- Existing Home
- New construction: No
- Year built: 2012
Utilities & green energy
- Water: Municipal
- Utilities for property: Cable Available, Electricity Connected, Natural Gas Connected
Community & HOA
HOA
- Has HOA: Yes
- Services included: Covenant Enforcement, Management, Trash Removal
- HOA fee: $59 monthly
Location
- Region: Colorado Springs
Financial & listing details
- Price per square foot: $254/sqft
- Tax assessed value: $437,391
- Annual tax amount: $1,786
- Date on market: 7/15/2026
- Listing terms: Cash,Conventional,FHA,VA Loan
- Electric utility on property: Yes
Estimated market value
Not available
Estimated sales range
Not available
Not available
Price history
| Date | Event | Price |
|---|---|---|
| 7/30/2026 | Price change | $419,900-1.2%$254/sqft |
Source:  elevateMLS #2574527 Report a problem elevateMLS #2574527 Report a problem | ||
| 4/15/2026 | Listed for sale | $425,000-10.5%$257/sqft |
Source: elevateMLS #5502976 Report a problem | ||
| 5/25/2022 | Sold | $475,000+3.3%$288/sqft |
Source: eXp Realty #215059203 Report a problem | ||
| 4/19/2022 | Listed for sale | $459,900+50.8%$279/sqft |
Source: elevateMLS #8942850 Report a problem | ||
| 4/23/2019 | Sold | $305,000-1.6%$185/sqft |
Source: Public Record Report a problem | ||
| 3/19/2019 | Pending sale | $310,000$188/sqft |
Source: ERA Shields Real Estate #2243033 Report a problem | ||
| 3/16/2019 | Price change | $310,000-1.6%$188/sqft |
Source: ERA Shields Real Estate #2243033 Report a problem | ||
| 3/1/2019 | Listed for sale | $315,000+61.9%$191/sqft |
Source: ERA Shields Real Estate #2243033 Report a problem | ||
| 8/17/2012 | Sold | $194,560$118/sqft |
Source: Public Record Report a problem | ||
Public tax history
| Year | Property taxes | Tax assessment |
|---|---|---|
| 2025 | $1,787 +6.2% | $30,840 +5% |
| 2024 | $1,683 +19% | $29,380 |
| 2023 | $1,415 -4% | $29,380 +42% |
| 2022 | $1,473 | $20,690 -2.8% |
| 2021 | -- | $21,290 +10.7% |
| 2020 | $1,336 +0.9% | $19,230 |
| 2019 | $1,324 +38.7% | $19,230 +29.1% |
| 2018 | $954 -8.5% | $14,900 |
| 2017 | $1,043 +9.3% | $14,900 +0.4% |
| 2016 | $954 -0.9% | $14,840 |
| 2015 | $963 +1% | $14,840 +3% |
| 2014 | $954 | $14,410 |
| 2013 | -- | -- |
| 2012 | -- | $2,820 |
| 2011 | $351 | $2,820 -49.6% |
| 2010 | -- | $5,590 +4.7% |
| 2009 | -- | $5,340 -42.6% |
| 2008 | -- | $9,310 +111.1% |
| 2006 | -- | $4,410 |
Find assessor info on the county website
Monthly payment
Est. payment
Payment breakdown
Explore the cost of this home by adjusting the details. Changes won't be saved.Climate risks
Neighborhood: Cimarron Hills
Nearby schools
Schools provided by the listing agent
- District: District 49
Source: elevateMLS. This data may not be complete. We recommend contacting the local school district to confirm school assignments for this home.
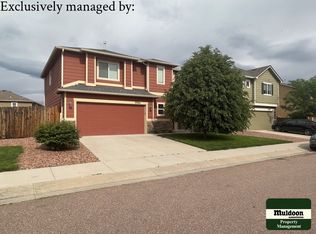
- $392,7003 bd3 ba1.6k sqft3982 Reindeer Cir, Colorado Springs, CO 80922Off Market
- $401,9003 bd3 ba1.6k sqft3964 Reindeer Cir, Colorado Springs, CO 80922Off Market
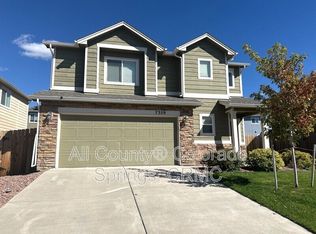
- $398,5003 bd3 ba1.6k sqft7359 Pudu Point, Colorado Springs, CO 80922Off Market
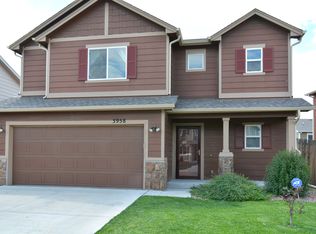
- $396,9003 bd2 ba1.6k sqft3958 Reindeer Cir, Colorado Springs, CO 80922Off Market
Similar homes
- $450,0003 bd3 ba2.1k sqft3750 Vineyard Cir, Colorado Springs, CO 80922For Sale

 MLS ID #9705143, Jeri Hendrix, HomeSmart. elevateMLS
 - $425,0003 bd2 ba1.8k sqft4953 Copen Drive, Colorado Springs, CO 80922For Sale

 MLS ID #6485320, Jubal Speers, Berkshire Hathaway Home Services Rocky Mtn Realtors. REcolorado as distributed by MLS GRID
 - $399,9003 bd2 ba1.6k sqft3240 Richmond Dr, Colorado Springs, CO 80922For Sale
 MLS ID #8549761, Jean Ebmeyer, Ebmeyer Real Estate Group. elevateMLS
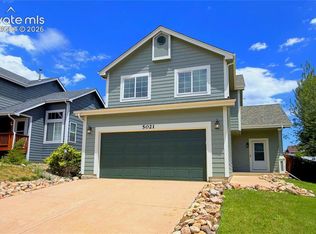
 - $425,0004 bd4 ba2.1k sqft5021 Copen Dr, Colorado Springs, CO 80922For Sale
 MLS ID #8815847, Matt Tolooee, Metro Real Estate Group. elevateMLS
 - $414,9003 bd3 ba1.5k sqft6342 Rockville Drive, Colorado Springs, CO 80923For SaleMLS ID #6131582, Alvida Ahmad, Brokers Guild Real Estate. REcolorado as distributed by MLS GRID
- $425,0004 bd3 ba1.7k sqft6201 Scottsbluff Dr, Colorado Springs, CO 80923For SaleMLS ID #9050875, Tory Hoefar, LIV Sotheby's International Realty CO Springs. elevateMLS
- $429,9004 bd4 ba2k sqft2396 Klein Pl, Colorado Springs, CO 80951For SaleMLS ID #6356936, Laurie Klipfel ABR CRS GRI , The Platinum Group. elevateMLS
- $423,9004 bd3 ba2.1k sqft1510 Leoti Dr, Colorado Springs, CO 80915For SaleMLS ID #9855906, Britnye Peake, Keller Williams Clients Choice Realty. elevateMLS
- $348,0002 bd2 ba1.3k sqft7243 Rosa Belle Hts, Colorado Springs, CO 80922For SaleMLS ID #7749515, Monica Breckenridge ABR CDPE CLHMS GRI MRP PSA RSPS SFR SRES , Pink Realty Inc. elevateMLS
- $424,9003 bd3 ba1.9k sqft6717 Lily Mountain Ln, Colorado Springs, CO 80923For SaleMLS ID #7024404, Darrell Wass, REMAX PROPERTIES. elevateMLS
- $420,0003 bd3 ba1.8k sqft8550 Salsifa Ter, Colorado Springs, CO 80920For SaleMLS ID #9099216, Thomas Ewert, NAV Real Estate. elevateMLS
- $425,0004 bd3 ba2.3k sqft9650 Dutch Elm Dr, Colorado Springs, CO 80925For SaleMLS ID #1582991, Christina Vawter GRI , Coldwell Banker Realty. elevateMLS
- $435,0004 bd3 ba2k sqft5090 Flintridge Dr, Colorado Springs, CO 80918For SaleMLS ID #8673653, Aimee Fletcher CLHMS GRI , Exp Realty LLC. elevateMLS
- $410,0004 bd2 ba1.6k sqft4958 Wood Brook Ct, Colorado Springs, CO 80917For SaleMLS ID #7200885, Aimee Fletcher CLHMS GRI , Exp Realty LLC. elevateMLS
- $410,0003 bd3 ba2.2k sqft3715 Chia Dr, Colorado Springs, CO 80925For SaleMLS ID #6456303, Rae Marie Heard, Coldwell Banker Realty. elevateMLS
- $400,0003 bd3 ba1.6k sqft948 Bidwell Drive, Colorado Springs, CO 80915For SaleMLS ID #7675370, Cody Phillips, NAV Real Estate. REcolorado as distributed by MLS GRID
- $429,0003 bd3 ba1.8k sqft7027 Big Timber Dr, Colorado Springs, CO 80918For SaleMLS ID #6586698, Mai Robinson ABR AHWD CDPE CLHMS GRI MRP RENE , Peak Real Estate Connection LLC. elevateMLS
- $399,9003 bd2 ba1k sqft2280 Ambleside Dr, Colorado Springs, CO 80915For SaleMLS ID #5815052, Lauren Collier CNE GREEN MCNE MRP , Live Dream Colorado LLC. elevateMLS
- $399,9003 bd2 ba1.4k sqft3705 Brisbane Dr, Colorado Springs, CO 80920For SaleMLS ID #6732530, Jayson Holland, LISTINGS.COM. elevateMLS
