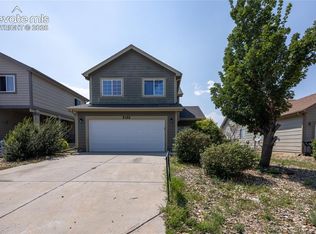
Beautifully updated home in the desirable Stetson Hills neighborhood! Conveniently located just minutes from Powers Boulevard with easy access to shopping, restaurants, schools, and everyday amenities. This recently remodeled home offers modern updates throughout and is truly move-in ready. Enjoy the fully landscaped front and back yards, along with a fully fenced backyard that's perfect for entertaining, pets, or relaxing outdoors. A fantastic combination of location, updates, and outdoor living makes this home a must-see.
For sale
Price cut: $10K (8/27)
$439,500
5021 Copen Dr, Colorado Springs, CO 80922
4beds
2,139sqft
Single Family Residence
Built in 1998
5,523 Square Feet Lot
$-- Zestimate®
$205/sqft
$-- HOA
What's special
- 45 days
- 319
- 34
Zillow last checked:
Listing updated:
Listed by:
Matt Tolooee 719-310-5185,
Metro Real Estate Group
Source: elevateMLS,MLS#: 8815847
Facts & features
Interior
Bedrooms & bathrooms
- Bedrooms: 4
- Bathrooms: 4
- Full bathrooms: 3
- 1/2 bathrooms: 1
Basement
- Area: 707
Heating
- Forced Air
Cooling
- Central Air
Appliances
- Included: Dishwasher, Dryer, Oven, Range, Refrigerator, Washer
- Laundry: Lower Level
Features
- Basement: Full,Partially Finished
- Number of fireplaces: 1
- Fireplace features: Electric, One
Interior area
- Total structure area: 2,139
- Total interior livable area: 2,139 sqft
- Finished area above ground: 1,432
- Finished area below ground: 707
Property
Parking
- Total spaces: 2
- Parking features: Attached
- Attached garage spaces: 2
Features
- Levels: Two
- Stories: 2
- Patio & porch: Concrete
Lot
- Size: 5,523 Square Feet
- Features: Level
Details
- Parcel number: 5319417016
Construction
Type & style
- Home type: SingleFamily
- Property subtype: Single Family Residence
Materials
- Masonite, Frame
- Foundation: Slab
- Roof: Composite Shingle
Condition
- Existing Home
- New construction: No
- Year built: 1998
Utilities & green energy
- Water: Municipal
- Utilities for property: Electricity Connected, Natural Gas Connected
Community & HOA
Location
- Region: Colorado Springs
Financial & listing details
- Price per square foot: $205/sqft
- Tax assessed value: $406,651
- Annual tax amount: $1,743
- Date on market: 7/27/2026
- Listing terms: Cash,Conventional,FHA,VA Loan
- Electric utility on property: Yes
Estimated market value
Not available
Estimated sales range
Not available
Not available
Price history
| Date | Event | Price |
|---|---|---|
| 8/27/2026 | Price change | $439,500-2.2%$205/sqft |
Source:  elevateMLS #8815847 Report a problem elevateMLS #8815847 Report a problem | ||
| 7/27/2026 | Listed for sale | $449,500+161.3%$210/sqft |
Source: elevateMLS #8815847 Report a problem | ||
| 1/14/2014 | Listing removed | $1,395$1/sqft |
Source: Janet Kemper Report a problem | ||
| 1/9/2014 | Listed for rent | $1,395$1/sqft |
Source: Janet Kemper Report a problem | ||
| 10/28/2012 | Listing removed | $1,395$1/sqft |
Source: Rental Source Report a problem | ||
| 10/12/2012 | Price change | $1,395-3.5%$1/sqft |
Source: Janet Kemper Report a problem | ||
| 10/5/2012 | Listed for rent | $1,445$1/sqft |
Source: Janet Kemper Report a problem | ||
| 9/18/2012 | Sold | $172,000-6.5%$80/sqft |
Source: Public Record Report a problem | ||
| 8/15/2012 | Price change | $183,900-6.9%$86/sqft |
Source: Homepath #788772 Report a problem | ||
| 7/6/2012 | Listed for sale | $197,600+26.8%$92/sqft |
Source: Muldoon Associates, Inc #788772 Report a problem | ||
| 6/1/2012 | Sold | $155,818+24.7%$73/sqft |
Source: Public Record Report a problem | ||
| 5/11/2012 | Listed for sale | -- |
Source: Homepath Report a problem | ||
| 7/2/1998 | Sold | $125,000$58/sqft |
Source: Public Record Report a problem | ||
Public tax history
| Year | Property taxes | Tax assessment |
|---|---|---|
| 2025 | $1,567 +6.8% | $28,670 +0.1% |
| 2024 | $1,467 +13.3% | $28,640 |
| 2023 | $1,295 -4% | $28,640 +37.4% |
| 2022 | $1,349 | $20,840 -2.8% |
| 2021 | -- | $21,440 +24.4% |
| 2020 | $1,097 +1% | $17,230 |
| 2019 | $1,085 +26.1% | $17,230 +29.2% |
| 2018 | $860 +0.5% | $13,340 |
| 2017 | $856 -0.5% | $13,340 +2.1% |
| 2016 | $860 +0.7% | $13,070 |
| 2015 | $854 -1.9% | $13,070 |
| 2014 | $871 | $13,070 |
| 2013 | -- | -- |
| 2012 | -- | $13,600 |
| 2011 | $981 | $13,600 -8.3% |
| 2010 | -- | $14,830 |
| 2009 | -- | $14,830 +3% |
| 2008 | -- | $14,400 |
| 2006 | -- | $14,400 +28.6% |
| 2004 | -- | $11,200 |
| 2003 | $1,071 +1% | $11,200 -9.2% |
| 2002 | $1,060 -1.1% | $12,330 +1.6% |
| 2001 | $1,072 | $12,130 |
Find assessor info on the county website
Monthly payment
Est. payment
Payment breakdown
Explore the cost of this home by adjusting the details. Changes won't be saved.Climate risks
Neighborhood: Powers
Nearby schools
Schools provided by the listing agent
- Elementary: Odyssey
- Middle: Skyview
- High: Vista Ridge
- District: District 49
Source: elevateMLS. This data may not be complete. We recommend contacting the local school district to confirm school assignments for this home.
- $381,2003 bd3 ba1.3k sqft5027 Copen Dr, Colorado Springs, CO 80922Off Market

- $390,5502 bd2 ba1.2k sqft5015 Copen Dr, Colorado Springs, CO 80922Sold

- $411,2003 bd2 ba1.9k sqft5033 Copen Dr, Colorado Springs, CO 80922Off Market
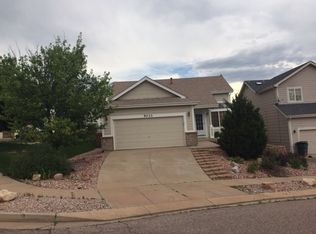
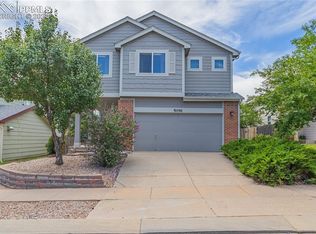
- $450,0004 bd3 ba3.1k sqft5041 S Blackcloud Loop, Colorado Springs, CO 80922Sold
Similar homes
- $450,0003 bd3 ba2.1k sqft5248 Prairie Grass Ln, Colorado Springs, CO 80922For Sale
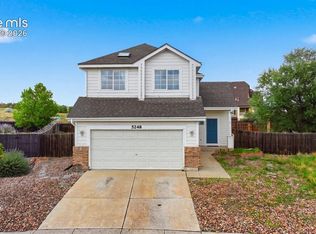
 MLS ID #8980557, Chris Schaller ABR CLHMS CNHS CRS EPRO MRP RRS , REMAX PROPERTIES. elevateMLS
 - $450,0005 bd4 ba2.8k sqft6310 Emma Ln, Colorado Springs, CO 80922For Sale
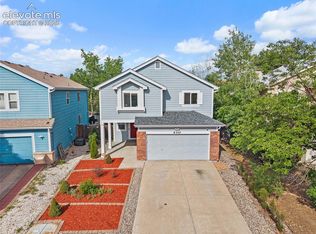 MLS ID #9905826, Lana Rodriguez, Real Broker, LLC DBA Real. elevateMLS
 - $449,0003 bd4 ba2.1k sqft5322 Gentle Wind Rd, Colorado Springs, CO 80922For Sale
 MLS ID #9220296, Yanshuang Tan, HomeSmart. elevateMLS
 - $459,9004 bd4 ba2.4k sqft3885 Pony Tracks Dr, Colorado Springs, CO 80922For Sale
 MLS ID #9227375, Lana Rodriguez, Real Broker, LLC DBA Real. elevateMLS
 - $410,0004 bd2 ba1.6k sqft4958 Wood Brook Ct, Colorado Springs, CO 80917For SaleMLS ID #7200885, Aimee Fletcher CLHMS GRI , Exp Realty LLC. elevateMLS
- $499,0005 bd4 ba2.7k sqft5239 Arroyo St, Colorado Springs, CO 80922For SaleMLS ID #8607006, Mike Sperry, Your Neighborhood Realty, Inc.. elevateMLS
- $440,0004 bd3 ba2.6k sqft5315 Paradox Dr, Colorado Springs, CO 80923For SaleMLS ID #9306805, Chantel Parker, The Cutting Edge. elevateMLS
- $490,0004 bd4 ba2.5k sqft5813 Dolores St, Colorado Springs, CO 80923For SaleMLS ID #3099632, Mary Klaus GRI PSA , Harmony Real Estate Group, Inc. elevateMLS
- $500,0004 bd3 ba2.9k sqft7170 Mount Higgins Hts, Colorado Springs, CO 80922For SaleMLS ID #1326345, Colette King, REMAX PROPERTIES. elevateMLS
- $450,0003 bd3 ba2.7k sqft6347 Alibi Cir, Colorado Springs, CO 80923For SaleMLS ID #1979275, Nathan Rains, Exp Realty LLC. elevateMLS
- $449,9003 bd3 ba1.9k sqft8319 Chancellor Dr, Colorado Springs, CO 80920For SaleMLS ID #3901188, Kim Lane, REMAX PROPERTIES. elevateMLS
- $440,0004 bd3 ba1.9k sqft7020 Churchwood Cir, Colorado Springs, CO 80918For SaleMLS ID #5196287, Cerena Paterson MRP , Realty One Group Apex. elevateMLS
- $425,0003 bd3 ba1.9k sqft4934 Galileo Dr, Colorado Springs, CO 80917For SaleMLS ID #7371562, Elizabeth Maloney CDPE , REMAX PROPERTIES. elevateMLS
- $419,9004 bd3 ba1.8k sqft7672 Montarbor Dr, Colorado Springs, CO 80918For SaleMLS ID #1393311, John Harding MRP , RE/MAX Real Estate Group LLC. elevateMLS
- $425,0003 bd2 ba1.8k sqft6943 Cabriolet Dr, Colorado Springs, CO 80923For SaleMLS ID #6508104, Michelle Garrigan MRP , Keller Williams Partners. elevateMLS
- $550,0004 bd4 ba3k sqft3330 Flying Horse Rd, Colorado Springs, CO 80922For SaleMLS ID #2357951, Kevin David Bristow, REMAX PROPERTIES. elevateMLS
- $460,0004 bd3 ba2.5k sqft3823 Windsong Ct, Colorado Springs, CO 80917For SaleMLS ID #4985756, Susan Lemaire, Thompson Properties Colorado LLC. elevateMLS
- $410,0003 bd3 ba2.3k sqft4298 N Nonchalant Cir, Colorado Springs, CO 80917For SaleMLS ID #6865790, Patrick Ingrassia, Homesmart Realty. elevateMLS
- $485,0005 bd4 ba2.6k sqft2483 Majestic Plains Ct, Colorado Springs, CO 80915For SaleMLS ID #1561791, Joel Nath ABR C2EX MRP , Stone Gable Realty. elevateMLS
- $420,0003 bd1 ba2k sqft7487 Montarbor Dr, Colorado Springs, CO 80918For SaleMLS ID #9200140, William Hobbs Jr, Real Broker, LLC DBA Real. elevateMLS
