Welcome to the highly desirable Stetson Hills area, where convenience, space, and Colorado living come together beautifully. Look no further- this spacious residence is ready to be yours! Step inside to a bright and inviting floor plan featuring soaring ceilings, abundant natural light, and multiple living spaces perfect for everyday living and entertaining. The formal living and dining areas flow beautifully together, while the cozy family room is anchored by a gas fireplace. The kitchen offers an eat-in dining area, pantry, all appliances and convenient access to the backyard. Upstairs, the spacious primary suite is a true retreat with vaulted ceilings, a walk-in closet, a five-piece bath, and an additional nook that can easily become a nursery, home office, reading area or dedicated Peloton space. Three additional bedrooms and a full bathroom with double sinks complete the upper level. The finished basement adds even more versatility with a large recreation/second family room, an additional spacious bedroom with an attached full bath and walk-in closet, plus a bonus room that could easily serve as a sixth bedroom, home office, gym, playroom, or whatever best fits your lifestyle. One of the home’s best features is the backyard, which backs directly to Sand Creek green space with access to the trail, creating a wonderful extension of your outdoor living space. Conveniently located minutes from Stetson Elementary, Powers Corridor, parks, trails, shopping, dining, and everyday amenities, this home offers the space and location you’ve been searching for. Don’t wait any longer- schedule your showing today!
For sale
$450,000
6310 Emma Ln, Colorado Springs, CO 80922
5beds
2,864sqft
Single Family Residence
Built in 1994
4,055 Square Feet Lot
$-- Zestimate®
$157/sqft
$-- HOA
What's special
Three additional bedroomsAbundant natural lightSoaring ceilings
- 21 days
- 788
- 69
Likely to sell faster than
Zillow last checked:
Listing updated:
Listed by:
Lana Rodriguez 719-644-8900,
Real Broker, LLC DBA Real
Source: elevateMLS,MLS#: 9905826
Facts & features
Interior
Bedrooms & bathrooms
- Bedrooms: 5
- Bathrooms: 4
- Full bathrooms: 3
- 1/2 bathrooms: 1
Other
- Level: Upper
Heating
- Forced Air, Natural Gas
Cooling
- Central Air
Appliances
- Included: Dishwasher, Disposal, Oven, Refrigerator
- Laundry: Main Level
Features
- Basement: Full,Partially Finished
- Number of fireplaces: 1
- Fireplace features: Gas, One
Interior area
- Total structure area: 2,864
- Total interior livable area: 2,864 sqft
- Finished area above ground: 1,964
- Finished area below ground: 900
Video & virtual tour
Property
Parking
- Total spaces: 2
- Parking features: Attached
- Attached garage spaces: 2
Features
- Levels: Two
- Stories: 2
- Has view: Yes
- View description: Mountain(s)
Lot
- Size: 4,055 Square Feet
- Features: Backs to Open Space, Wooded
Details
- Parcel number: 5319102084
Construction
Type & style
- Home type: SingleFamily
- Property subtype: Single Family Residence
Materials
- Wood Siding, Frame
- Roof: Composite Shingle
Condition
- Existing Home
- New construction: No
- Year built: 1994
Utilities & green energy
- Water: Municipal
- Utilities for property: Electricity Connected, Natural Gas Connected
Community & HOA
Location
- Region: Colorado Springs
Financial & listing details
- Price per square foot: $157/sqft
- Tax assessed value: $469,910
- Annual tax amount: $2,017
- Date on market: 8/16/2026
- Listing terms: Cash,Conventional,FHA,VA Loan
- Electric utility on property: Yes
Estimated market value
Not available
Estimated sales range
Not available
Not available
Price history
| Date | Event | Price |
|---|---|---|
| 8/16/2026 | Listed for sale | $450,000+9.8%$157/sqft |
Source:  elevateMLS #9905826 Report a problem elevateMLS #9905826 Report a problem | ||
| 4/26/2021 | Sold | $410,000+80.6%$143/sqft |
Source: Public Record Report a problem | ||
| 2/24/2016 | Sold | $227,000-1.3%$79/sqft |
Source: Public Record Report a problem | ||
| 12/9/2015 | Price change | $230,000-4.1%$80/sqft |
Source: Keller Williams - Keller Williams Partners ColoradoSprings #2000211 Report a problem | ||
| 10/31/2015 | Listed for sale | $239,900+17%$84/sqft |
Source: Keller Williams - Keller Williams Partners ColoradoSprings #2000211 Report a problem | ||
| 3/4/2014 | Sold | $205,000+2.6%$72/sqft |
Source: Public Record Report a problem | ||
| 2/1/2014 | Pending sale | $199,900$70/sqft |
Source: Pink Realty #741748 Report a problem | ||
| 1/29/2014 | Listed for sale | $199,900+21.8%$70/sqft |
Source: Pink Realty #741748 Report a problem | ||
| 1/5/2009 | Sold | $164,084+13.2%$57/sqft |
Source: Public Record Report a problem | ||
| 7/3/1997 | Sold | $145,000+9.5%$51/sqft |
Source: Public Record Report a problem | ||
| 6/5/1995 | Sold | $132,405$46/sqft |
Source: Public Record Report a problem | ||
Public tax history
| Year | Property taxes | Tax assessment |
|---|---|---|
| 2025 | $1,830 +5.7% | $33,130 +1.2% |
| 2024 | $1,731 +19% | $32,750 |
| 2023 | $1,454 -4% | $32,750 +40% |
| 2022 | $1,515 | $23,400 -2.8% |
| 2021 | -- | $24,070 +14.9% |
| 2020 | $1,333 +1% | $20,950 |
| 2019 | $1,320 +21.7% | $20,950 +24.6% |
| 2018 | $1,084 +0.5% | $16,810 |
| 2017 | $1,079 -0.5% | $16,810 +0.4% |
| 2016 | $1,084 -0.9% | $16,740 |
| 2015 | $1,094 +40.9% | $16,740 +43.7% |
| 2014 | $777 | $11,650 |
| 2013 | -- | -- |
| 2012 | -- | $11,640 |
| 2011 | $1,162 | $11,640 -33.7% |
| 2010 | -- | $17,560 |
| 2009 | -- | $17,560 +3.1% |
| 2008 | -- | $17,040 |
| 2006 | -- | $17,040 +22.9% |
| 2004 | -- | $13,860 |
| 2003 | $1,232 +1% | $13,860 -2.3% |
| 2002 | $1,219 +3.3% | $14,180 +6.1% |
| 2001 | $1,181 | $13,360 |
Find assessor info on the county website
Monthly payment
Est. payment
Payment breakdown
Explore the cost of this home by adjusting the details. Changes won't be saved.Climate risks
Neighborhood: Powers
Nearby schools
Schools provided by the listing agent
- District: District 49
Source: elevateMLS. This data may not be complete. We recommend contacting the local school district to confirm school assignments for this home.
Similar homes
- $490,0004 bd4 ba3k sqft4940 Purcell Dr, Colorado Springs, CO 80922For Sale

 MLS ID #7719135, Tulio Pena, Keller Williams Partners. elevateMLS
 - $439,5004 bd4 ba2.1k sqft5021 Copen Dr, Colorado Springs, CO 80922For Sale
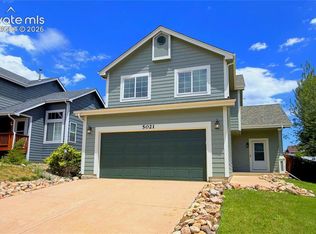 MLS ID #8815847, Matt Tolooee, Metro Real Estate Group. elevateMLS
 - $499,0005 bd4 ba2.7k sqft5239 Arroyo St, Colorado Springs, CO 80922For Sale
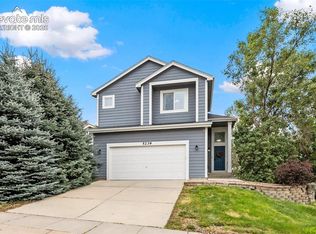 MLS ID #8607006, Mike Sperry, Your Neighborhood Realty, Inc.. elevateMLS
 - $449,0003 bd4 ba2.1k sqft5322 Gentle Wind Rd, Colorado Springs, CO 80922For Sale
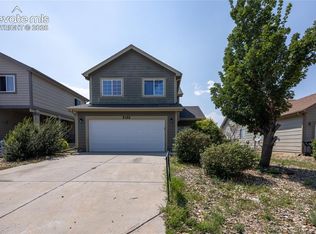 MLS ID #9220296, Yanshuang Tan, HomeSmart. elevateMLS
 - $459,9004 bd4 ba2.4k sqft3885 Pony Tracks Dr, Colorado Springs, CO 80922For SaleMLS ID #9227375, Lana Rodriguez, Real Broker, LLC DBA Real. elevateMLS
- $449,0003 bd3 ba2.1k sqft7755 Mountain Laurel Dr, Colorado Springs, CO 80922For SaleMLS ID #3147381, Chad Sahhar ABR CRS EPRO MRP SRS , The Sahhar Group. elevateMLS
- $449,5004 bd4 ba2.4k sqft6608 Summer Grace St, Colorado Springs, CO 80923For SaleMLS ID #3876735, Ron Mast, Morning Star Real Estate LLC. elevateMLS
- $455,0003 bd3 ba2.8k sqft4262 Knollvale Dr, Colorado Springs, CO 80922For SaleMLS ID #3444144, Kevin Basinger, RE/MAX Real Estate Group LLC. elevateMLS
- $494,9005 bd3 ba2.6k sqft2925 Walton Creek Dr, Colorado Springs, CO 80922For SaleMLS ID #2424028, Gary Fossceco, Fossceco Realty LLC. elevateMLS
- $489,0004 bd4 ba2.2k sqft3752 Pony Tracks Dr, Colorado Springs, CO 80922For SaleMLS ID #4184762, Maria Theresa Cordova SRS , Real Broker, LLC DBA Real. elevateMLS
- $500,0004 bd3 ba2.9k sqft7170 Mount Higgins Hts, Colorado Springs, CO 80922For SaleMLS ID #1326345, Colette King, REMAX PROPERTIES. elevateMLS
- $470,0006 bd4 ba3.3k sqft6860 Conifer Ridge Dr, Colorado Springs, CO 80923For SaleMLS ID #5687735, Matt Moorman, Matthew Moorman. elevateMLS
- $460,0005 bd4 ba2.3k sqft6399 Pawnee Cir, Colorado Springs, CO 80915For SaleMLS ID #1592614, Shane Ray, RE/MAX Real Estate Group LLC. elevateMLS
- $539,0005 bd4 ba2.6k sqft7105 Allens Park Dr, Colorado Springs, CO 80922For SaleMLS ID #6325087, Craig Rogers, The Platinum Group. elevateMLS
- $490,0004 bd4 ba2.5k sqft5813 Dolores St, Colorado Springs, CO 80923For SaleMLS ID #3099632, Mary Klaus GRI PSA , Harmony Real Estate Group, Inc. elevateMLS
- $447,0003 bd4 ba2.5k sqft5370 Balsam St, Colorado Springs, CO 80923For SaleMLS ID #9584027, Alexandra Daugherty GRI REOS SRES , REMAX PROPERTIES. elevateMLS
- $485,0005 bd4 ba2.6k sqft2483 Majestic Plains Ct, Colorado Springs, CO 80915For SaleMLS ID #1561791, Joel Nath ABR C2EX MRP , Stone Gable Realty. elevateMLS
- $460,0004 bd2 ba2.2k sqft8510 Ilex Dr, Colorado Springs, CO 80920For SaleMLS ID #6358300, Bridget Loggins, Keller Williams Premier Realty. elevateMLS
- $490,0006 bd4 ba2.5k sqft4916 Horseshoe Bend St, Colorado Springs, CO 80917For SaleMLS ID #1410323, Rob Thompson, Coldwell Banker Realty. elevateMLS
- $435,0003 bd3 ba2.3k sqft7879 Tennis Ln, Colorado Springs, CO 80951For SaleMLS ID #7982850, Jamielyn Chillingworth ABR MRP , Epique Realty. elevateMLS
