Skip main navigation
Pending
  • Price cut: $10.1K (6/18)
    $439,900

    6320 Emma Ln, Colorado Springs, CO 80922

    4beds
    3,066sqft
    : 
    Loading
    Get pre-qualified
    Single Family Residence
    Built in 1995
    4,055 Square Feet Lot
    $-- Zestimate®
    $143/sqft
    $-- HOA

    What's special

    Massive primary suiteBacks to open spaceStainless steel appliancesAbundant natural lightBright kitchenWalk-in closetGenerous counter space
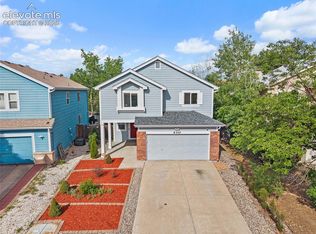
    Welcome home to this beautiful 2 story that backs to open space! Step inside to soaring ceilings, abundant natural light, and a layout that immediately feels open, spacious, and inviting. This home offers the kind of floor plan buyers love, with multiple living areas, great separation of space, and room for everyone to spread out. The main level features an open and functional flow with a comfortable living area, fireplace, and a bright kitchen that connects easily to the surrounding living and dining spaces. The kitchen offers plenty of cabinet storage, generous counter space, stainless steel appliances, and a layout that keeps everything connected, whether you are cooking, hosting, or enjoying everyday life. Upstairs, all four bedrooms are conveniently located on the same level, including a massive primary suite that truly feels like a retreat. The primary bedroom offers high ceilings, excellent natural light, a walk-in closet, and a true five-piece bath with dual sinks, a soaking tub, separate shower, and the space buyers are looking for. The finished basement adds even more flexibility with LVP flooring and additional living space, perfect for a media room, playroom, home gym, office, guest space, or second family room. Out back, the home backs to open space, creating a more private and peaceful setting than a typical backyard. Enjoy Colorado evenings on the patio with mature trees, natural surroundings, and no direct neighbor immediately behind you. With four bedrooms upstairs, a finished basement, an open main-level layout, a spacious primary suite, and a backyard that backs to open space, this home checks the boxes for comfort, function, and long-term livability.
    58 days
    |
    434
    |
    35
    |

    Likely to sell faster than

    Zillow last checked:

    Listing updated:

    Listed by:

    Adam Wiley 303-909-7725,

    Keller Williams Realty DTC LLC

    Source: elevateMLS,MLS#: 4933717MLS Logo

      Facts & features

      Interior

      Bedrooms & bathrooms
      • Bedrooms: 4
      • Bathrooms: 4
      • Full bathrooms: 2
      • 3/4 bathrooms: 1
      • 1/2 bathrooms: 1
      Other
      • Level: Upper
      Heating
      • Forced Air
      Cooling
      • Central Air
      Appliances
      • Included: Cooktop, Dishwasher, Dryer, Microwave, Oven, Refrigerator, Self Cleaning Oven, Washer
      • Laundry: Main Level
      Features
      • Flooring: Carpet, Tile, Luxury Vinyl
      • Basement: Full,Finished
      • Has fireplace: Yes
      • Fireplace features: Gas
      Interior area
      • Total structure area: 3,066
      • Total interior livable area: 3,066 sqft
      • Finished area above ground: 2,166
      • Finished area below ground: 900

      Property

      Parking
      • Total spaces: 2
      • Parking features: Attached
      • Attached garage spaces: 2
      Features
      • Levels: Two
      • Stories: 2
      Lot
      • Size: 4,055 Square Feet
      • Features: Level
      Details
      • Parcel number: 5319102085

      Construction

      Type & style
      • Home type: SingleFamily
      • Property subtype: Single Family Residence
      Materials
      • Brick, Wood Siding, Frame
      • Roof: Composite Shingle
      Condition
      • Existing Home
      • New construction: No
      • Year built: 1995

      Utilities & green energy

      • Water: Municipal
      • Utilities for property: Electricity Connected, Natural Gas Connected

      Community & HOA

      Location
      • Region: Colorado Springs

      Financial & listing details

      • Price per square foot: $143/sqft
      • Tax assessed value: $499,809
      • Annual tax amount: $1,877
      • Date on market: 5/22/2026
      • Listing terms: Cash,Conventional,FHA,VA Loan
      • Electric utility on property: Yes

        Estimated market value

        Not available

        Estimated sales range

        Not available

        Not available

        Price history

        DateEventPrice
        7/10/2026Pending sale$439,900$143/sqft
        Source: elevateMLS #4933717 Report a problem
        6/18/2026Price change$439,900-2.2%$143/sqft
        Source: elevateMLS #4933717 Report a problem
        5/22/2026Listed for sale$450,000-5.3%$147/sqft
        Source: elevateMLS #4933717 Report a problem
        11/23/2022Listing removed--
        Source: Zillow Rental Network Premium Report a problem
        11/17/2022Price change$2,295-2.3%$1/sqft
        Source: Zillow Rental Network Premium Report a problem
        10/27/2022Price change$2,349-1.9%$1/sqft
        Source: Zillow Rental Network Premium Report a problem
        10/19/2022Price change$2,395-2.2%$1/sqft
        Source: Zillow Rental Network Premium Report a problem
        10/13/2022Price change$2,4490%$1/sqft
        Source: Zillow Rental Network Premium Report a problem
        8/23/2022Price change$2,450-1.8%$1/sqft
        Source: Zillow Rental Network Premium Report a problem
        7/20/2022Price change$2,495-1.2%$1/sqft
        Source: Zillow Rental Network Premium Report a problem
        7/14/2022Price change$2,525-0.8%$1/sqft
        Source: Zillow Rental Network Premium Report a problem
        7/5/2022Listed for rent$2,545$1/sqft
        Source: Zillow Rental Network Premium Report a problem
        6/14/2022Sold$475,000$155/sqft
        Source: Public Record Report a problem
        5/21/2022Contingent$475,000$155/sqft
        Source: elevateMLS #2819235 Report a problem
        5/18/2022Listed for sale$475,000+140.5%$155/sqft
        Source: elevateMLS #2819235 Report a problem
        10/3/2003Sold$197,500+32.5%$64/sqft
        Source: Public Record Report a problem
        3/31/1995Sold$149,025$49/sqft
        Source: Public Record Report a problem

        Public tax history

        YearProperty taxesTax assessment
        2024$1,778 +17.1%$33,480
        2023$1,518 -4%$33,480 +37%
        2022$1,581 $24,430 -2.8%
        2021-- $25,130 +14.6%
        2020$1,395 +1%$21,920
        2019$1,381 +15.4%$21,920 +18.2%
        2018$1,197 +0.5%$18,550
        2017$1,191 -0.5%$18,550 +2.6%
        2016$1,197 +1.2%$18,080
        2015$1,182 +8.2%$18,080 +10.4%
        2014$1,092 $16,380
        2013-- --
        2012-- $16,370
        2011$1,166 $16,370 -7.1%
        2010-- $17,630
        2009-- $17,630 +3%
        2008-- $17,110
        2006-- $17,110 +12.2%
        2004-- $15,250
        2003$1,499 +1%$15,250 -11.6%
        2002$1,484 +7.5%$17,260 +10.4%
        2001$1,381 $15,630
        Find assessor info on the county website

        Monthly payment

        Est. payment

        Payment breakdown

        Explore the cost of this home by adjusting the details. Changes won't be saved.
        All calculations are estimates and provided by Zillow, Inc. for informational purposes only. Actual amounts may vary.
        HOA fees may include property taxes on listings classified as Co-Ops. Contact the listing agent and/or owner for fee details.
        Mortgage interest rates are dependent on a number of factors, including credit score, down payment, and repayment length. Interest rate data provided by Zillow Group Marketplace, Inc. as of 1/1/1970 from various mortgage lenders with which we have lead or other similar arrangements; the Estimated Payment is an average of those rates.
        See how much you could borrow to make a competitive offer.

        Climate risks

        Neighborhood: Powers

        Getting around

        12 / 100
        Car-Dependent
        19 / 100
        Minimal Transit
        41 / 100
        Somewhat Bikeable

        Nearby schools

        GreatSchools rating
        Schools provided by the listing agent
        • Elementary: Odyssey
        • Middle: Skyview
        • High: Vista Ridge
        • District: District 49

        Source: elevateMLS. This data may not be complete. We recommend contacting the local school district to confirm school assignments for this home.

        A local agent can set up tours, give advice and negotiate with sellers.

        Browse local experts

        Similar homes