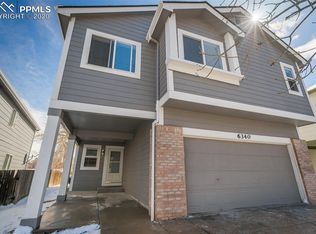
Welcome to this beautiful 4-bedroom, 3-bath, two-story home nestled in a quiet cul-de-sac in desirable Stetson Hills! A spacious covered front porch welcomes you inside to soaring vaulted ceilings and abundant natural light in the open family room and formal dining room. Just beyond, you'll find a cozy living room featuring an electric fireplace and walkout to the backyard. From there you'll flow seamlessly into the open kitchen equipped with stainless steel appliances —perfect for everyday living and entertaining. Step outside to enjoy the fully fenced backyard, where you'll appreciate the privacy and expansive open space beyond with direct access to Sand Creek Trail. Upstairs, all four bedrooms provide comfortable living, including a spacious primary retreat complete with a sitting area and a luxurious 5pc ensuite bath and walk in closet. The unfinished basement offers endless potential to customize the space to fit your needs, whether you envision a large recreation room, home gym, additional living area, or extra storage. No HOA. Central Air Conditioning! Combining a peaceful location with close proximity to dining, shopping and entertainment, and a move-in-ready interior, this exceptional home offers the perfect blend of comfort, convenience, and Colorado living.
Active
Price cut: $10K (8/28)
$460,000
6350 Emma Ln, Colorado Springs, CO 80922
4beds
3,117sqft
Single Family Residence
Built in 1994
4,051 Square Feet Lot
$458,800 Zestimate®
$148/sqft
$-- HOA
What's special
Fully fenced backyardMove-in-ready interiorOpen family roomFormal dining roomSoaring vaulted ceilingsSpacious covered front porchWalkout to the backyard
- 3 days
- 88
- 5
Likely to sell faster than
Zillow last checked:
Listing updated:
Listed by:
Jenny Daniels 719-359-3680,
Jenny R Daniels
Source: PAR,MLS#: 242040
Facts & features
Interior
Bedrooms & bathrooms
- Bedrooms: 4
- Bathrooms: 3
- Full bathrooms: 3
Primary bedroom
- Level: Upper
- Area: 323
- Dimensions: 17 x 19
Bedroom 2
- Level: Upper
- Area: 140
- Dimensions: 14 x 10
Bedroom 3
- Level: Upper
- Area: 120
- Dimensions: 12 x 10
Bedroom 4
- Level: Upper
- Area: 100
- Dimensions: 10 x 10
Dining room
- Level: Main
- Area: 110
- Dimensions: 11 x 10
Family room
- Level: Basement
- Area: 870
- Dimensions: 30 x 29
Kitchen
- Level: Main
- Area: 140
- Dimensions: 14 x 10
Living room
- Level: Main
- Area: 187
- Dimensions: 17 x 11
Features
- Ceiling Fan(s), Vaulted Ceiling(s), Walk-In Closet(s)
- Windows: Window Coverings
- Basement: Full,Unfinished
- Number of fireplaces: 1
Interior area
- Total structure area: 3,117
- Total interior livable area: 3,117 sqft
Property
Parking
- Total spaces: 2
- Parking features: 2 Car Garage Attached, Garage Door Opener
- Attached garage spaces: 2
Features
- Levels: Two
- Stories: 2
- Patio & porch: Porch-Open-Rear
- Fencing: Wood Fence-Rear
Lot
- Size: 4,051 Square Feet
- Dimensions: 90 x 51 x 90 x 39
- Features: Cul-De-Sac, Sprinkler System-Front, Sprinkler System-Rear, Lawn-Front
Details
- Parcel number: 5319102088
- Zoning: PDZ
- Special conditions: Standard
Construction
Type & style
- Home type: SingleFamily
- Property subtype: Single Family Residence
Condition
- Year built: 1994
Community & HOA
Community
- Security: Smoke Detector/CO
- Subdivision: North of Pueblo County
Location
- Region: Colorado Springs
Financial & listing details
- Price per square foot: $148/sqft
- Tax assessed value: $458,242
- Annual tax amount: $1,967
- Date on market: 9/1/2026
Estimated market value
$458,800
$436,000 - $482,000
$2,619/mo
Price history
| Date | Event | Price |
|---|---|---|
| 8/28/2026 | Price change | $460,000-2.1%$148/sqft |
Source:  elevateMLS #4365266 Report a problem elevateMLS #4365266 Report a problem | ||
| 8/11/2026 | Price change | $470,000-1.1%$151/sqft |
Source: elevateMLS #4365266 Report a problem | ||
| 7/21/2026 | Listed for sale | $475,000+60.5%$152/sqft |
Source: elevateMLS #4365266 Report a problem | ||
| 7/31/2018 | Sold | $296,000+33.3%$95/sqft |
Source: Public Record Report a problem | ||
| 5/29/2007 | Sold | $222,000+31%$71/sqft |
Source: Public Record Report a problem | ||
| 3/8/2001 | Sold | $169,500+22.8%$54/sqft |
Source: Public Record Report a problem | ||
| 9/30/1996 | Sold | $138,000+770.8%$44/sqft |
Source: Public Record Report a problem | ||
| 3/3/1994 | Sold | $15,848$5/sqft |
Source: Public Record Report a problem | ||
Public tax history
| Year | Property taxes | Tax assessment |
|---|---|---|
| 2025 | $1,776 +5.9% | $32,310 +1.3% |
| 2024 | $1,677 +20.2% | $31,910 |
| 2023 | $1,395 -4% | $31,910 +42.1% |
| 2022 | $1,454 | $22,450 -2.8% |
| 2021 | -- | $23,100 +14.4% |
| 2020 | $1,285 +1% | $20,190 |
| 2019 | $1,272 +20.1% | $20,190 +23% |
| 2018 | $1,059 +0.5% | $16,420 |
| 2017 | $1,054 -0.5% | $16,420 -0.7% |
| 2016 | $1,059 -2% | $16,540 |
| 2015 | $1,081 +3.6% | $16,540 +5.6% |
| 2014 | $1,044 | $15,660 |
| 2013 | -- | -- |
| 2012 | -- | $15,750 |
| 2011 | $1,099 | $15,750 -5.2% |
| 2010 | -- | $16,620 |
| 2009 | -- | $16,620 +3% |
| 2008 | -- | $16,130 |
| 2006 | -- | $16,130 +23.3% |
| 2004 | -- | $13,080 |
| 2003 | $1,244 +1% | $13,080 -8.7% |
| 2002 | $1,231 +2.2% | $14,320 +5% |
| 2001 | $1,205 | $13,640 |
Find assessor info on the county website
Monthly payment
Est. payment
Payment breakdown
Explore the cost of this home by adjusting the details. Changes won't be saved.Climate risks
Neighborhood: Powers
Nearby schools
Schools provided by the listing agent
- District: 49
Source: PAR. This data may not be complete. We recommend contacting the local school district to confirm school assignments for this home.
Similar homes
- $480,0004 bd4 ba2.5k sqft6785 Blazing Trail Dr, Colorado Springs, CO 80922For Sale

 MLS ID #9047600, Sondra Casey PSA , Exp Realty LLC. elevateMLS
 - $449,9005 bd3 ba2.5k sqft6345 Naturita Trl, Colorado Springs, CO 80922For Sale
 MLS ID #5894665, Cole Underwood GRI , REMAX PROPERTIES. elevateMLS
 - $490,0004 bd4 ba3k sqft4940 Purcell Dr, Colorado Springs, CO 80922For Sale
 MLS ID #7719135, Tulio Pena, Keller Williams Partners. elevateMLS
 - $525,0005 bd3 ba2.6k sqft3825 Pony Tracks Dr, Colorado Springs, CO 80922For Sale
 MLS ID #3608715, Matthew Ruotolo, Exp Realty LLC. elevateMLS
 - $450,0005 bd4 ba2.8k sqft6310 Emma Ln, Colorado Springs, CO 80922For SaleMLS ID #9905826, Lana Rodriguez, Real Broker, LLC DBA Real. elevateMLS
- $446,7193 bd4 ba2.7k sqft6185 Juno Ct, Colorado Springs, CO 80922For SaleMLS ID #4945170, Shane Bruckner ABR , Nest Egg Realty, LLC. elevateMLS
- $419,9003 bd3 ba2.1k sqft5016 Prairie Grass Ln, Colorado Springs, CO 80922For SaleMLS ID #6637059, Patrick Manchester, Manchester Properties, LLC. elevateMLS
- $489,9004 bd4 ba2.6k sqft5902 Desoto Dr, Colorado Springs, CO 80922For SaleMLS ID #3562072, Ryan Marquez, Better Homes and Gardens Real Estate Kenney & Company. elevateMLS
- $510,0004 bd4 ba2.8k sqft4591 Lazy River Dr, Colorado Springs, CO 80922For SaleMLS ID #6865008, Richard Gingras REOS , Keller Williams Partners. elevateMLS
- $489,5004 bd3 ba3.1k sqft5435 Blackcloud Loop, Colorado Springs, CO 80922For SaleMLS ID #7880992, Rachel Martinez, Real Broker, LLC DBA Real. elevateMLS
- $450,0003 bd3 ba2.1k sqft5248 Prairie Grass Ln, Colorado Springs, CO 80922For SaleMLS ID #8980557, Chris Schaller ABR CLHMS CNHS CRS EPRO MRP RRS , REMAX PROPERTIES. elevateMLS
- $460,0004 bd2 ba2.1k sqft4321 Crow Creek Dr, Colorado Springs, CO 80922For SaleMLS ID #3748786, Ngun Ting, JPAR - Platinum . elevateMLS
- $460,0004 bd4 ba2.1k sqft5126 Copen Dr, Colorado Springs, CO 80922For SaleMLS ID #9957424, Belinda Seville, Guide Real Estate. elevateMLS
- $439,5004 bd4 ba2.1k sqft5021 Copen Dr, Colorado Springs, CO 80922For SaleMLS ID #8815847, Matt Tolooee, Metro Real Estate Group. elevateMLS
- $474,9005 bd3 ba2.5k sqft6553 Andretti Ct, Colorado Springs, CO 80922For SaleMLS ID #5268534, Anastasia Morgan, Exp Realty LLC. elevateMLS
- $499,9005 bd3 ba3.3k sqft5266 Blackcloud Loop, Colorado Springs, CO 80922For SaleMLS ID #9101624, Jennifer Koslowsky ABR MRP SRES SRS , Coldwell Banker Realty. elevateMLS
- $429,9004 bd3 ba2.2k sqft6270 Ashridge Ct, Colorado Springs, CO 80922For SaleMLS ID #4408961, Cynthia Debski, Exp Realty LLC. elevateMLS
- $470,0004 bd3 ba2k sqft4971 Sand Ripples Ln, Colorado Springs, CO 80922For SaleMLS ID #1441560, Jeni Vanornum, EXIT Realty DTC, Cherry Creek, Pikes Peak. elevateMLS
- $489,0004 bd3 ba3.1k sqft4922 Dunecrest Dr, Colorado Springs, CO 80922For SaleMLS ID #2049146, Adam Dill, The Platinum Group. elevateMLS
