Stunning 2-Story Walkout with Mountain Views! This gorgeous 4BD/4BA home sits on a walkout lot directly across from a beautiful park. Enjoy an open floor plan with a flexible entry space perfect for an office or sitting room. The large kitchen features granite countertops, abundant cabinetry, and gas stainless appliances. Step out onto the deck with stairs to the backyard and soak in the mountain views. Three bedrooms upstairs plus a 4th bedroom in the basement alongside a huge rec room. Added bonus Central A/C and upgraded Epoxy flooring in garage. Great home, great location — this one won't last long!
For sale
Price cut: $20K (10/14)
$500,000
3932 Ryedale Way, Colorado Springs, CO 80922
4beds
2,928sqft
Single Family Residence
Built in 2022
6,882 Square Feet Lot
$-- Zestimate®
$171/sqft
$-- HOA
What's special
- 48 days
- 700
- 32
Zillow last checked:
Listing updated:
Listed by:
Frances Farnon MRP SRES 720-273-9097,
The Farnon Home Team LLC
Source: elevateMLS,MLS#: 7669515
Facts & features
Interior
Bedrooms & bathrooms
- Bedrooms: 4
- Bathrooms: 4
- Full bathrooms: 2
- 3/4 bathrooms: 1
- 1/2 bathrooms: 1
Other
- Level: Upper
- Area: 195 Square Feet
- Dimensions: 15 x 13
Heating
- Forced Air
Cooling
- Ceiling Fan(s), Central Air
Appliances
- Included: 220v in Kitchen, Dishwasher, Disposal, Dryer, Microwave, Refrigerator, Washer
- Laundry: Electric Hook-up, Upper Level
Features
- 9Ft + Ceilings, High Speed Internet, Pantry, Smart Home Door Locks
- Flooring: Carpet, Luxury Vinyl
- Windows: Window Coverings
- Basement: Full,Partially Finished
- Has fireplace: No
- Fireplace features: None
Interior area
- Total structure area: 2,928
- Total interior livable area: 2,928 sqft
- Finished area above ground: 1,952
- Finished area below ground: 976
Video & virtual tour
Property
Parking
- Total spaces: 2
- Parking features: Attached, Garage Amenities (None), Concrete Driveway
- Attached garage spaces: 2
Features
- Levels: Two
- Stories: 2
- Patio & porch: Composite, Concrete
- Exterior features: Auto Sprinkler System
- Fencing: Back Yard
- Has view: Yes
- View description: Mountain(s), View of Pikes Peak
Lot
- Size: 6,882 Square Feet
- Features: Level, Hiking Trail, Near Fire Station, Near Hospital, Near Park, Near Schools, Near Shopping Center, HOA Required $, Landscaped
Details
- Parcel number: 5329414006
- Other equipment: Sump Pump
Construction
Type & style
- Home type: SingleFamily
- Property subtype: Single Family Residence
Materials
- Masonite, Stone, Framed on Lot
- Foundation: Walk Out
- Roof: Composite Shingle
Condition
- Existing Home
- New construction: No
- Year built: 2022
Utilities & green energy
- Water: Assoc/Distr, Municipal
- Utilities for property: Cable Connected, Electricity Connected, Natural Gas Available
Green energy
- Indoor air quality: Radon System
Community & HOA
Location
- Region: Colorado Springs
Financial & listing details
- Price per square foot: $171/sqft
- Tax assessed value: $562,368
- Annual tax amount: $5,724
- Date on market: 8/30/2026
- Listing terms: Assumable,Cash,Conventional,FHA,VA Loan
- Electric utility on property: Yes
Estimated market value
Not available
Estimated sales range
Not available
Not available
Price history
| Date | Event | Price |
|---|---|---|
| 10/14/2026 | Price change | $500,000-3.8%$171/sqft |
Source:  elevateMLS #7669515 Report a problem elevateMLS #7669515 Report a problem | ||
| 9/12/2026 | Price change | $520,000-3.7%$178/sqft |
Source: elevateMLS #7669515 Report a problem | ||
| 8/31/2026 | Listed for sale | $539,900-3.6%$184/sqft |
Source: elevateMLS #7669515 Report a problem | ||
| 8/28/2026 | Listing removed | $559,900$191/sqft |
Source: elevateMLS #6637421 Report a problem | ||
| 7/28/2026 | Price change | $559,900-0.7%$191/sqft |
Source: elevateMLS #6637421 Report a problem | ||
| 6/26/2026 | Price change | $564,000-0.9%$193/sqft |
Source: elevateMLS #6637421 Report a problem | ||
| 5/28/2026 | Price change | $569,000-1%$194/sqft |
Source: elevateMLS #6637421 Report a problem | ||
| 5/14/2026 | Price change | $574,9990%$196/sqft |
Source: elevateMLS #6637421 Report a problem | ||
| 4/2/2026 | Listed for sale | $575,000+5.3%$196/sqft |
Source: elevateMLS #6637421 Report a problem | ||
| 4/27/2023 | Sold | $546,000-4.7%$186/sqft |
Source: Public Record Report a problem | ||
| 2/10/2023 | Listed for sale | $573,160$196/sqft |
Source: elevateMLS #4992780 Report a problem | ||
Public tax history
| Year | Property taxes | Tax assessment |
|---|---|---|
| 2025 | $5,724 +264.5% | $39,650 -1.4% |
| 2024 | $1,570 +1013.3% | $40,230 +144.7% |
| 2023 | $141 | $16,440 |
Find assessor info on the county website
Monthly payment
Est. payment
Payment breakdown
Explore the cost of this home by adjusting the details. Changes won't be saved.Climate risks
Neighborhood: Cimarron Hills
Nearby schools
Schools provided by the listing agent
- District: District 49
Source: elevateMLS. This data may not be complete. We recommend contacting the local school district to confirm school assignments for this home.
- $599,9004 bd5 ba3.6k sqft3938 Ryedale Way, Colorado Springs, CO 80922Pending

- $515,5004 bd4 ba2.4k sqft3939 Ryedale Way, Colorado Springs, CO 80922Off Market

- $604,5344 bd4 ba3.4k sqft3914 Ryedale Way, Colorado Springs, CO 80922Sold

- $580,5444 bd3 ba3.1k sqft3950 Ryedale Way, Colorado Springs, CO 80922Sold

Similar homes
- $525,0004 bd4 ba2.9k sqft4066 Wyedale Way, Colorado Springs, CO 80922For Sale

 MLS ID #9875767, Danielle Graham MRP , Real Broker, LLC DBA Real. elevateMLS
 - $450,0004 bd4 ba2.6k sqft3893 Roan Dr, Colorado Springs, CO 80922For Sale
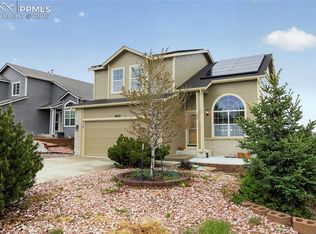 MLS ID #3972942, Camellia Coray, Coldwell Banker Realty. elevateMLS
 - $449,9994 bd3 ba2.1k sqft5256 Renault Ct, Colorado Springs, CO 80922For Sale
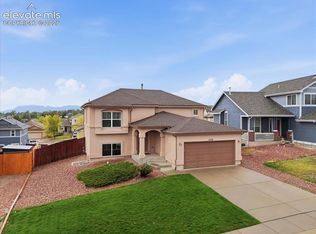 MLS ID #4825181, Creed Spillane, Quantum Residential Group, LLC. elevateMLS
 - $460,0004 bd4 ba2.7k sqft3510 Richmond Dr, Colorado Springs, CO 80922For Sale
 MLS ID #3897204, Sheri Bennett, Coldwell Banker Realty. elevateMLS
 - $585,0004 bd4 ba3.3k sqft7239 Gardenstone Dr, Colorado Springs, CO 80922For SaleMLS ID #8209054, Kelley Bergendahl, The Hoben Group, LLC. elevateMLS
- $495,0004 bd4 ba3.2k sqft7701 Frigid Air Point, Colorado Springs, CO 80908For SaleMLS ID #6654534, Anneliese Henley, CORE Real Estate Group, LLC. elevateMLS
- $510,0005 bd4 ba3.5k sqft2409 Capital Dr, Colorado Springs, CO 80951For SaleMLS ID #8938084, Kaitlyn Ready, The Cutting Edge. elevateMLS
- $545,0004 bd3 ba3.9k sqft6670 Golden Briar Ln, Colorado Springs, CO 80927For SaleMLS ID #1551541, Brandy Mendones, MacKenzie-Jackson Real Estate. elevateMLS
- $459,9004 bd4 ba2.4k sqft2047 Pinyon Jay Dr, Colorado Springs, CO 80951For SaleMLS ID #4943368, Jerome Hanson ABR MRP RENE SRS , Hanson Realty. elevateMLS
- $469,0003 bd3 ba2.2k sqft4652 Amazonite Dr, Colorado Springs, CO 80938For SaleMLS ID #6810903, Tyler Eberhart C2EX CREPS MRP RENE , Colorado Homes CO. elevateMLS
- $489,9003 bd3 ba2.2k sqft5686 Last Chance Dr, Colorado Springs, CO 80927For SaleMLS ID #4877154, Jackie Shevock, Shevock Real Estate LLC. elevateMLS
- $450,0003 bd3 ba2.3k sqft4418 Quartzite Pl, Colorado Springs, CO 80938For SaleMLS ID #5942448, Cheri Whobrey, Quest Real Estate Partners. elevateMLS
- $369,9003 bd3 ba1.9k sqft9144 Baltin Ct, Colorado Springs, CO 80927For SaleMLS ID #8904748, Tiffani Chase, The Cutting Edge. elevateMLS
- $535,0005 bd4 ba3.4k sqft7645 Kiana Dr, Colorado Springs, CO 80908For SaleMLS ID #5602866, Jeffrey Johnson, Keller Williams Premier Realty. elevateMLS
- $490,0004 bd3 ba2.5k sqft7753 Desert Wrangler Dr, Colorado Springs, CO 80908For SaleMLS ID #5755193, Tara Jones, Opendoor Brokerage LLC. elevateMLS
- $550,0004 bd3 ba3.3k sqft6646 Golden Briar Ln, Colorado Springs, CO 80927For SaleMLS ID #7688067, Samantha Lyn Kelly, EXIT Realty DTC, Cherry Creek, Pikes Peak. elevateMLS
- $495,0004 bd3 ba2.5k sqft8121 Lookout Ct, Colorado Springs, CO 80925For SaleMLS ID #4814676, Tonya Mohr MRP , Welcome Home CO, Inc.. elevateMLS
- $464,9003 bd2 ba1.6k sqft5662 Last Chance Dr, Colorado Springs, CO 80927For SaleMLS ID #3424551, Taylor Cardines, LPT Realty LLC. elevateMLS
- $565,0004 bd3 ba2.4k sqft10210 Elgon Dr, Colorado Springs, CO 80924For SaleMLS ID #7730092, Scott Sanchez, Keller Williams Clients Choice Realty. elevateMLS
- $539,9004 bd4 ba3.3k sqft5804 Wild Rye Dr, Colorado Springs, CO 80919For SaleMLS ID #7549996, Christine Callender CRS MRP RLC , EXIT Realty DTC, Cherry Creek, Pikes Peak. elevateMLS
