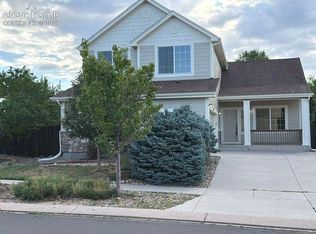
Step into a home designed for easy living and effortless gatherings. Sunlight fills the open main level, creating a bright, welcoming space where cooking, relaxing, and connecting all flow together. Just as you walk in you will notice the flex space which could be used as a home office, Sitting area for relaxing, a formal dining space or even could be easily converted into a 5th bedroom. Venture further into the bright open floorplan. The kitchen is the heart of the home—complete with modern appliances including gas range and glass door refrigerator as well as sprawling granite counters and a fully shelved walk-in pantry that keeps everything organized and within reach. Just off the kitchen you will notice a mudroom just off the garage for additional storage. Slide open the back door and enjoy a backyard built for downtime and togetherness. With a fully fenced yard, auto sprinkler system, and extended concrete patio it’s the perfect spot for weekend barbecues, quiet evenings outside, or playtime with pets. Upstairs, the primary suite feels like a private retreat. Unwind in the spacious bath with walk in shower and double vanity. The oversized walk-in closet—with built-in shelving and window to let in light offers room for every season and then some. The laundry room is conveniently upstairs outside the bedrooms with extra built in cabinetry for storage. Two additional bedrooms upstairs provide comfortable space for family. The finished basement adds even more flexibility, featuring a large bedroom and family room ideal for movie nights, game days, or hosting visitors. The home includes a water softening system, central air and all the window coverings. From its open layout to its thoughtful storage and inviting outdoor space, this home is designed for comfort, connection and everyday enjoyment. You don't want to miss this opportunity to own this beautiful home close to everything Colorado has to offer. This home is also assumable with a 3.99%.
For sale
Price cut: $30K (10/5)
$525,000
4066 Wyedale Way, Colorado Springs, CO 80922
4beds
2,928sqft
Single Family Residence
Built in 2023
5,619 Square Feet Lot
$-- Zestimate®
$179/sqft
$-- HOA
What's special
Modern appliancesFully fenced yardAuto sprinkler systemFlex spaceGas rangeGlass door refrigeratorInviting outdoor space
- 36 days
- 278
- 35
Zillow last checked:
Listing updated:
Listed by:
Danielle Graham MRP 719-322-8195,
Real Broker, LLC DBA Real
Source: elevateMLS,MLS#: 9875767
Facts & features
Interior
Bedrooms & bathrooms
- Bedrooms: 4
- Bathrooms: 4
- Full bathrooms: 2
- 3/4 bathrooms: 1
- 1/2 bathrooms: 1
Other
- Level: Upper
- Area: 180 Square Feet
- Dimensions: 12 x 15
Heating
- Forced Air, Natural Gas
Cooling
- Ceiling Fan(s), Central Air
Appliances
- Included: Dishwasher, Disposal, Dryer, Gas in Kitchen, Microwave, Oven, Refrigerator, Washer, Water Softener
Features
- Breakfast Bar, Pantry
- Flooring: Carpet, Luxury Vinyl
- Windows: Window Coverings
- Basement: Full,Finished
- Attic: Storage
- Has fireplace: No
- Fireplace features: None
Interior area
- Total structure area: 2,928
- Total interior livable area: 2,928 sqft
- Finished area above ground: 1,952
- Finished area below ground: 976
Video & virtual tour
Property
Parking
- Total spaces: 2
- Parking features: Attached, Even with Main Level, Garage Door Opener, Concrete Driveway
- Attached garage spaces: 2
Features
- Levels: Two
- Stories: 2
- Patio & porch: Concrete
- Exterior features: Auto Sprinkler System
- Fencing: Back Yard
Lot
- Size: 5,619 Square Feet
- Features: Level, Near Park, Near Shopping Center, Landscaped
Details
- Parcel number: 5329124032
Construction
Type & style
- Home type: SingleFamily
- Property subtype: Single Family Residence
Materials
- Fiber Cement, Stone, Concrete, Frame
- Roof: Composite Shingle
Condition
- Existing Home
- New construction: No
- Year built: 2023
Utilities & green energy
- Water: Municipal
- Utilities for property: Electricity Connected, Natural Gas Connected
Community & HOA
Community
- Features: Parks or Open Space, Playground
Location
- Region: Colorado Springs
Financial & listing details
- Price per square foot: $179/sqft
- Tax assessed value: $544,813
- Annual tax amount: $5,469
- Date on market: 9/12/2026
- Listing terms: Assumable,Cash,Conventional,FHA,VA Loan
- Electric utility on property: Yes
Estimated market value
Not available
Estimated sales range
Not available
Not available
Price history
| Date | Event | Price |
|---|---|---|
| 10/5/2026 | Price change | $525,000-5.4%$179/sqft |
Source:  elevateMLS #9875767 Report a problem | ||
| 9/12/2026 | Listed for sale | $555,000+3.4%$190/sqft |
Source: elevateMLS #9875767 Report a problem | ||
| 5/15/2024 | Sold | $536,814+5.2%$183/sqft |
Source: elevateMLS #3347459 Report a problem | ||
| 3/5/2024 | Listed for sale | $510,473$174/sqft |
Source: elevateMLS #3347459 Report a problem | ||
Public tax history
| Year | Property taxes | Tax assessment |
|---|---|---|
| 2025 | $5,179 | $38,410 +731.4% |
| 2024 | -- | $4,620 -67.7% |
| 2023 | $141 | $14,320 |
Find assessor info on the county website
Monthly payment
Est. payment
Payment breakdown
Explore the cost of this home by adjusting the details. Changes won't be saved.Climate risks
Neighborhood: Cimarron Hills
Nearby schools
Schools provided by the listing agent
- District: District 49
Source: elevateMLS. This data may not be complete. We recommend contacting the local school district to confirm school assignments for this home.
Similar homes
- $490,0004 bd4 ba2.8k sqft4591 Lazy River Dr, Colorado Springs, CO 80922For Sale
 MLS ID #6865008, Richard Gingras REOS , Keller Williams Partners. elevateMLS
- $475,0003 bd4 ba2.1k sqft2443 Zorro Hts, Colorado Springs, CO 80922For Sale
 MLS ID #4294489, Jennifer Brown MRP , A.E.M Home. elevateMLS
- $535,0005 bd4 ba2.6k sqft5818 Cumbre Vista Way, Colorado Springs, CO 80924For Sale
 MLS ID #4523278, Jessica Pero, Redfin Corporation. elevateMLS
- $500,0003 bd3 ba3.3k sqft3082 Namib Dr, Colorado Springs, CO 80939For Sale
 MLS ID #6092023, Jerry Clark ABR AHWD C2EX CDPE CLP CNE CNHS MRP SFR , REMAX PROPERTIES. elevateMLS
- $539,9004 bd4 ba3.3k sqft5804 Wild Rye Dr, Colorado Springs, CO 80919For SaleMLS ID #7549996, Christine Callender CRS MRP RLC , EXIT Realty DTC, Cherry Creek, Pikes Peak. elevateMLS
- $535,0005 bd4 ba3.4k sqft7645 Kiana Dr, Colorado Springs, CO 80908For SaleMLS ID #5602866, Jeffrey Johnson, Keller Williams Premier Realty. elevateMLS
- $450,0003 bd3 ba2.3k sqft4418 Quartzite Pl, Colorado Springs, CO 80938For SaleMLS ID #5942448, Cheri Whobrey, Quest Real Estate Partners. elevateMLS
- $485,0005 bd3 ba3.2k sqft6451 Vickie Ln, Colorado Springs, CO 80923For SaleMLS ID #8322056, Anthony Deppe, RE/MAX Real Estate Group LLC. elevateMLS
- $469,0004 bd4 ba2.9k sqft7669 Camille Ct, Colorado Springs, CO 80908For SaleMLS ID #8141211, Madalyn Tramel, Keller Williams Premier Realty. elevateMLS
- $534,9004 bd4 ba2.7k sqft5057 Makalu Dr, Colorado Springs, CO 80924For SaleMLS ID #3910984, Jerry Clark ABR AHWD C2EX CDPE CLP CNE CNHS MRP SFR , REMAX PROPERTIES. elevateMLS
- $545,0004 bd3 ba2.5k sqft5592 Silverstone Ter, Colorado Springs, CO 80919For SaleMLS ID #6731675, Kevin Patterson CRS GRI RSPS SFR , The Patterson Group. elevateMLS
- $489,9003 bd3 ba2.2k sqft5686 Last Chance Dr, Colorado Springs, CO 80927For SaleMLS ID #4877154, Jackie Shevock, Shevock Real Estate LLC. elevateMLS
- $460,0003 bd3 ba2.2k sqft4652 Amazonite Dr, Colorado Springs, CO 80938For SaleMLS ID #6810903, Tyler Eberhart C2EX CREPS MRP RENE , Colorado Homes CO. elevateMLS
- $539,5003 bd3 ba2.7k sqft9727 Feathergrass Dr, Colorado Springs, CO 80927New ConstructionelevateMLS
- $529,9005 bd3 ba3.1k sqft7384 Bonterra Ln, Colorado Springs, CO 80925For SaleMLS ID #9378605, Jennifer Riley, RE/MAX Professionals. elevateMLS
- $549,9002 bd2 ba2k sqft8948 Braemore Hts, Colorado Springs, CO 80927For SaleMLS ID #3742740, Janet Hill, HomeSmart. elevateMLS
- $550,0004 bd3 ba2.7k sqft3446 Daydreamer Dr, Colorado Springs, CO 80908For SaleMLS ID #6122420, Carly Tesar CNE PSA , Compass. elevateMLS
- $495,0004 bd3 ba2.5k sqft8121 Lookout Ct, Colorado Springs, CO 80925For SaleMLS ID #4814676, Tonya Mohr MRP , Welcome Home CO, Inc.. elevateMLS
- $489,9003 bd3 ba2k sqft5898 Spring Breeze Dr, Colorado Springs, CO 80923For SaleMLS ID #5477458, Aimee Fletcher CLHMS GRI , Exp Realty LLC. elevateMLS
- $438,0004 bd4 ba2.9k sqft5105 Beartrack Point, Colorado Springs, CO 80925For SaleMLS ID #3228905, Maggie R R Easton ASP CDPE , REMAX PROPERTIES. elevateMLS
