Great 4 bedroom, 3 bathroom, 2 Car Garage ranch plan on a walk out basement in Windermere. 3 bedrooms and 2 bathrooms on the main level with a 4th bedroom, 3th bathroom and large rec room in the basement which makes this a very unique ranch floor plan. Large kitchen with kitchen island with stainless appliances and granite counter tops. The primary bath has a separate soaking tub and shower with double vanities and a large walk in closet. All bathrooms have quartz counter tops. Make your way down to the basement and enjoy the large rec room for entertaining.
Sold for $565,778
$565,778
4090 Wyedale Way, Colorado Springs, CO 80923
4beds
3,618sqft
Single Family Residence
Built in 2023
6,200 Square Feet Lot
$579,400 Zestimate®
$156/sqft
$3,231 Estimated rent
Home value
$579,400
$550,000 - $608,000
$3,231/mo
Zestimate® history
Owner options
List your home for rent
$3,231/mo
Rent Zestimate®
Find your next renter with Zillow Rental Manager. Plus, with online applications, you can quickly screen prospective tenants – for free.
$3,231/mo
Rent Zestimate®
Refinance and save
$3,490/mo
Est. payment
Refinancing to a lower rate could help reduce your monthly payments and save thousands over the life of the loan.
$3,490/mo
Est. payment
Explore your selling options
Work with a Zillow partner agent
Leverage their expertise and Zillow's premium Showcase listings to get your home seen by more buyers.
Get startedList with your own agent
Get your home in front of millions of buyers by listing it on Zillow.
Learn how to do itSell it yourself
Take full control of how buyers see your home on Zillow by listing For Sale by Owner (FSBO).
List your homeWhat's special
Stainless appliancesGranite counter topsQuartz counter topsLarge rec roomSeparate soaking tubLarge walk in closetLarge kitchen
Zillow last checked:
Listing updated:
Listed by:
Margarita Gutierrez MRP 719-209-5726,
PCS Partners, LLC
Bought with:
Angela Fugate
MacKenzie-Jackson Real Estate
Source: elevateMLS,MLS#: 8843835
Facts & features
Interior
Bedrooms & bathrooms
- Bedrooms: 4
- Bathrooms: 3
- Full bathrooms: 3
Basement
- Area: 1809
Heating
- Forced Air
Cooling
- See Prop Desc Remarks
Appliances
- Included: 220v in Kitchen, Dishwasher, Disposal, Microwave
Features
- Flooring: Carpet
- Basement: Full,Partially Finished
Interior area
- Total structure area: 3,618
- Total interior livable area: 3,618 sqft
- Finished area above ground: 1,809
- Finished area below ground: 1,809
Property
Parking
- Total spaces: 2
- Parking features: Attached
- Attached garage spaces: 2
Lot
- Size: 6,200 Square Feet
- Features: Level
Details
- Parcel number: 5329124005
Construction
Type & style
- Home type: SingleFamily
- Architectural style: Ranch
- Property subtype: Single Family Residence
Materials
- Masonite
- Roof: Composite Shingle
Condition
- New Construction
- New construction: Yes
- Year built: 2023
Details
- Builder name: Tralon Homes
- Warranty included: Yes
Utilities & green energy
- Water: Municipal
Community & HOA
Location
- Region: Colorado Springs
Financial & listing details
- Price per square foot: $156/sqft
- Tax assessed value: $585,954
- Annual tax amount: $141
- Date on market: 3/4/2024
- Listing terms: Cash,Conventional,FHA,VA Loan
Price history
| Date | Event | Price |
|---|---|---|
| 3/3/2024 | Sold | $565,778$156/sqft |
Source:  elevateMLS #8843835 Report a problem elevateMLS #8843835 Report a problem | ||
Public tax history
| Year | Property taxes | Tax assessment |
|---|---|---|
| 2025 | $5,874 +53.5% | $41,310 +0.3% |
| 2024 | $3,826 +2612.3% | $41,190 +187.6% |
| 2023 | $141 | $14,320 |
Find assessor info on the county website
Neighborhood: Cimarron Hills
Nearby homes
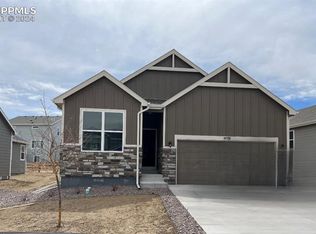
- $547,9954 bd3 ba2.7k sqft4078 Wyedale Way, Colorado Springs, CO 80922Sold
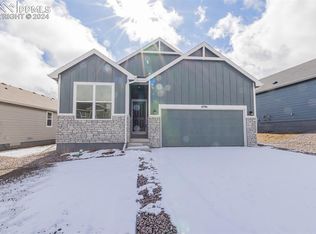
- $560,4454 bd3 ba3.1k sqft4096 Wyedale Way, Colorado Springs, CO 80922Sold
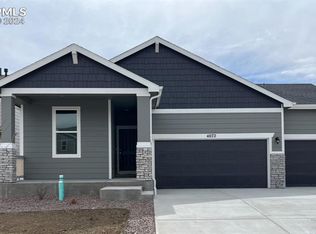
- $562,8054 bd3 ba2.9k sqft4072 Wyedale Way, Colorado Springs, CO 80922Sold
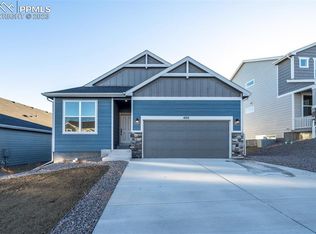
- $575,7934 bd3 ba3.5k sqft4102 Wyedale Way, Colorado Springs, CO 80922Sold
- $599,6794 bd3 ba3.1k sqft4019 Patterdale Pl, Colorado Springs, CO 80922Sold
- $591,6254 bd5 ba3.4k sqft4089 Wyedale Way, Colorado Springs, CO 80922Sold
- $581,3074 bd3 ba2.9k sqft4031 Patterdale Pl, Colorado Springs, CO 80922Sold
- $600,2225 bd3 ba2.7k sqft4025 Patterdale Pl, Colorado Springs, CO 80922Sold
Nearby schools
GreatSchools rating
- 7/10Springs Ranch Elementary SchoolGrades: PK-5Distance: 0.7 mi
- 5/10Horizon Middle SchoolGrades: 6-8Distance: 2.3 mi
- 4/10Sand Creek High SchoolGrades: 9-12Distance: 0.8 mi
Schools provided by the listing agent
- District: Falcon-49
Source: elevateMLS. This data may not be complete. We recommend contacting the local school district to confirm school assignments for this home.
Get a cash offer in 3 minutes
Find out how much your home could sell for in as little as 3 minutes with a no-obligation cash offer.
Estimated market value
$579,400
Get a cash offer in 3 minutes
Find out how much your home could sell for in as little as 3 minutes with a no-obligation cash offer.
Estimated market value
$579,400
- Colorado
- El Paso County
- Colorado Springs
- 80923
- Cimarron Hills
- 4090 Wyedale Way
Nearby cities
Nearby neighborhoods
- Briargate Real estate
- Central Colorado Springs Real estate
- Cimarron Hills Real estate
- East Colorado Springs Real estate
- Northeast Colorado Springs Real estate
- Northwest Colorado Springs Real estate
- Old Colorado City Real estate
- Powers Real estate
- Southeast Colorado Springs Real estate
- Southwest Colorado Springs Real estate
Nearby zip codes
Other Colorado Springs Topics
- Apartments for Rent in 80923
- Houses for Sale in 80923
- Houses for Rent in 80923
- 80923 Real Estate
- Colorado Springs Condos
- Houses for Sale in Colorado Springs
- Newest Listings in Colorado Springs
- Colorado Springs Home Values
- Colorado Springs Real Estate Agents
- Colorado Springs Refinance
- Colorado Springs Mortgage Rates
