Skip main navigation
Sold for $575,793
  • $575,793

    4102 Wyedale Way, Colorado Springs, CO 80922

    4beds
    3,527sqft
    Single Family Residence
    Built in 2022
    6,534 Square Feet Lot
    $572,800 Zestimate®
    $163/sqft
    $3,165 Estimated rent

    Home value

    $572,800

    $544,000 - $601,000

    $3,165/mo

    Zestimate® history
    Loading
    Loading...

    Owner options

    List your home for rent

    $3,165/mo

    Rent Zestimate®

    Find your next renter with Zillow Rental Manager. Plus, with online applications, you can quickly screen prospective tenants – for free.

    Learn more

    $3,165/mo

    Rent Zestimate®

    Refinance and save

    $3,274/mo

    Est. payment

    Refinancing to a lower rate could help reduce your monthly payments and save thousands over the life of the loan.

    See today's rates

    $3,274/mo

    Est. payment

    Explore your selling options

    Work with a Zillow partner agent

    Leverage their expertise and Zillow's premium Showcase listings to get your home seen by more buyers.

    Get started

    List with your own agent

    Get your home in front of millions of buyers by listing it on Zillow.

    Learn how to do it

    Sell it yourself

    Take full control of how buyers see your home on Zillow by listing For Sale by Owner (FSBO).

    List your home

    What's special

    Separate soaking tubLarge kitchenDouble vanitiesKitchen islandGranite counter tops
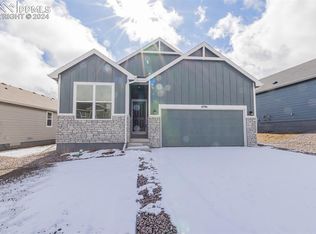
    Great 4 bedroom, 3 bathroom, 2 Car Garage ranch plan in Windermere. 4 bedrooms and 3 bathrooms on the main level, which makes this a very unique ranch floor plan. Large kitchen with kitchen island with stainless appliances and granite counter tops. The primary bath has a separate soaking tub and shower with double vanities and a large walk in closet. All bathrooms have quartz counter tops. Make your way down to the unfinished basement with potential for a rec room, more bedrooms and baths.

    Zillow last checked:

    Listing updated:

    Listed by:

    Margarita Gutierrez MRP 719-209-5726,

    PCS Partners, LLC,

    Carlos Gutierrez 719-201-5125

    Bought with:

    Sefton Percival ABR MRP

    Stone Gable Realty

    Source: elevateMLS,MLS#: 1683915MLS Logo

    Facts & features

    Interior

    Bedrooms & bathrooms
    • Bedrooms: 4
    • Bathrooms: 3
    • Full bathrooms: 2
    • 1/2 bathrooms: 1
    Basement
    • Area: 1691
    Heating
    • Forced Air
    Cooling
    • See Prop Desc Remarks
    Appliances
    • Included: Dishwasher, Disposal, Microwave
    • Laundry: Main Level
    Features
    • Flooring: Carpet
    • Basement: Full,Unfinished
    • Has fireplace: Yes
    Interior area
    • Total structure area: 3,527
    • Total interior livable area: 3,527 sqft
    • Finished area above ground: 1,836
    • Finished area below ground: 1,691

    Property

    Parking
    • Total spaces: 2
    • Parking features: Attached
    • Attached garage spaces: 2
    Lot
    • Size: 6,534 Square Feet
    • Features: Level
    Details
    • Parcel number: 5329124007

    Construction

    Type & style
    • Home type: SingleFamily
    • Architectural style: Ranch
    • Property subtype: Single Family Residence
    Materials
    • Masonite
    • Roof: Composite Shingle
    Condition
    • New Construction
    • New construction: Yes
    • Year built: 2022
    Details
    • Builder model: Yukon
    • Builder name: Tralon Homes

    Utilities & green energy

    • Water: Municipal

    Community & HOA

    Location
    • Region: Colorado Springs

    Financial & listing details

    • Price per square foot: $163/sqft
    • Tax assessed value: $568,448
    • Annual tax amount: $141
    • Date on market: 7/12/2024
    • Listing terms: Cash,Conventional,FHA,VA Loan

    Price history

    DateEventPrice
    5/2/2024Sold$575,793+6.9%$163/sqft
    Source: elevateMLS #1683915 Report a problem
    12/8/2023Listed for sale$538,877$153/sqft
    Source: elevateMLS #1683915 Report a problem

    Public tax history

    YearProperty taxesTax assessment
    2024$3,826 +2612.3%$38,080 +165.9%
    2023$141 $14,320
    Find assessor info on the county website

    Neighborhood: Cimarron Hills

    Nearby schools

    GreatSchools rating
    Schools provided by the listing agent
    • District: Falcon-49

    Source: elevateMLS. This data may not be complete. We recommend contacting the local school district to confirm school assignments for this home.

    Get a cash offer in 3 minutes
    Find out how much your home could sell for in as little as 3 minutes with a no-obligation cash offer.
    Estimated market value
    $572,800
    Get a cash offer in 3 minutes
    Find out how much your home could sell for in as little as 3 minutes with a no-obligation cash offer.
    Estimated market value
    $572,800